
Free in-home visit & sketch
We walk your lot or space, talk through what's possible, and sketch options on the spot. Free. No obligation.
25 years adding space to foothill homes. ADUs, room additions, second stories and interior expansions — designed, permitted and built in-house from first sketch to final inspection.
We come to you, listen, and leave you with an honest written quote. No pressure. No obligation.
CSLB #1045801 · Licensed & Insured
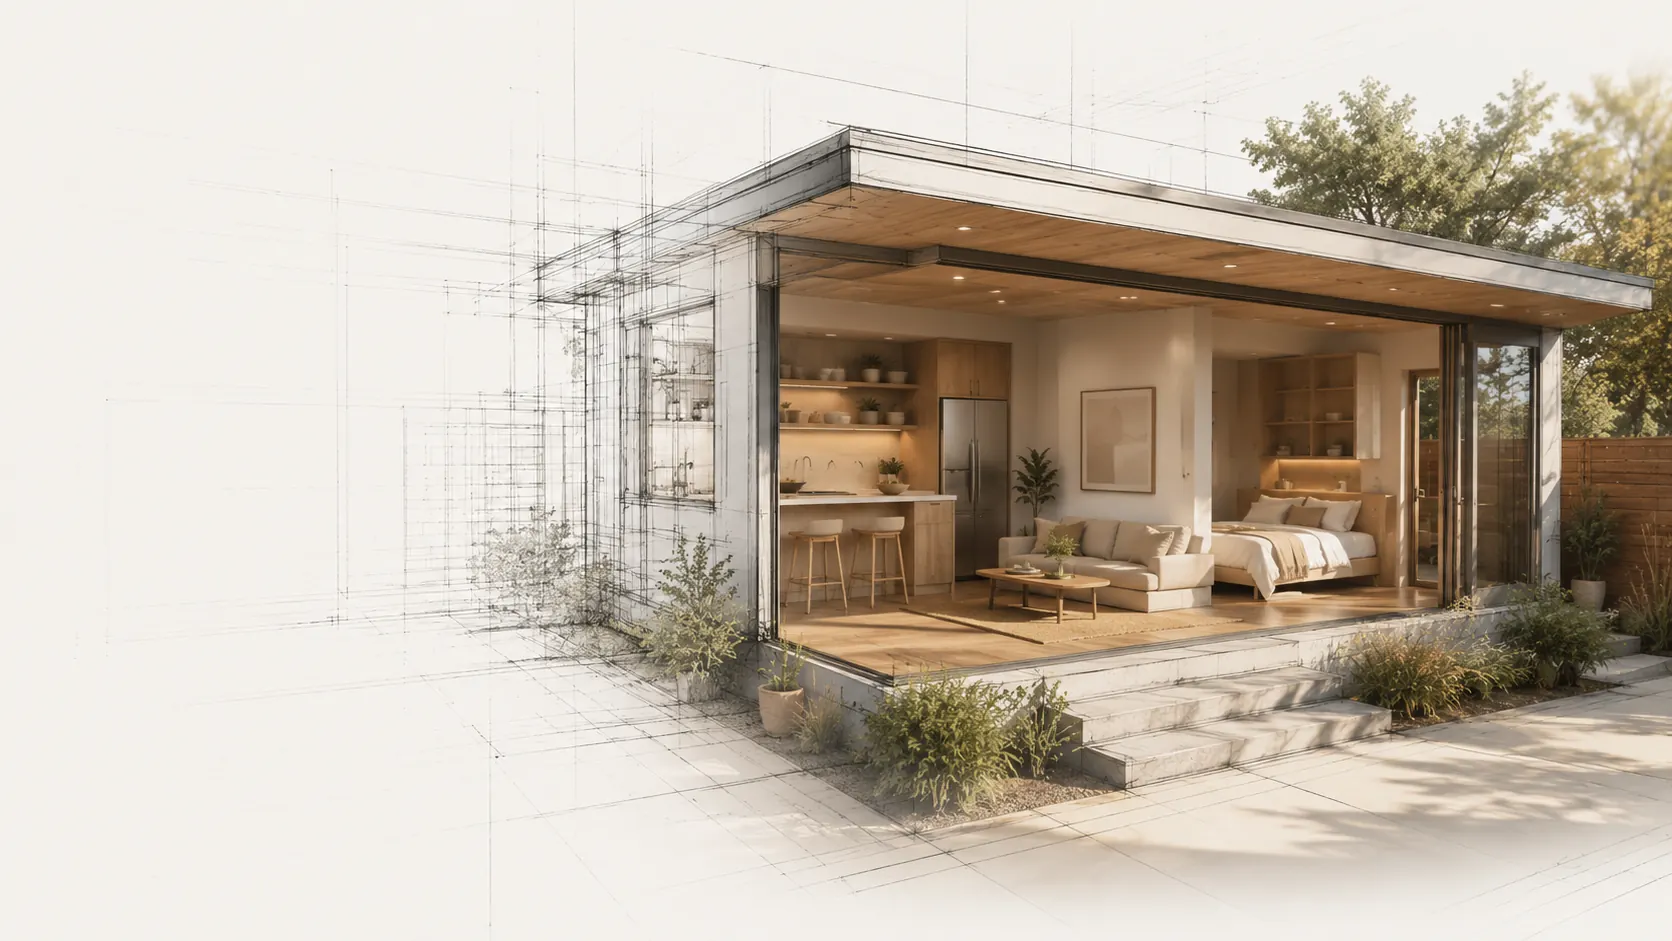
Whether it's a backyard ADU for rental income or family, a primary-suite addition, or opening up the floor plan, the hard part is rarely the building — it's the design and the permits. Our architect handles both in-house, so your addition resolves as one integrated plan and clears inspection the first time.
Book My Free Estimate
Every project below was designed, permitted, and built by our in-house team. No stock photography. No subcontractor handoffs.

The same process we've used on every foothill project for the last 25 years.
We walk your lot or space, talk through what's possible, and sketch options on the spot. Free. No obligation.
Our architect draws the plans and we pull every permit with your city, with a fixed quote and timeline before you sign.
Foundation, framing, systems and finish — all in-house, weekly walkthroughs, one point of contact.
Your exact number comes from the free in-home visit. Here's how most foothill projects break down:
Opening walls, bump-outs and reconfiguring existing square footage.
New attached square footage — bedroom, primary suite, family room.
Full accessory dwelling unit with its own systems, designed and permitted.
Every quote is line-item and fixed in writing before you sign. Financing available.
The number on your contract is the number you pay. The budget you sign is the budget that closes the job.
Your start and finish dates go in the contract. Run past finish day on us, and we credit you. No vague excuses.
Our work carries a five-year Dollhouse warranty on top of every manufacturer warranty. One call, we make it right.
Yes — all in-house. Our architect draws the plans and we manage the entire permit process with your city. You don't coordinate anything.
Design and permitting typically run a few months depending on your city; construction is usually 4-7 months. We give you both timelines in writing up front.
Yes, where the existing structure and lot allow. Our architect runs the structural assessment as part of the design phase.
Yes. CSLB License #1045801. Insured. Verify at cslb.ca.gov.
Our crew lives here. If you're inside a 25-mile radius of San Dimas, you're in our service area: San Dimas · Glendora · La Verne · Claremont · Upland · Rancho Cucamonga · Pasadena · Arcadia · San Marino · Sierra Madre · Monrovia · Bradbury · Covina · Azusa · Duarte · Walnut · Diamond Bar · Chino Hills.
Tell us what you're planning and we'll come to your home, listen, and leave you with a clear, honest, written estimate. No pressure. No obligation.
1-business-day response.