"TODO_RESEARCH: paste a REAL Google review from a La Verne customer here."
TODO_RESEARCH: reviewer nameLa Verne, CA

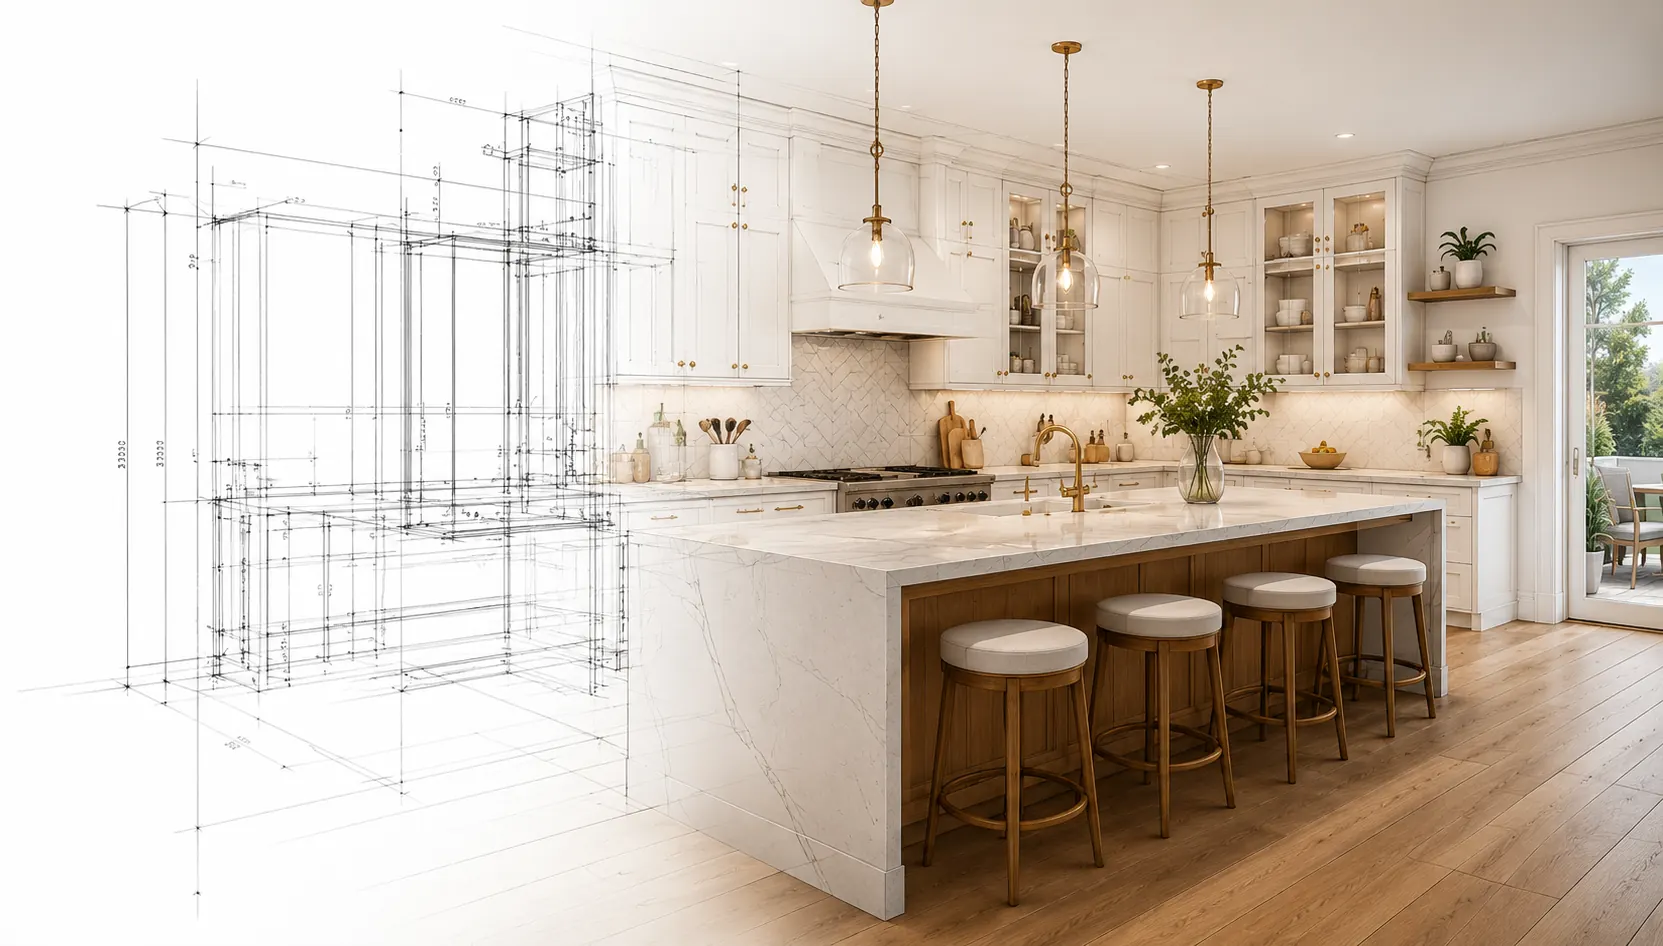
25 years building foothill kitchens that work as beautifully as they look. Designed by our in-house architect, built by one crew, finished to the millimeter — no subcontractor surprises.
We come to you, listen, and leave you with an honest written quote. No pressure. No obligation.
CSLB #1045801 · Licensed & Insured
"TODO_RESEARCH: paste a REAL Google review from a La Verne customer here."
"TODO_RESEARCH: paste a REAL Google review (La Verne / nearby) here."
"TODO_RESEARCH: paste a REAL Google review (La Verne / nearby) here."
In La Verne, a kitchen remodel is rarely just a kitchen — it's usually the heart of a home people plan to stay in for the long haul. That's how we approach it. Our in-house architect designs your La Verne kitchen around the way your household really moves through it, costs it out line-by-line, and hands you a fixed price with a written finish date before any demo begins. Then our own crew builds it — one coordinated team handling layout, custom cabinetry, stone, plumbing, electrical and finish, with a project manager walking you through progress every week. No handoffs, no surprise change orders, no off-the-shelf cabinets jammed into a custom space. From a clean refresh to a full layout change with walls moved, we build La Verne kitchens that work as beautifully as they look — and hold up for decades.
Book My Free Consult
We start with a real plan, not a sales pitch. Your kitchen is drawn by a licensed architect, costed line-by-line, and built by the crew that drew it.
Layout, structure and permits handled under one roof.
Built to fit your space — no fillers, no gaps, real materials.
Waterfall stone, seating and storage designed around how you cook.
Workmanship guaranteed in writing on top of manufacturer warranties.
From bright open-concept to dramatic modern — every kitchen is designed around your home and how you live in it.

Bright, connected layouts with a working island at the center.
Dark cabinetry, stone surfaces and clean, handle-less lines.
Natural timber, soft lighting and a relaxed, timeless feel.
Every kitchen below was designed, permitted, and built by our in-house team. Real projects — no stock photography, no subcontractor handoffs.


The same process we've used on every foothill kitchen for 25 years.
We measure your kitchen, talk through how you cook and live, and sketch layout options on the spot. Free. No obligation.
Our architect draws the design and we hand you a line-item quote with a written start-and-finish date before you sign.
Demo, plumbing, electrical, cabinetry, stone and finish — handled by our own crew as one coordinated scope.
Quartz and natural stone, solid-wood and quality-ply cabinet boxes, real hardware and tile that still looks right in twenty years. We bring the samples to you and help you choose finishes that fit your style, your budget, and how the kitchen actually gets used.
Plan My KitchenYour exact number comes from the free in-home consult. Here's how most foothill kitchens break down:
New cabinet fronts, counters, backsplash, fixtures and lighting on the existing footprint.
New custom cabinetry, stone counters, new layout, island and upgraded appliances.
Walls moved, structural changes, premium millwork, signature island and high-end finishes throughout.
Every quote is line-item and fixed in writing before you sign. Financing available.

The number on your contract is the number you pay. The budget you sign is the budget that closes the job.
Your start and finish dates go in the contract. Run past finish day on us, and we credit you. No vague excuses.
Our work carries a five-year Dollhouse warranty on top of every manufacturer warranty. One call, we make it right.
La Verne kitchens typically break down into three ranges — a refresh on the current footprint, a mid-range remodel with new custom cabinetry and a new layout, or a full custom build with structural changes. The exact figure is fixed and itemized at your free in-home consult, so there are no surprises after you sign.
Plan on roughly 3–4 weeks on site for a refresh, 6–9 weeks for a mid-range remodel with new cabinetry, and 9–14 weeks for a full custom build. Design and permits run before construction; both sets of dates go in writing.
Yes — our architect prepares the drawings and pulls the permit through the City of La Verne Building & Safety division as part of the project. If your home is in the Old Town Specific Plan area, we account for its added requirements up front.
Your start and finish dates go in the contract. If we run past finish day for reasons on our side, we credit you — no vague excuses — and the work is backed by a five-year workmanship warranty.
La Verne blends the university-adjacent charm of Old Town with established mid-century neighborhoods and the upscale custom homes of North La Verne. Older central-city homes often carry dated, closed-in kitchens ready for a full reworking, while the newer north-side homes lean toward high-end custom finishes. Kitchen permits run through the City of La Verne Building & Safety; the Old Town area falls under its own Specific Plan, and our architect handles the drawings and application either way.
Our crew lives here. La Verne sits right inside our service area — within a 25-mile radius of San Dimas you'll also find us in San Dimas · Glendora · Claremont · Upland · Rancho Cucamonga · Pasadena · Arcadia · San Marino · Sierra Madre · Monrovia · Covina · Azusa · Duarte · Walnut · Diamond Bar · Chino Hills.
Need broader home remodeling in La Verne? See our La Verne general contracting page →
Tell us what you're planning and we'll come to your home, listen, and leave you with a clear, honest, written estimate. No pressure. No obligation.
1-business-day response.