CSLB #1045801 · Licensed California contractorTalk to the ownerBased in San Dimas · projects up to 100 miles out
(626) 991-8219Free estimate
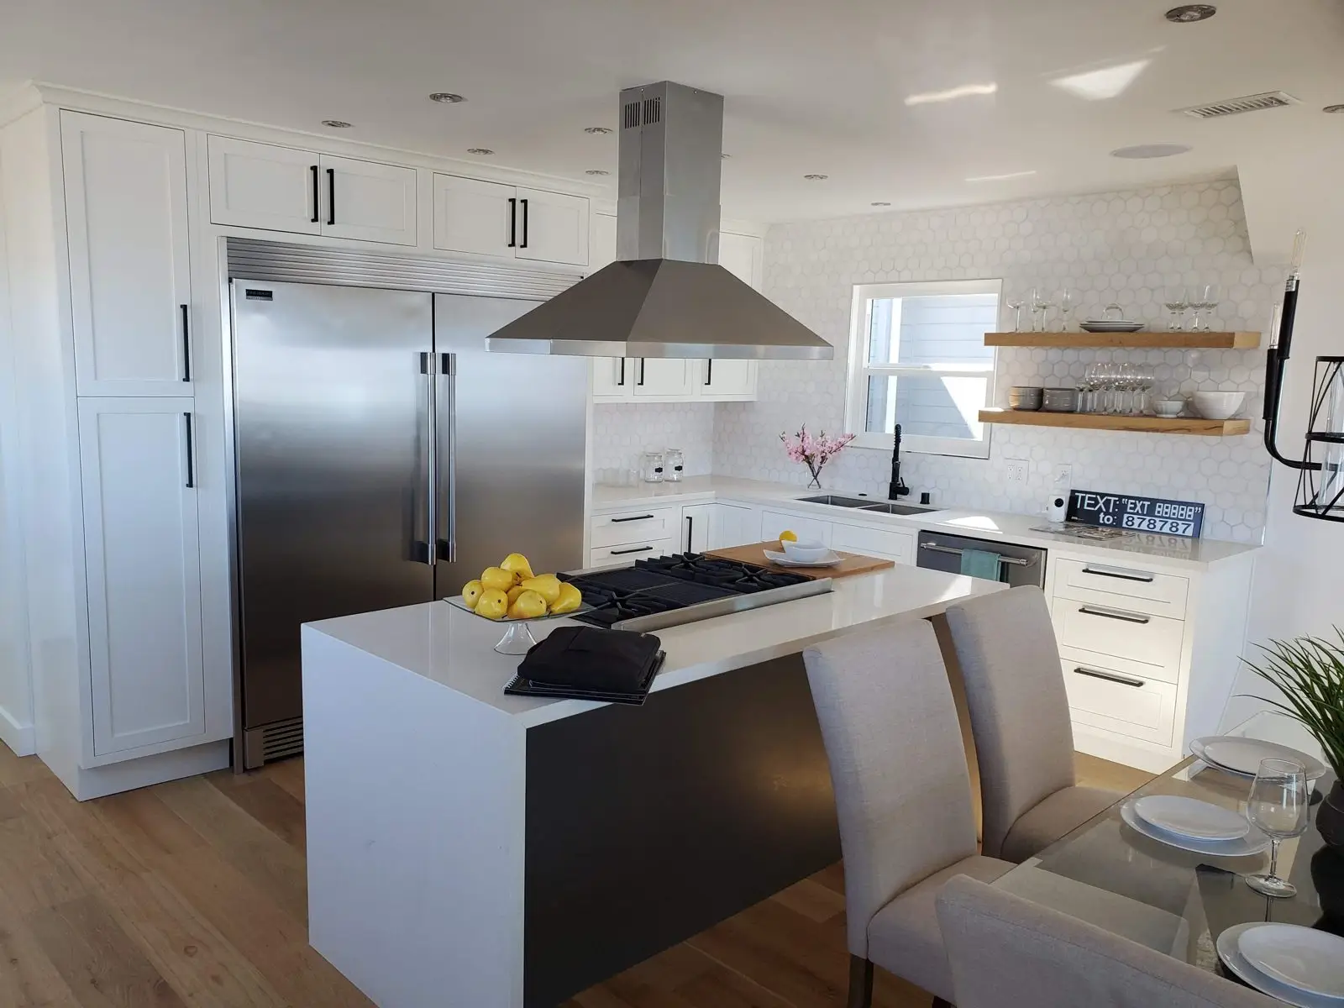
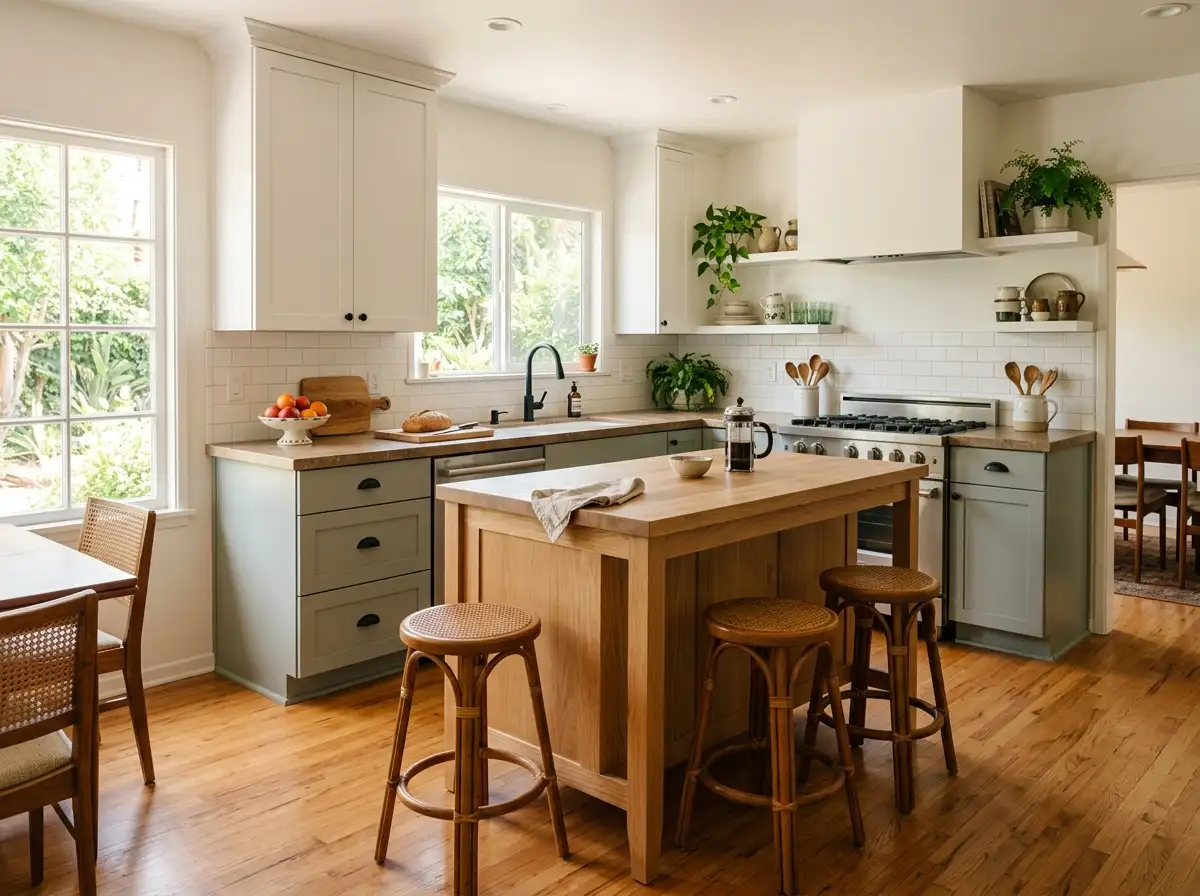
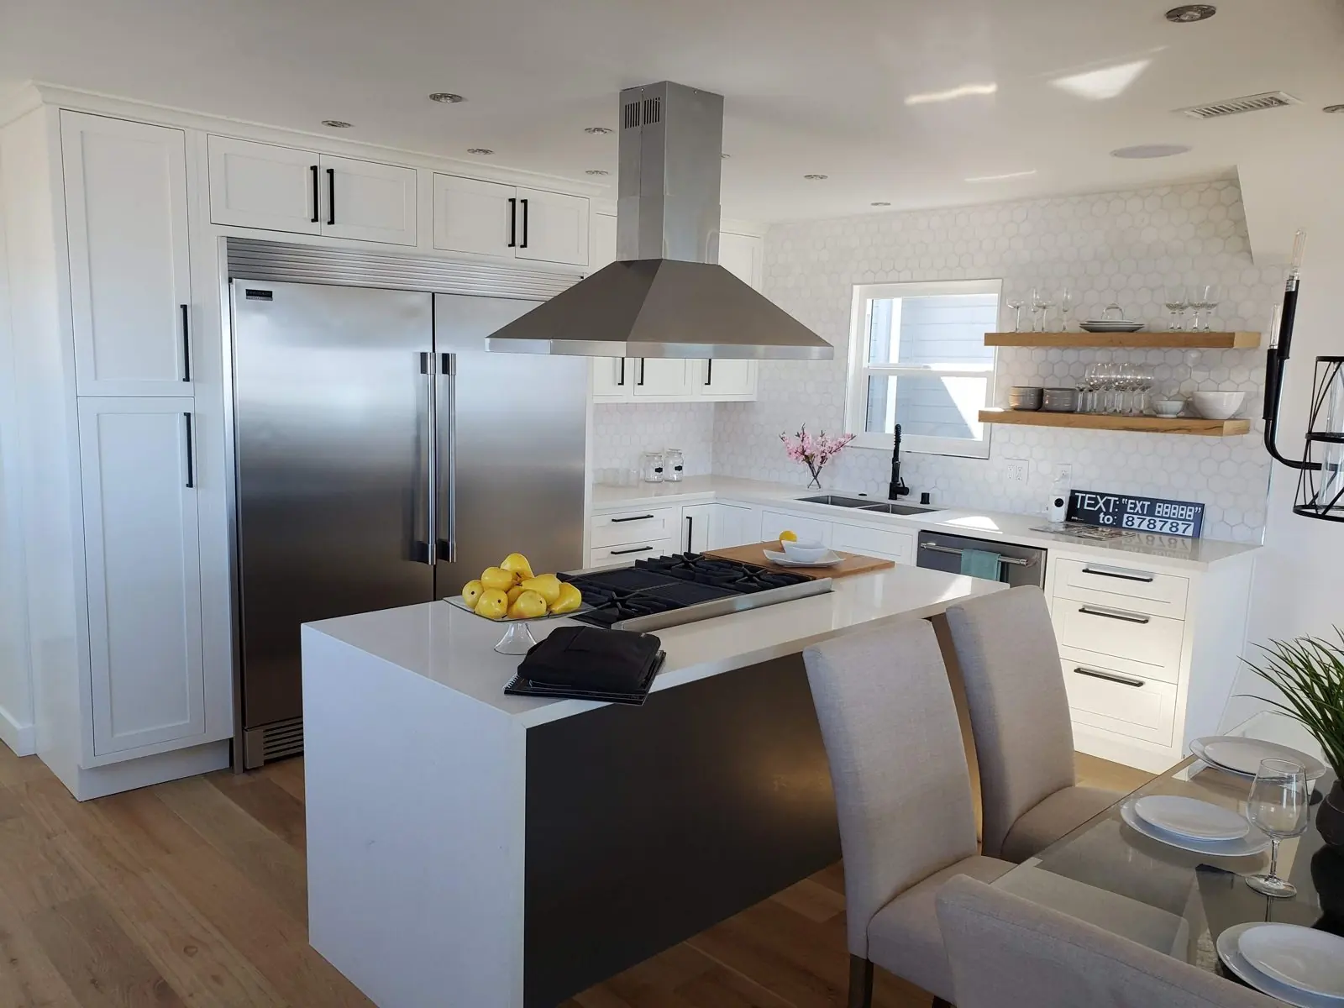
Remodeled white shaker kitchen with an island, cooktop and stainless range hoodOur work
Kitchen remodeling · Based in San Dimas

Kitchen remodeling in San Dimas, start to finish

One family-owned crew designs it, builds it and walks you through it. Dallas answers his own phone.

4.6 · 19 Google reviewsCSLB #1045801Family-owned · 25 years in the trades
What you get
A written, fixed-price quote
In-house design
Full scope walk-through first
25 yearsin the trades
In-house designand our own crew
CSLB #1045801Licensed in California
4.6 · 19 reviewson Google
What's in a kitchen remodel

Three sizes of job, one crew

Dollhouse Construction is a licensed kitchen remodeling contractor (CSLB #1045801) based in San Dimas. We remodel kitchens across the San Gabriel Valley, including Glendora, La Verne, Claremont, Covina, West Covina and Azusa, and take projects up to 100 miles out. Most kitchen jobs are one of these three.

Refresh

Same layout, same cabinet boxes. New doors or paint, counters, backsplash, sink and faucet, lighting. The fastest way to a kitchen that looks new.

Permit: often cosmetic. Glendora lists counter and base-cabinet replacement as permit work.

Full remodel

Same footprint, everything new: cabinets, counters, backsplash, floor, lighting, sink and appliances in the same spots. Wiring can be updated while the walls are open.

Permit: usually, once plumbing or circuits are touched.

Layout change

Move the sink or range, open or remove a wall, add an island or peninsula, run new circuits and venting. A kitchen renovation in the full sense.

Permit, plans and inspections. Engineering if the wall is structural.

Which one is yours? Most people aren't sure. Dallas looks at the room and tells you straight.

1Decision one

Start with the layout

How you move between sink, stove and fridge sets everything else. Tap a layout to see it.

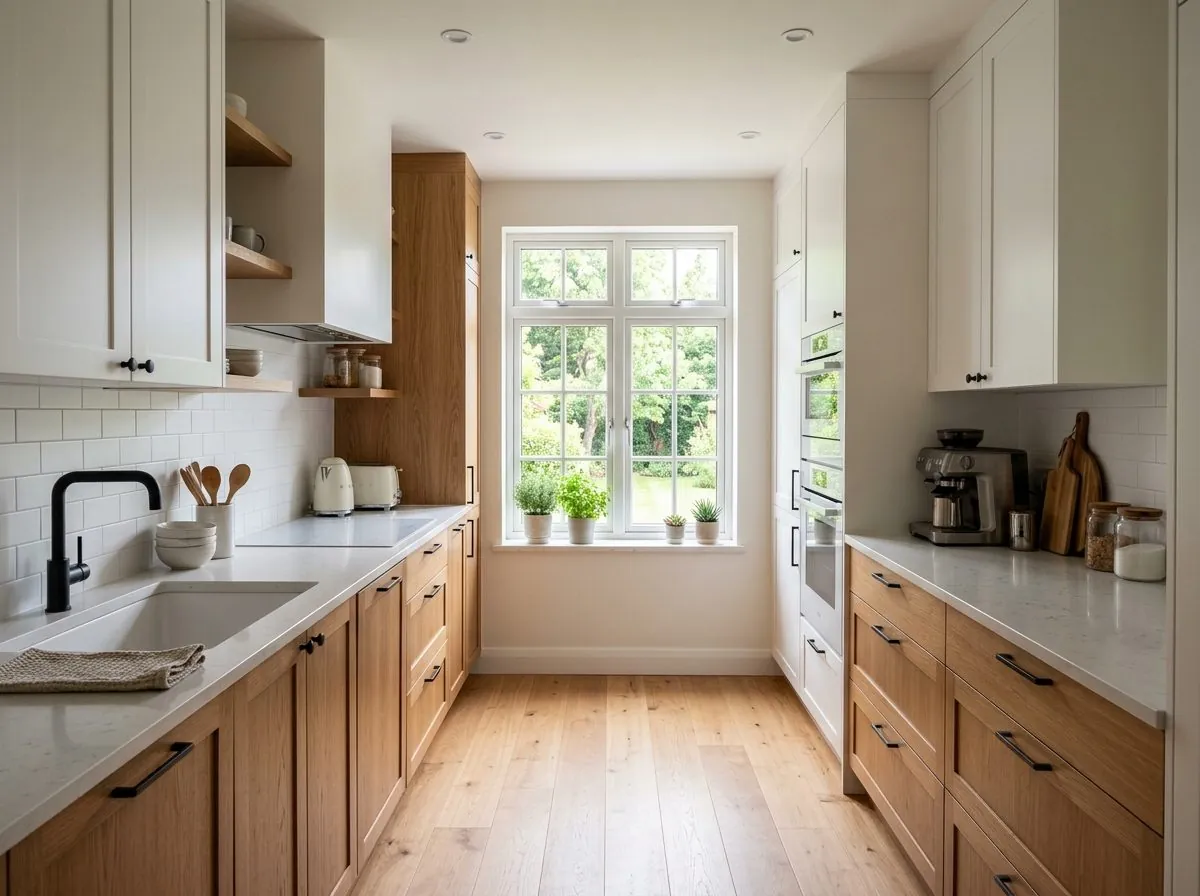
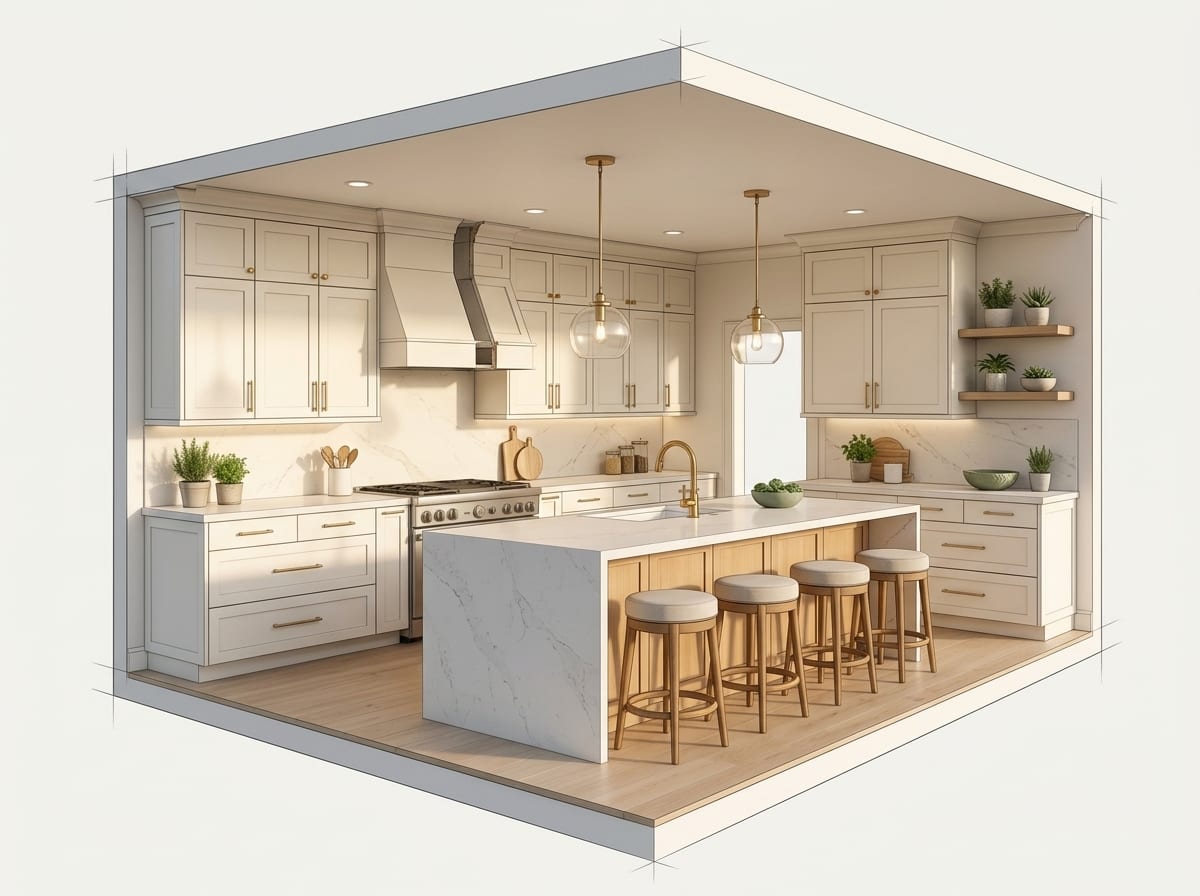
AI-generated concept: galley kitchen with two parallel runs of cabinetsAI concept
Kitchen layout

Not sure which fits your room? Most people aren't. Dallas looks at the room and tells you straight.

2Decision two

Cabinets, in plain English

Cabinets are most of what you see and most of what you spend. Four things to settle. Want pieces made to fit your room? See our custom cabinets and millwork.

Cabinets

Framed or frameless
Framed doors sit on a face frame. Frameless doors cover the whole box, so you get a little more room inside.
Stock, semi-custom or custom
How much of the size, door and finish is chosen for you versus built to your room.
Door style
Shaker, flat panel and traditional read very differently once they are on every wall.
Finish
Paint, stain or wood grain. It sets the mood of the whole kitchen.
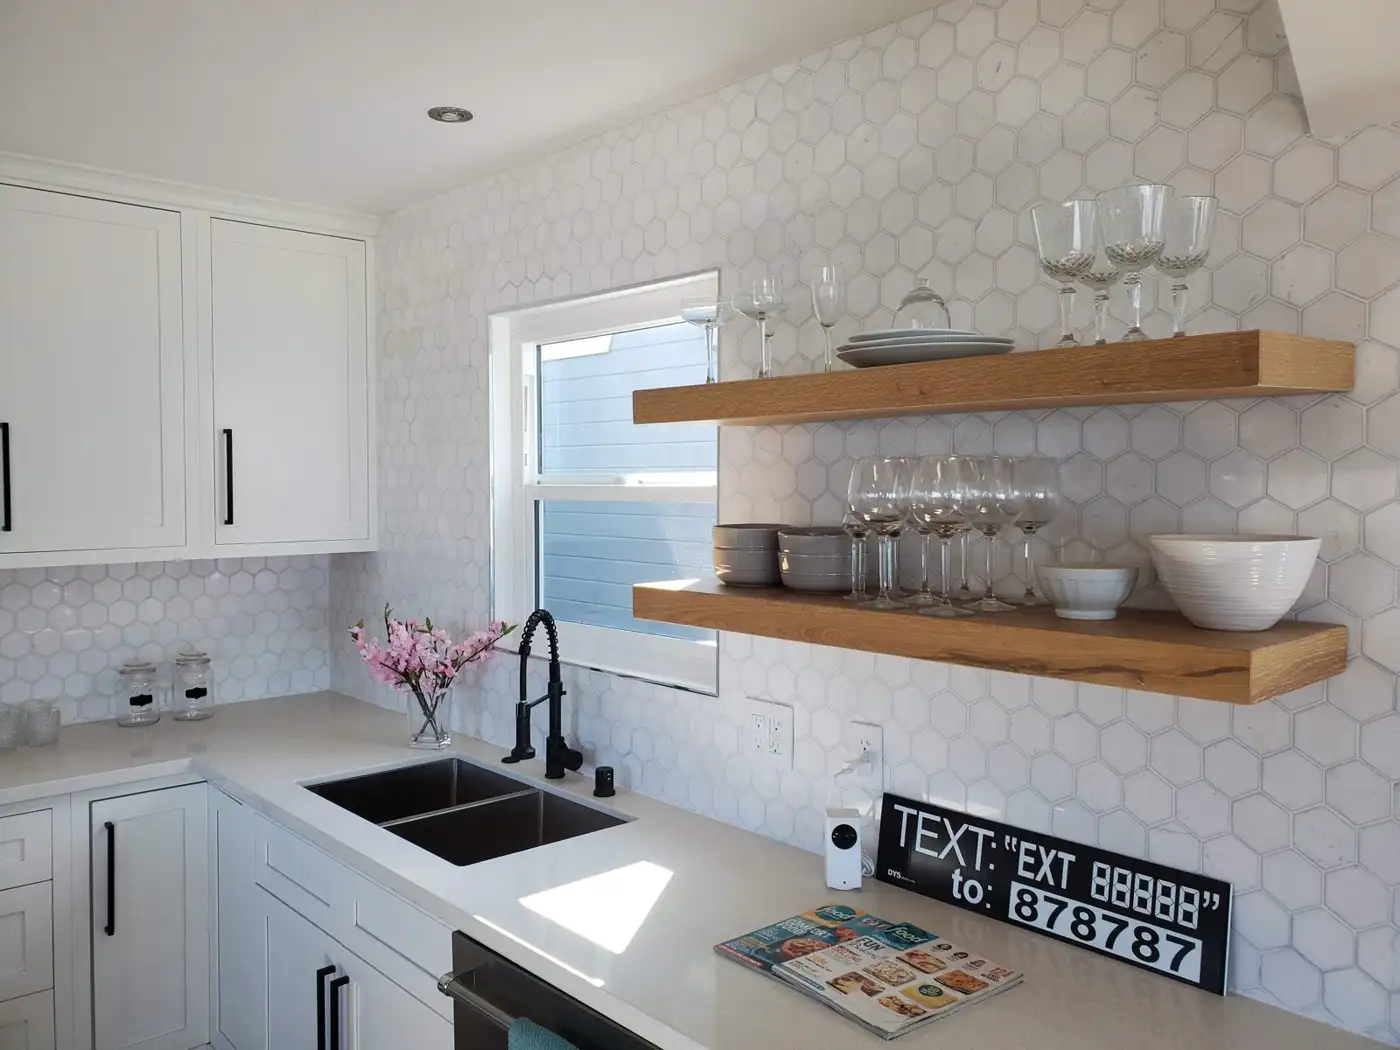
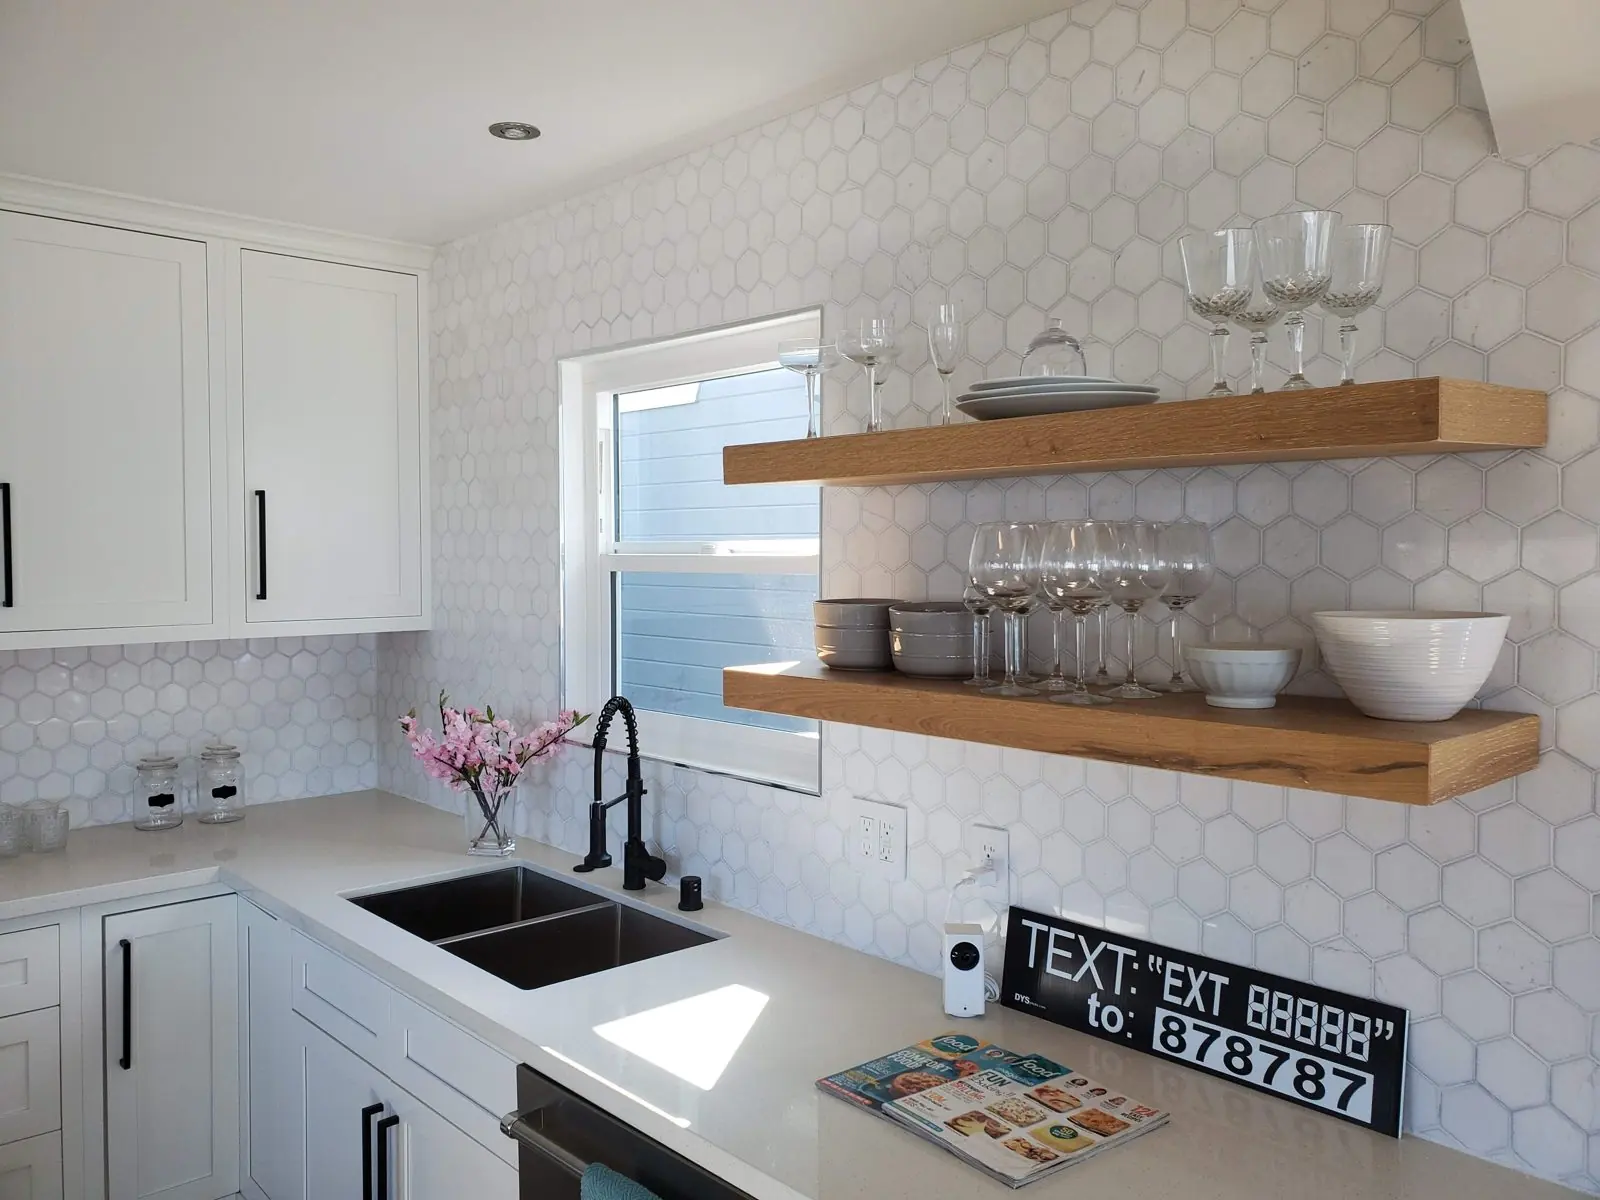
White shaker cabinets with floating oak shelves over a hex tile backsplashOur work

Bring a favorite finish or none at all. Dallas helps you narrow it down.

3Decision three

Counters you can live with

Look, care and trade-offs, one line each.

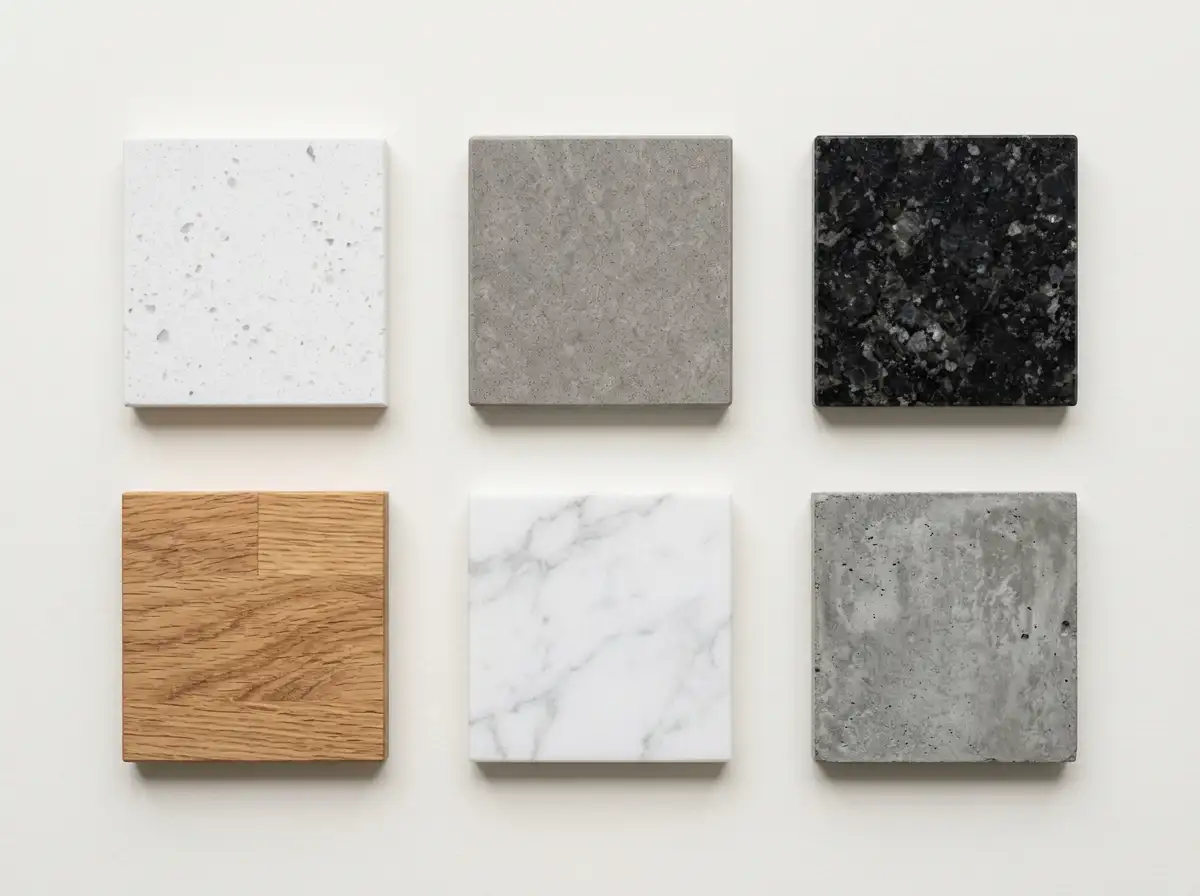
AI-generated concept: flat-lay of countertop material samplesAI concept
  • Quartz. Even color, little upkeep.
  • Granite. Natural stone, each slab different.
  • Quartzite. Natural stone that reads like marble, harder wearing.
  • Porcelain slab. Very hard, thin, bold patterns.
4Decision four

Backsplash: where the kitchen speaks up

A small area with a big effect. Pattern, color and grout decide whether it recedes or leads.

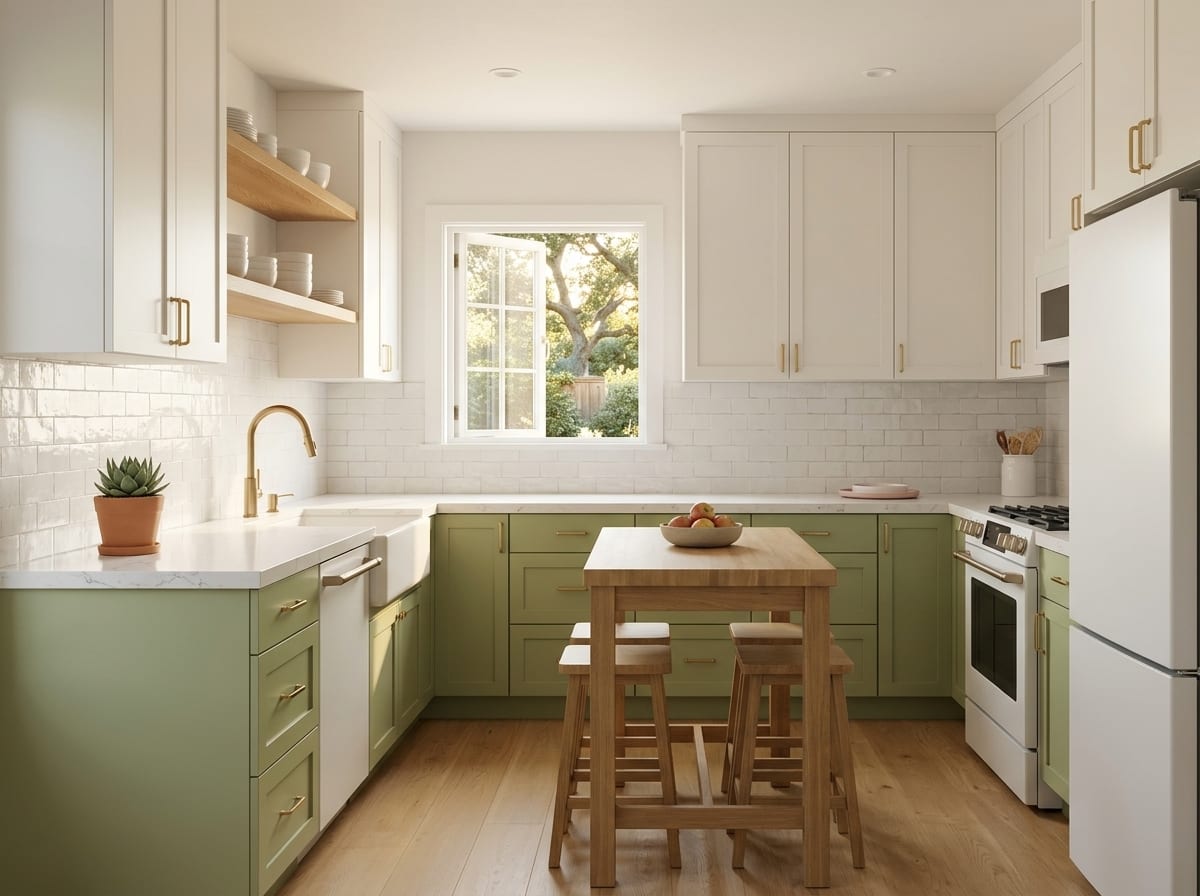
AI-generated concept: kitchen with white subway tile backsplashAI concept

Classic subway

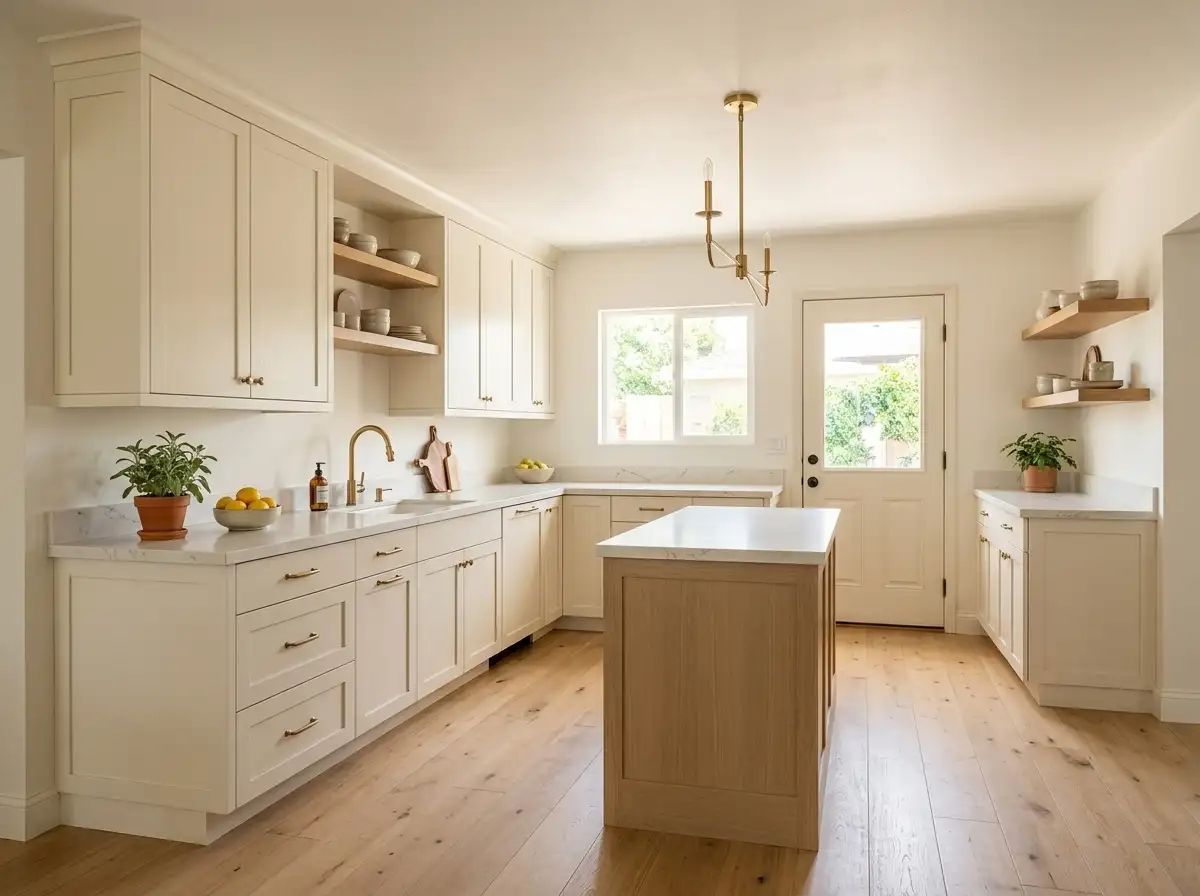
AI-generated concept: kitchen with a light tile backsplash and brass detailsAI concept

Soft and light

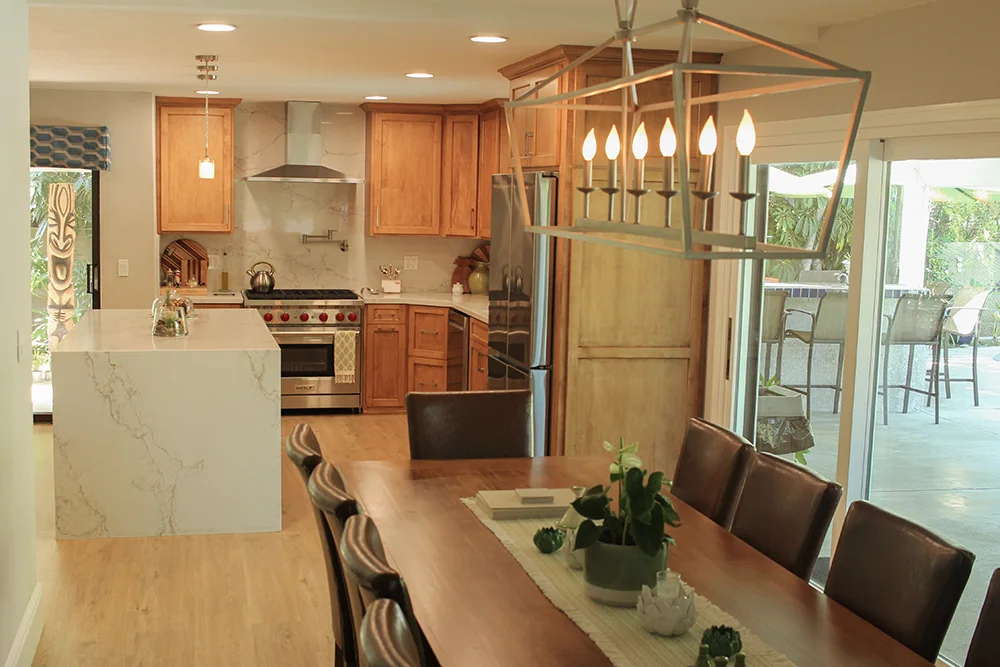
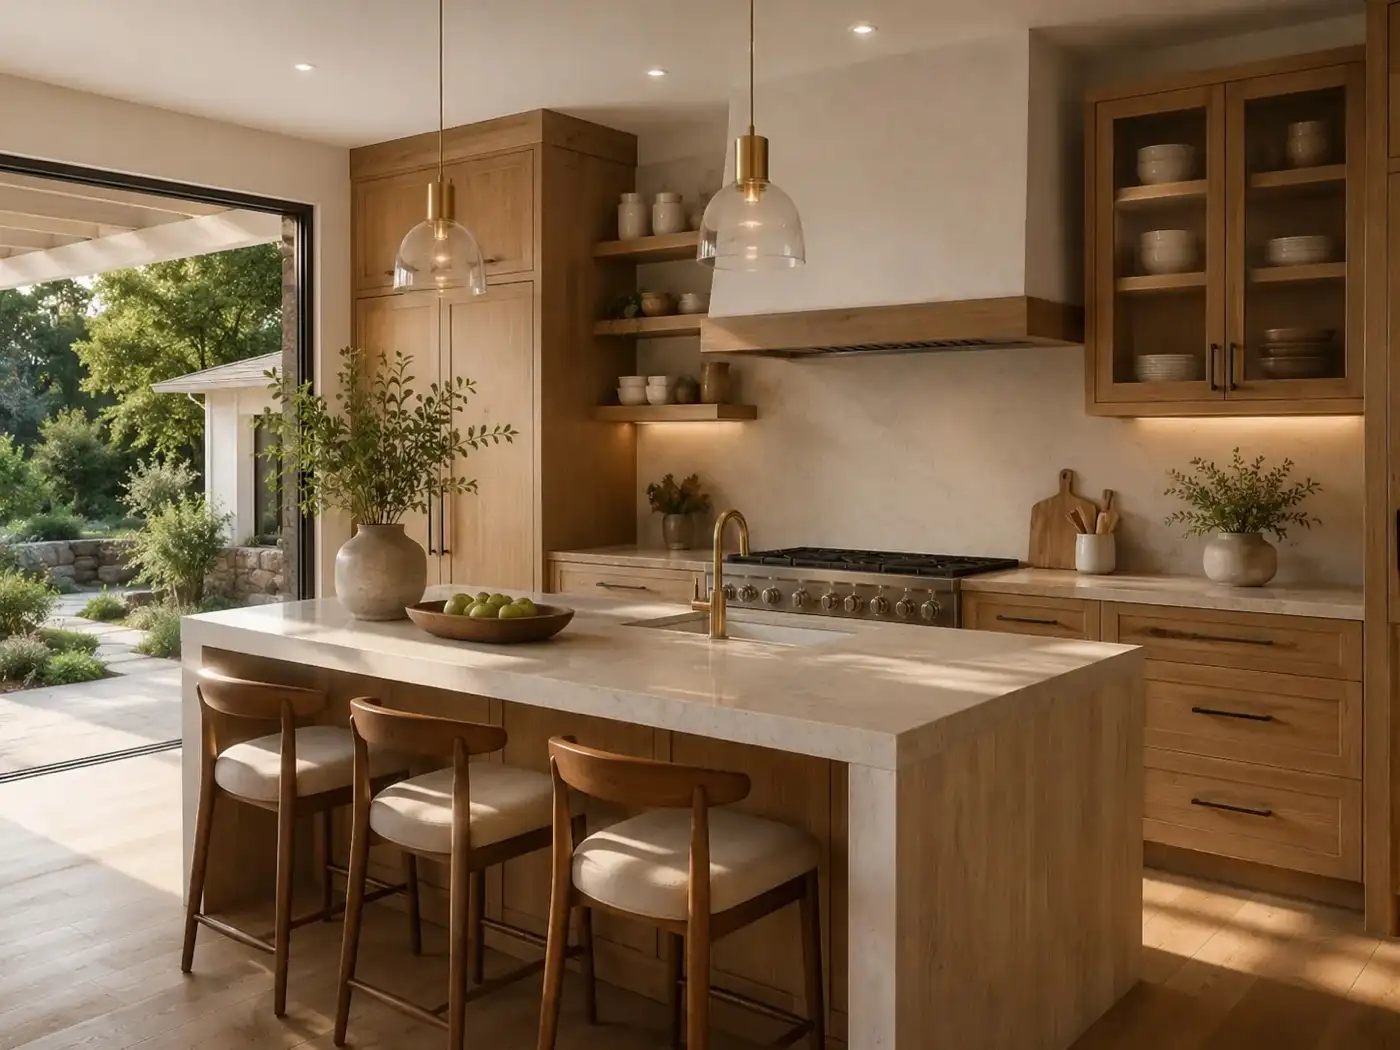
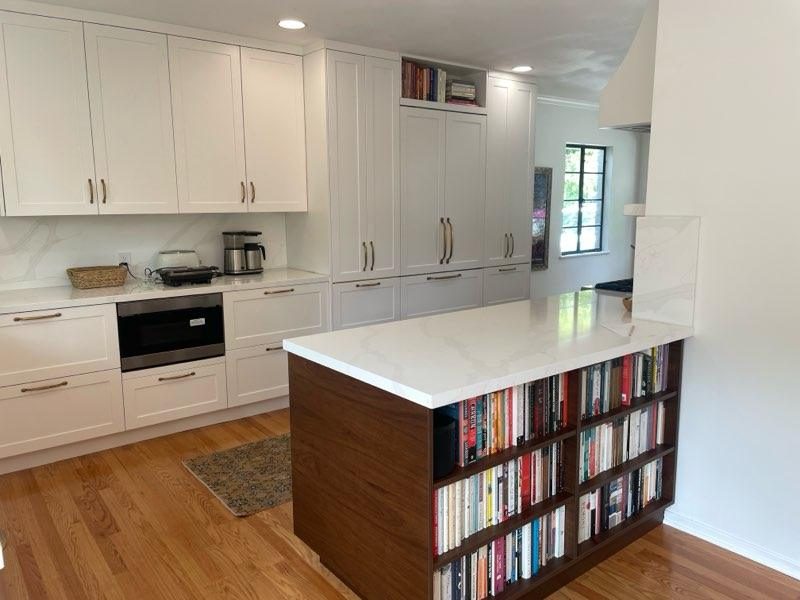
Oak kitchen with a marble-look backsplash, quartz waterfall island and a pro rangeOur work

Warm stone

Hex tile backsplash with floating oak shelvesOur work

Hex tile, set straight

5Decision five

Lighting, decided before walls close

Where lights go is easiest to change while the walls are open. Think in layers.

AI concept

Ambient

General light for the whole room, often recessed.

AI concept

Task

Light where you chop, read and cook.

AI concept

Accent

Pendants and shelf lights that give the room character.

6Decision six

The floor ties it together

Wood tone or tile, and how it meets the rooms next to it. Prep matters as much as the finish.

  • Match or contrast. Run the same floor through, or use a clear change at the kitchen edge.
  • Wood tone. Light feels open. Dark feels grounded.
  • Tile. Tough and easy to clean, and cooler underfoot.
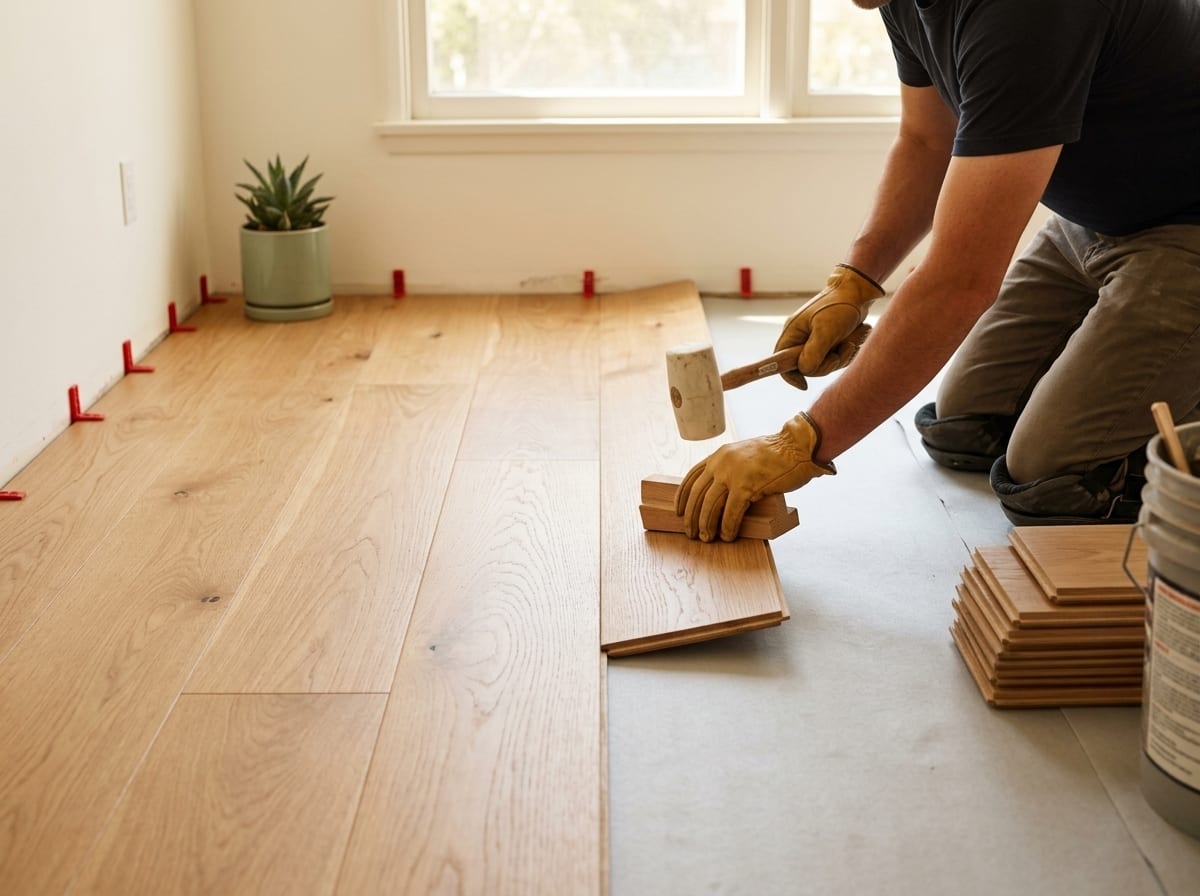
AI-generated concept: illustration of hands laying plank flooringIllustration
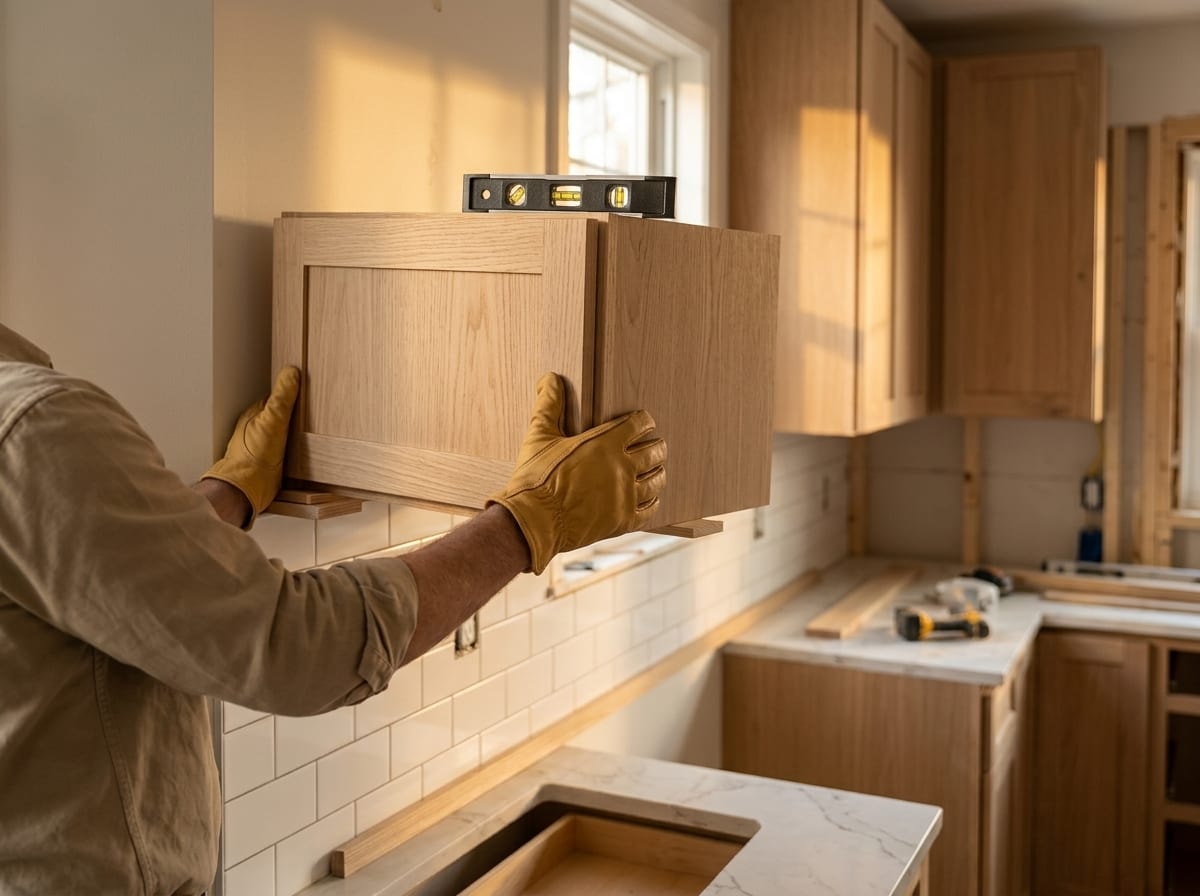
AI-generated concept: illustration of hands installing a kitchen cabinetIllustration
How it is built

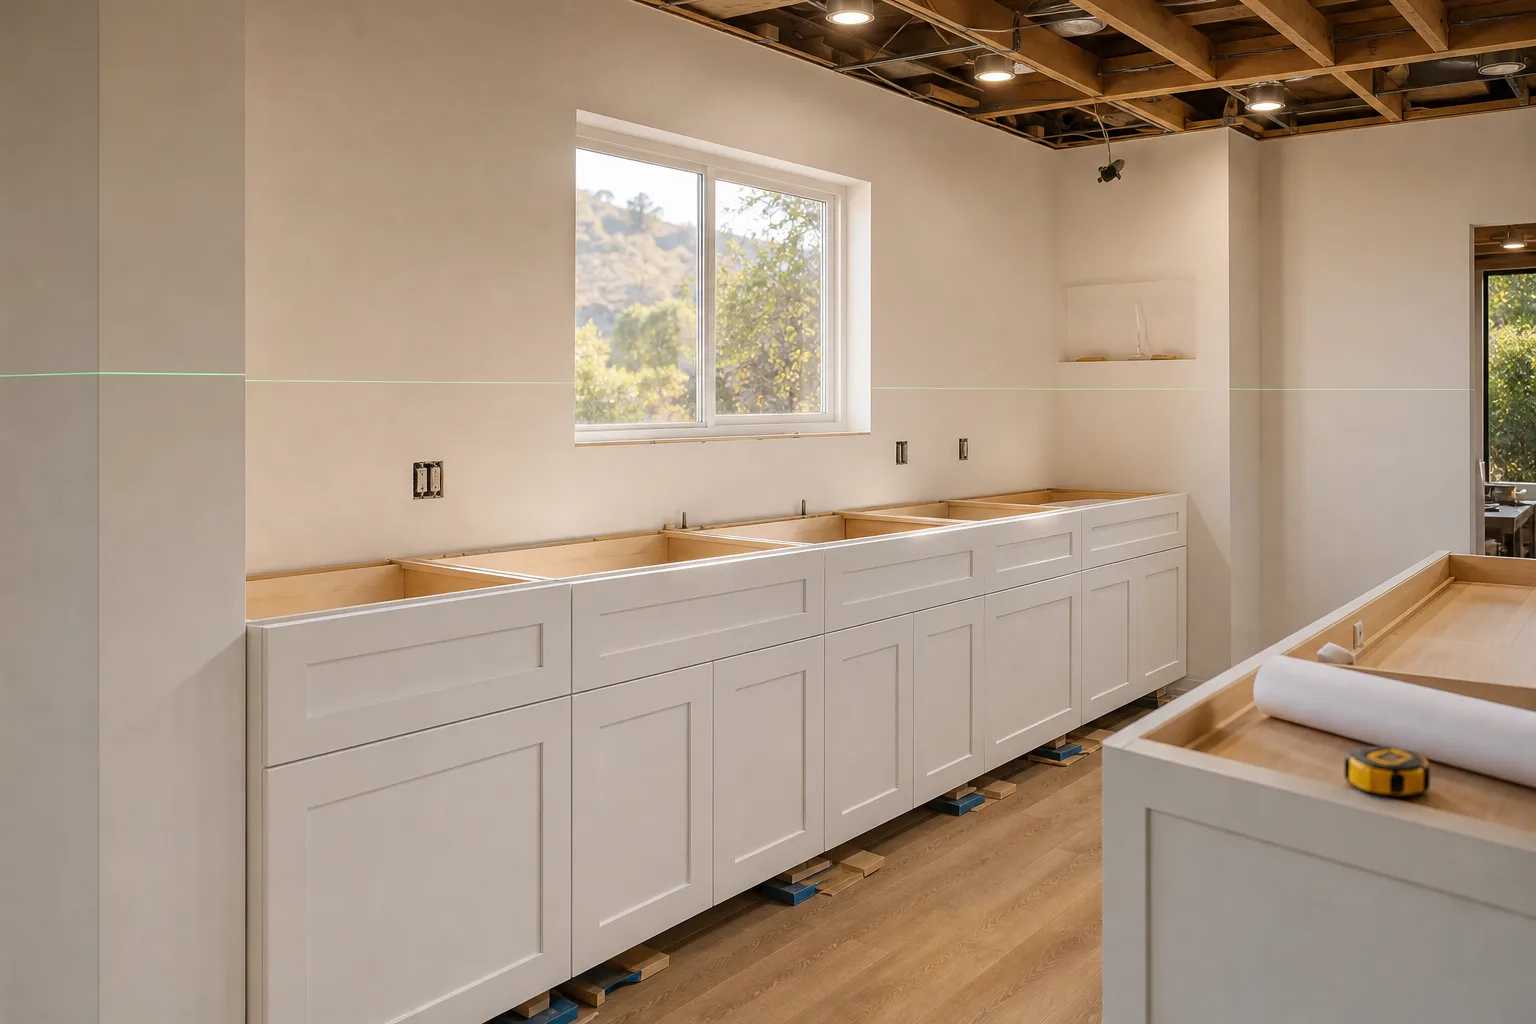
Level, plumb and tight to the wall

Cabinets are the one part of a kitchen you cannot fix later without taking it all apart. The install is slow on purpose.

How a kitchen job goes

Six stops from demo to walkthrough

You won't be guessing what's next. Here is the order we work in.

1. Walk-through of the whole scope.

Dallas walks you through every item and every finish before anything starts.
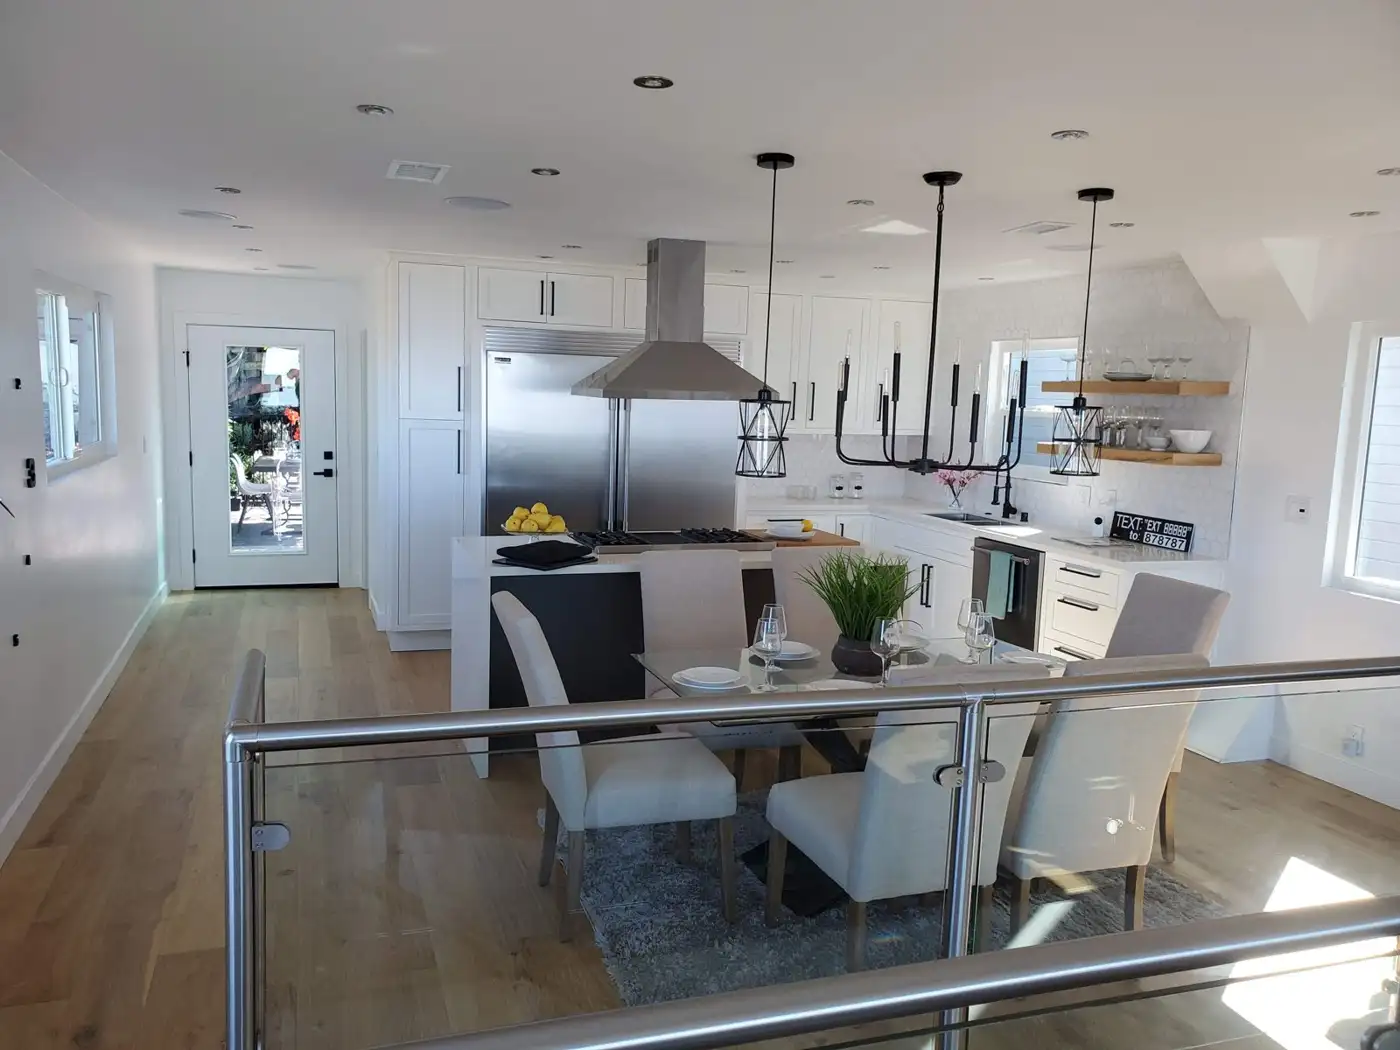
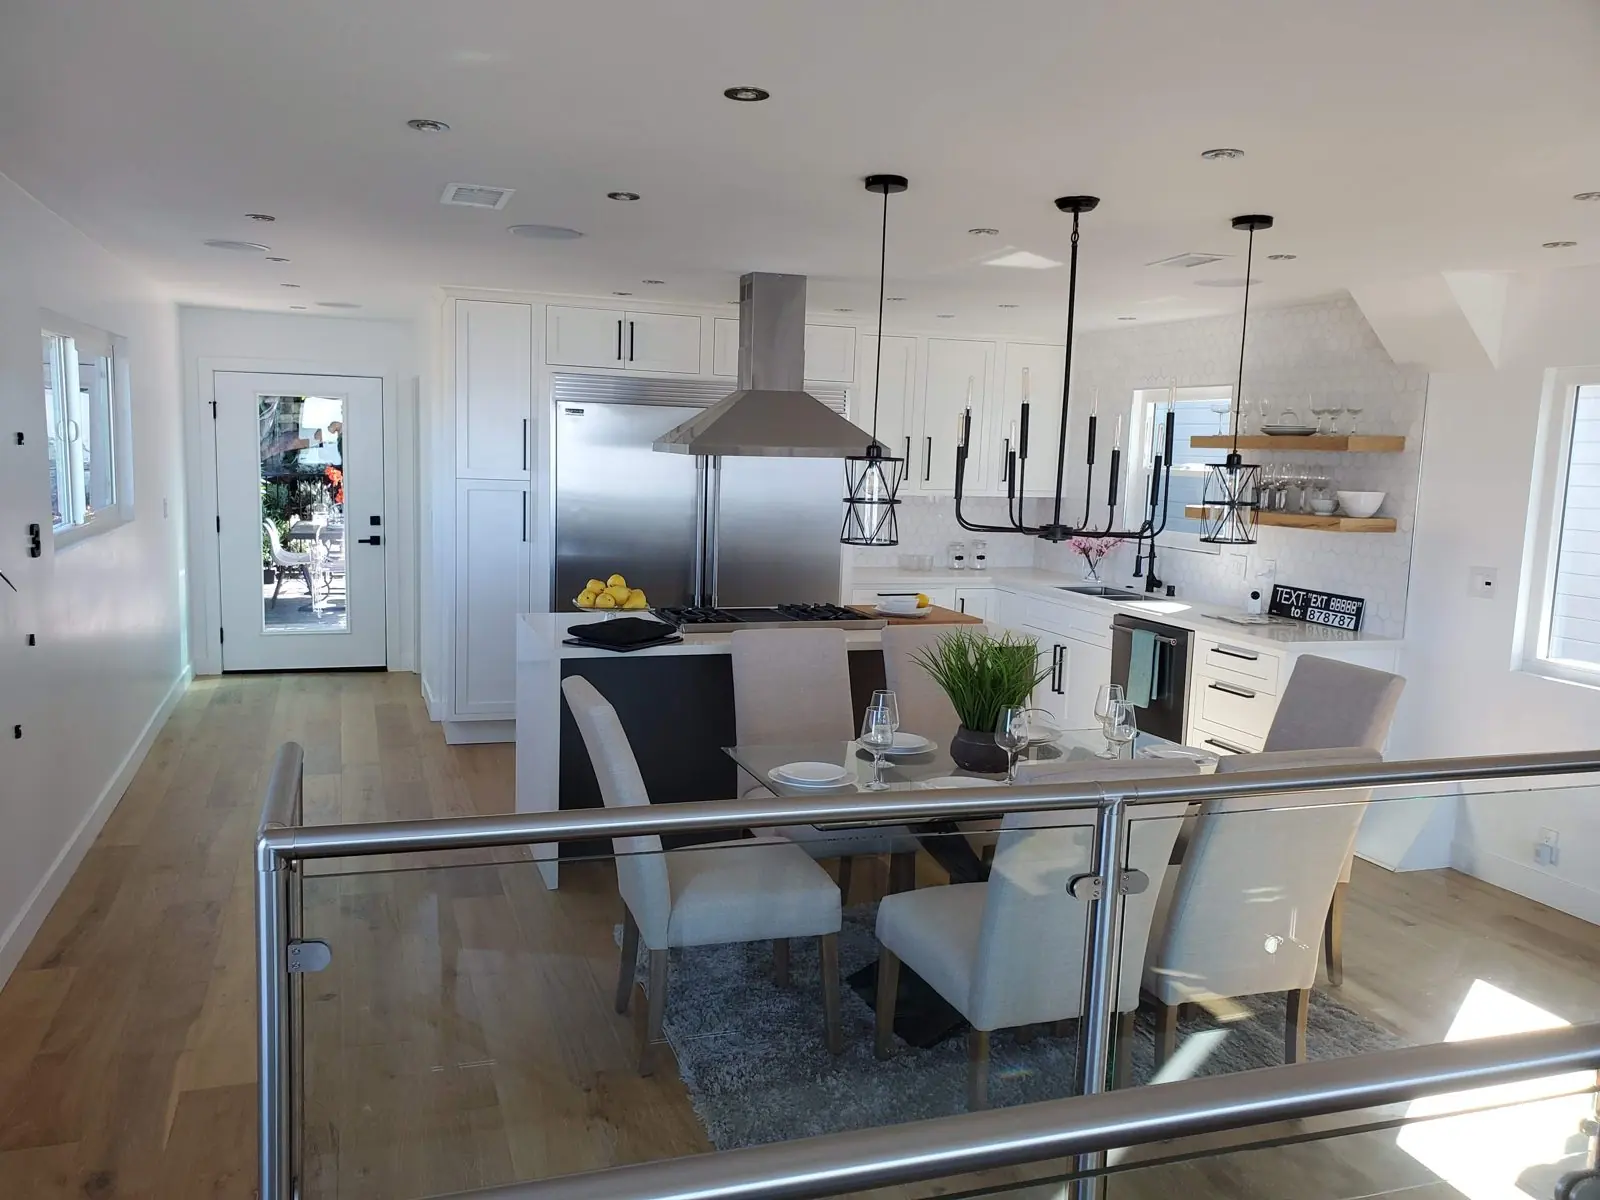
AI-generated concept: open kitchen and dining areaOur work

2. Plan and written quote.

Layout, materials and one fixed price in writing. You sign when you are sure.
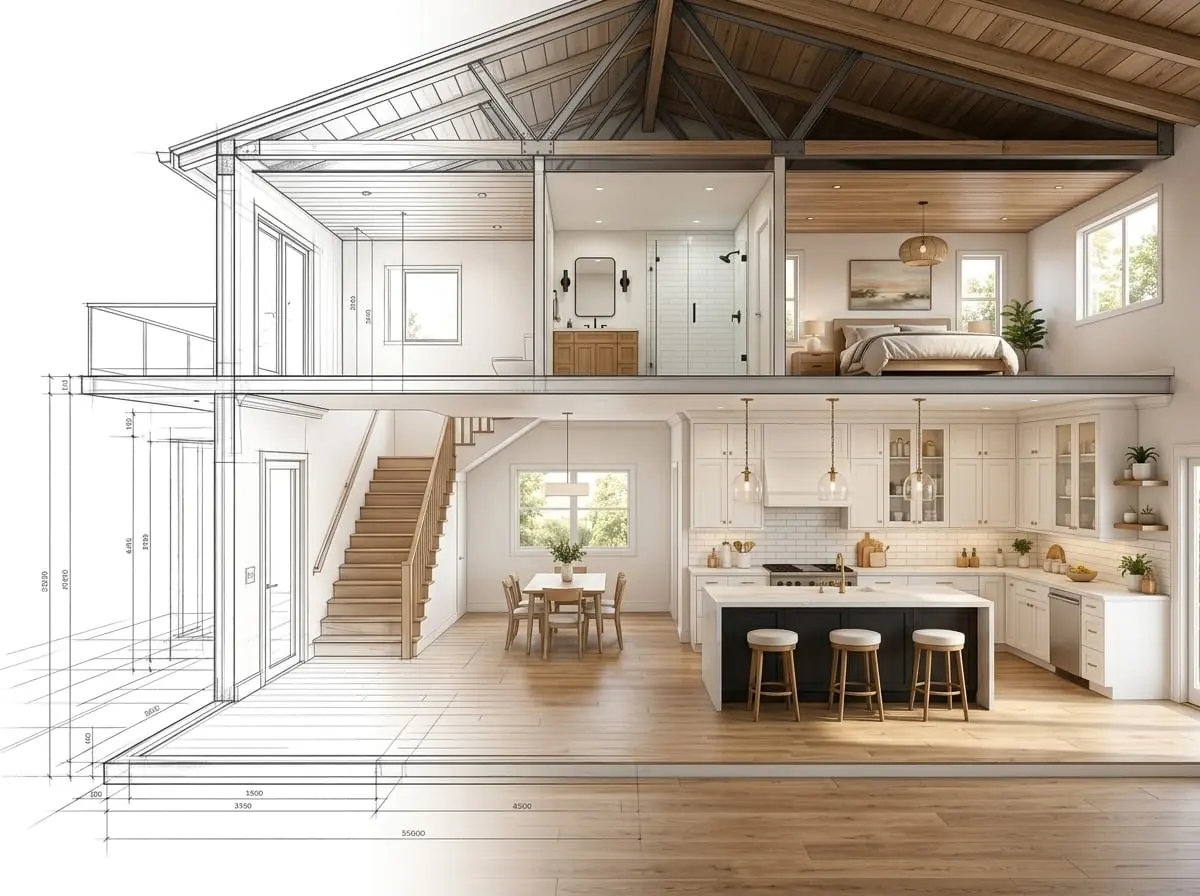
AI-generated concept: a two-tone kitchen drawn up for the written quoteAI concept

3. Demo.

The old kitchen comes out.

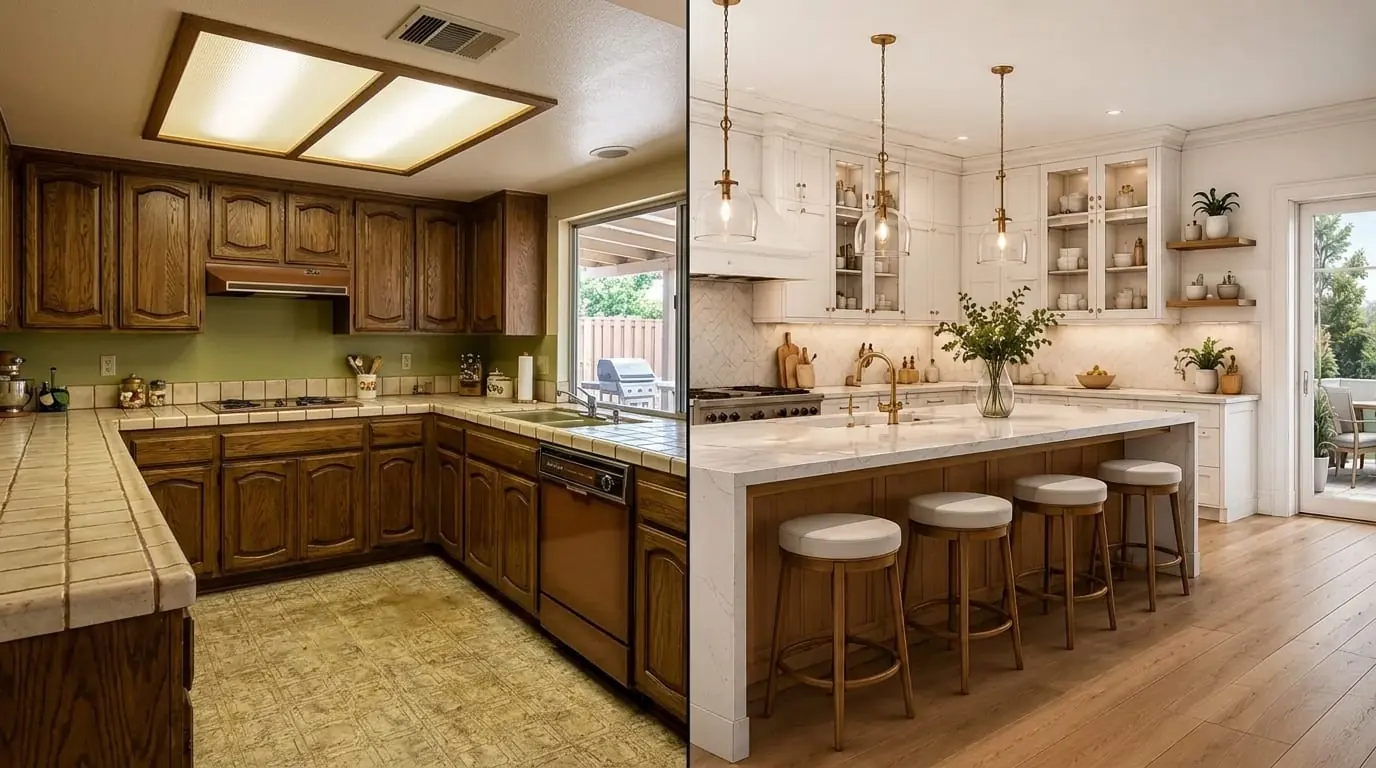
AI-generated concept: a dated kitchen before demolitionAI concept

4. Rough-in.

Plumbing, electrical and any framing. Walls are open. This is where surprises show up, see the next section.
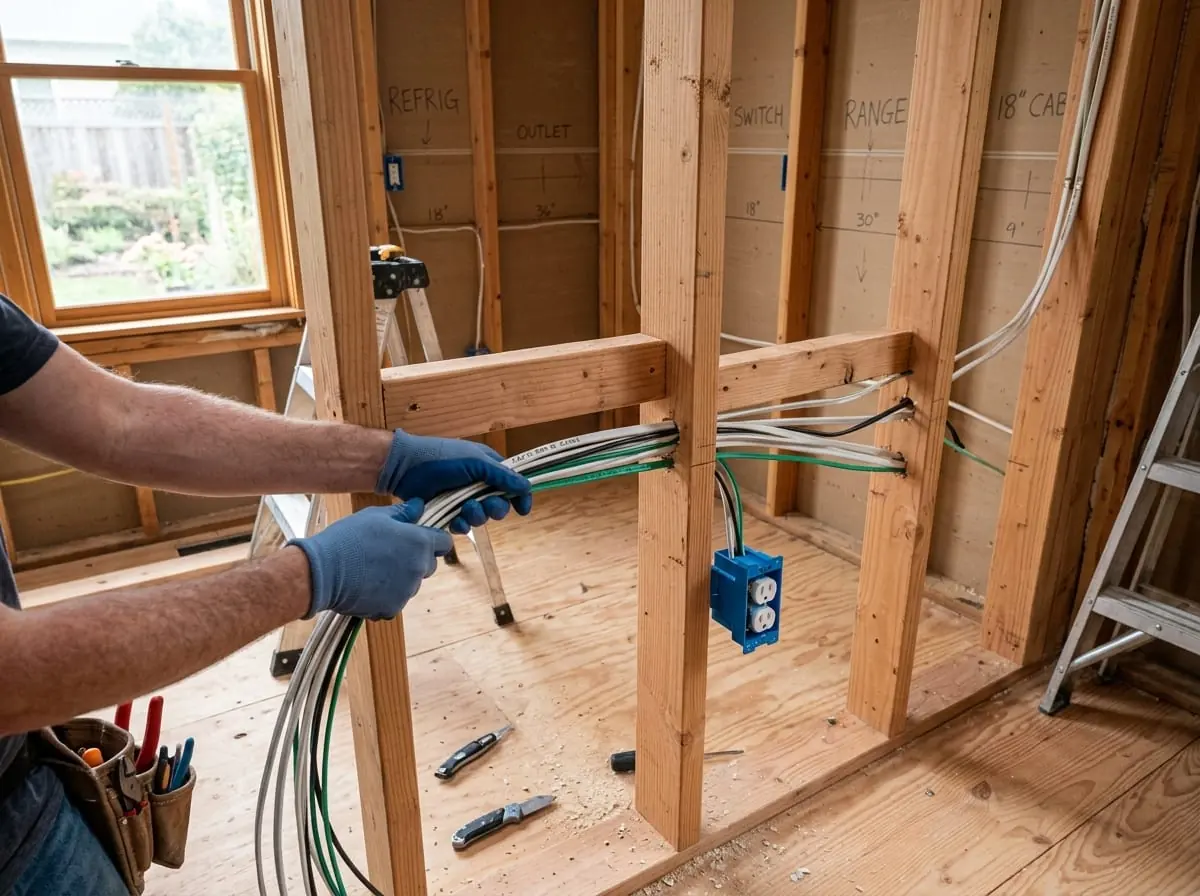
AI-generated concept: electrical rough-in with new wiring run through open framingIllustration

5. Cabinets, counters, backsplash.

The part you can see coming together.

AI-generated concept: hands setting a cabinet box during installIllustration

6. Finish and final walkthrough.

Fixtures, touch-ups and a walk through the finished kitchen with you.
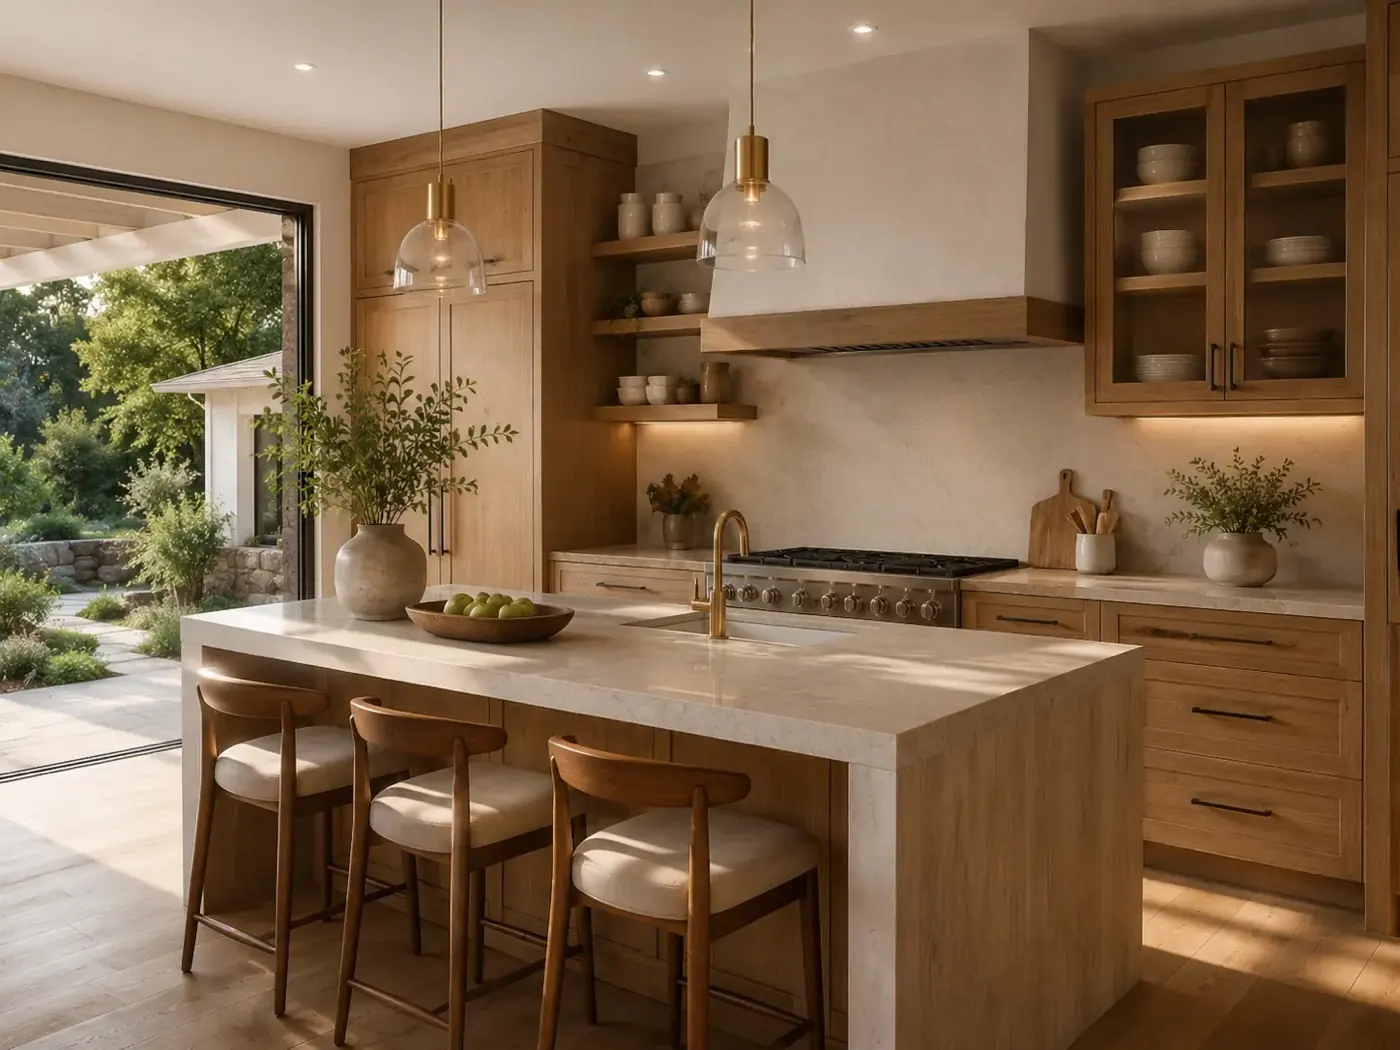
AI-generated concept: a finished warm-toned kitchen ready for the final walkthroughAI concept
AI-generated concept: new white shaker base cabinets set and leveled on shims, counters not yet in, ceiling open for new lightingAI concept · not our work
How long it takes

Weeks, not days. Your quote has the schedule.

Every kitchen is different, so we don't post a number here. The schedule is in your written quote. Four things stretch it most:

  1. Plan check. Layout changes and structural walls go through the city before work starts. How long that takes depends on the city.
  2. Cabinets. Semi-custom and custom cabinets are built to order. Ordering them before demo means the kitchen isn't sitting empty, waiting.
  3. Counters. Slab counters are measured after the cabinets are set, then cut. That second trip is built into the plan.
  4. What's behind the walls. Old wiring or pipe found at rough-in changes the schedule as well as the price. See below.

You can't use the kitchen during the job. Dallas will talk you through a temporary setup before demo day.
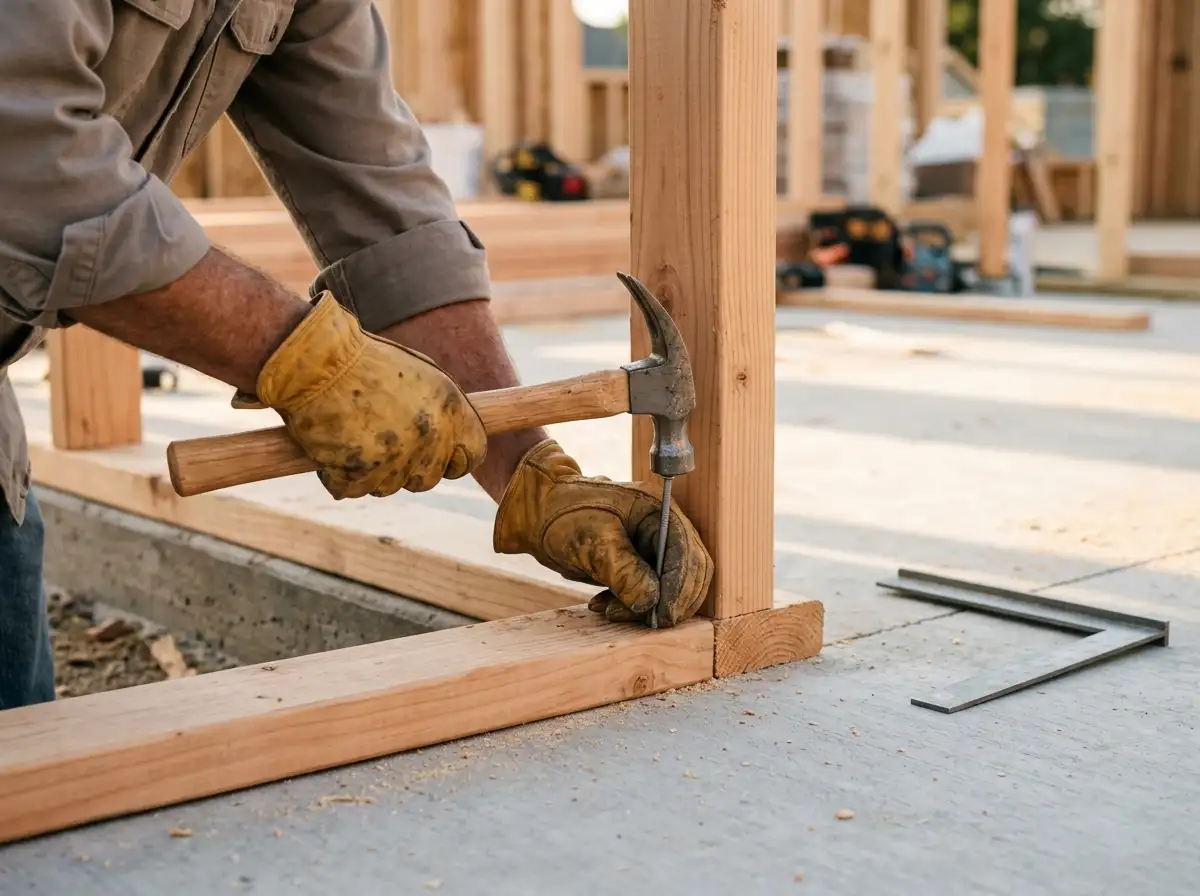
AI-generated concept: illustration of an open wall with wiring and framingIllustration
When we open the wall

We found something. Here's what happens next.

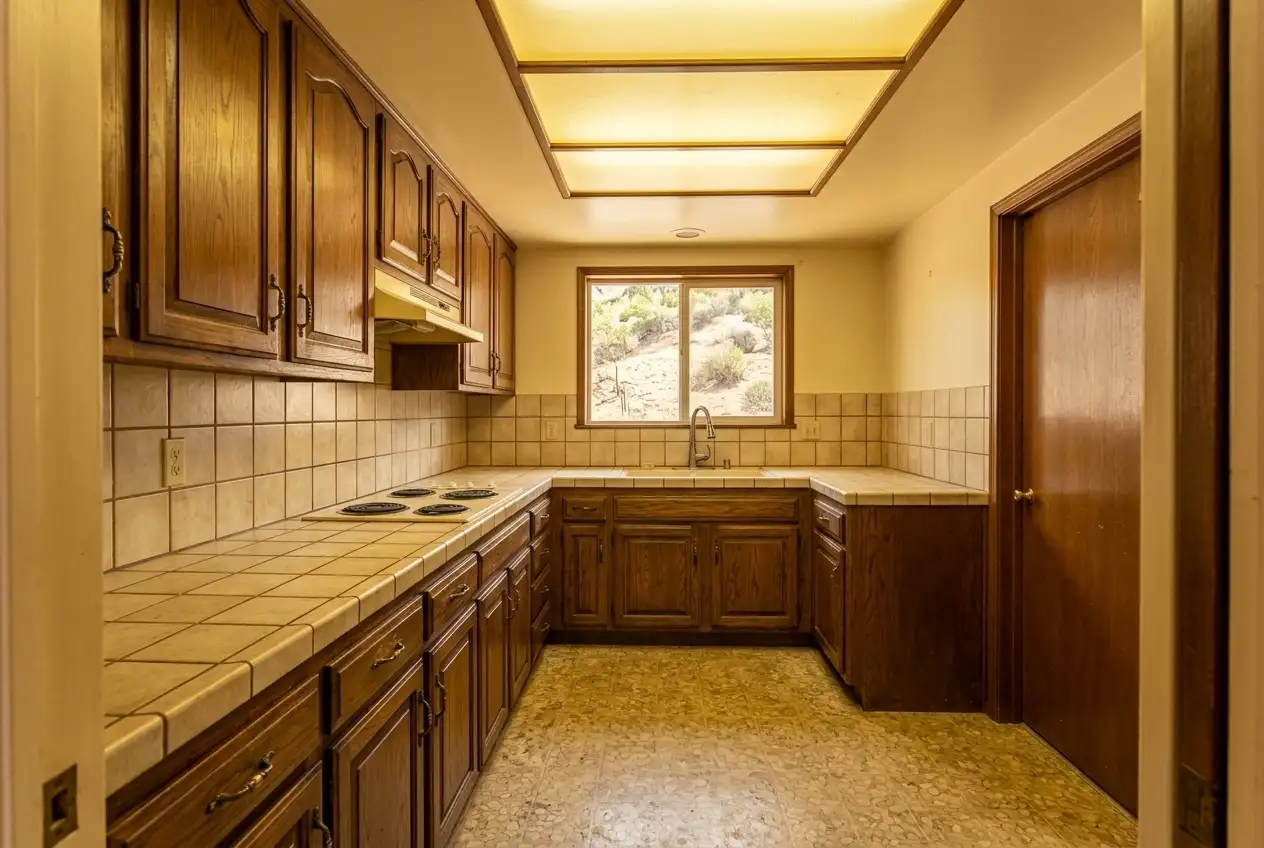
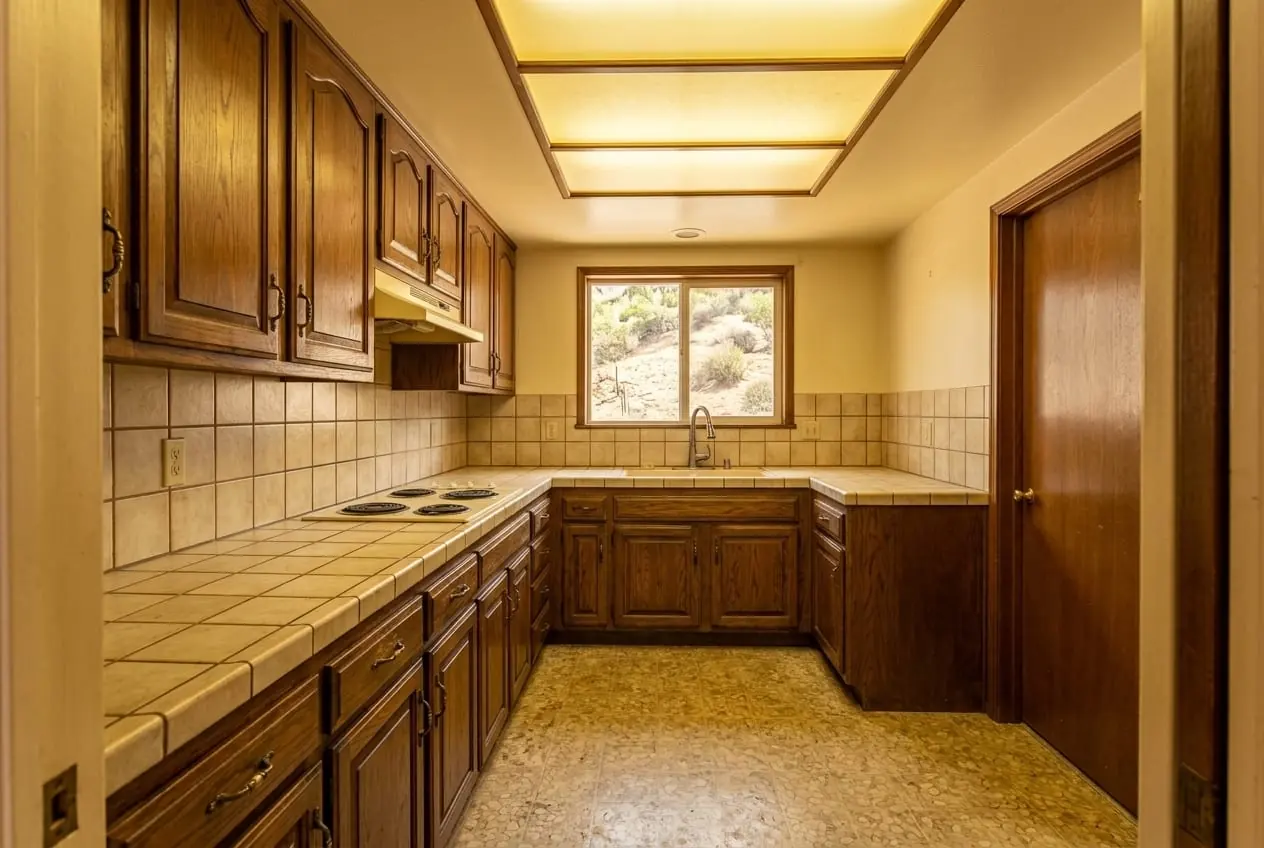
Kitchens in 1960s and 70s houses can hide old wiring, worn plumbing, or a wall that isn't what the drawing said. What can hide behind older walls.

  1. We stop and show you.Photos or in person.
  2. We explain your options.What it is, what each fix costs, what happens if you skip it.
  3. You decide.Nothing changes without your say.
  4. It goes in writing.A change order: written, priced before the work, you approve it.

The rule: no work outside your signed quote until you've approved a written change order.
Price and payments

One written price. Payments follow the work.

Your quote

  • A line-by-line, fixed-price quote in writing.
  • No add-on fees.
  • Changes are written and priced before the work.

Your payments

  • California caps the down payment; details on our How we work page.
  • After that, payments follow finished work.
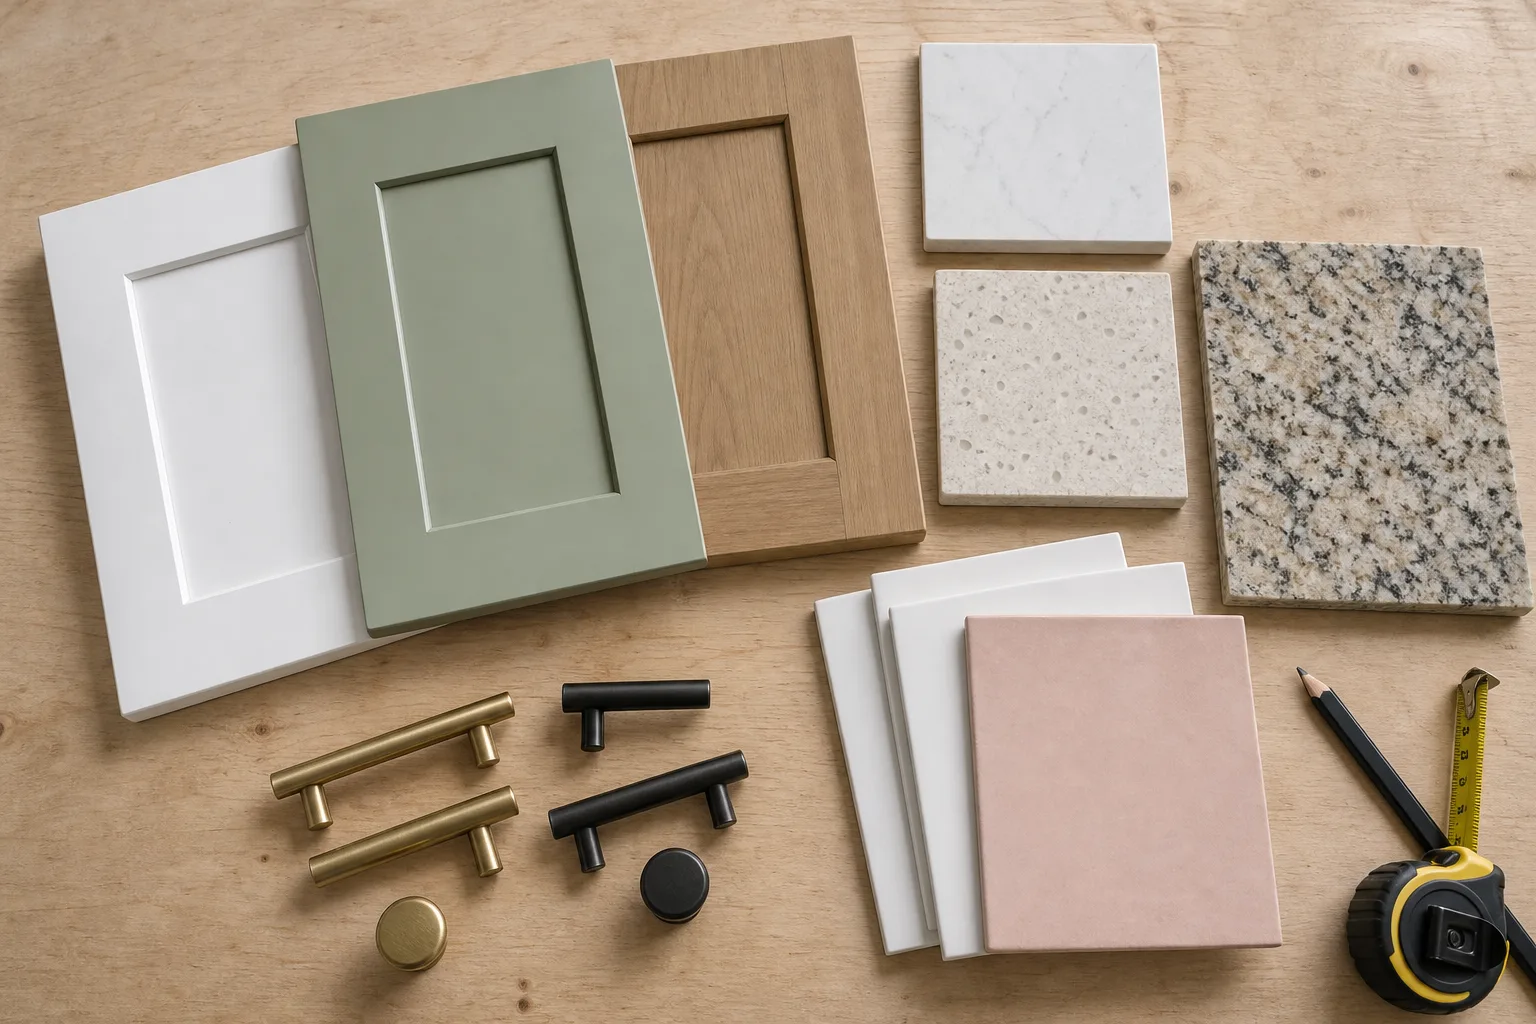
AI-generated concept: countertop, tile and cabinet door samples laid out on a tableAI concept · not our work

What moves a kitchen number

  • Same footprint or new layout. Keeping the sink, range and fridge where they are is the biggest saver.
  • Cabinets. Stock, semi-custom or custom is the biggest line on most quotes.
  • Counters, tile and floor. Slab or not, pattern or plain, and how far the floor runs.
  • Electrical and venting. New circuits, an old panel, a hood that vents outside.
The full list, with no dollar signs

We don't guess prices over the internet. A kitchen depends on size, layout and materials. Call Dallas and he'll tell you honestly if your budget can do what you want.

Permits

Kitchen remodel permits in San Dimas, Glendora, Claremont and Covina: we deal with the city

Every city in the valley reads a kitchen differently. San Dimas: a cabinet swap alone is exempt; a moved sink, a new circuit or a removed wall is not. Glendora: replacing base cabinets or countertops is on the permit list. Claremont: cabinets and interior trim are cosmetic, a new circuit needs a permit. Covina: remodels, and any water, sewer or gas line work. Dallas tells you which one yours is. What each city says, with sources.

Ask about your permit
Kitchen questions

Questions before you call

What if you find a problem behind the walls?

We stop, show you, explain options and cost, and wait for your decision. It goes in a written change order before any work.

How much do I pay before work starts?

California caps the down payment; details on our How we work page.

Do you do the cabinets and counters too?

We handle design and the install as one project, so you aren't coordinating separate trades.

Will the price change?

Your quote is fixed and in writing. Changes are written, priced before the work, and you approve them. To see what sets the number, read our kitchen cost guide.

How long does a kitchen remodel take?

Longer than a week, and it depends on the scope. Your written quote includes the schedule. Layout changes, plan check and built-to-order cabinets stretch it most. Keeping the layout and ordering cabinets before demo shortens it.

Do I need a permit for a kitchen remodel in San Dimas?

A cabinet swap alone doesn't. Moving the sink, adding a circuit or removing a wall does. Glendora and Claremont read it differently. See the San Dimas rules and what each city says.

Do you remodel kitchens outside San Dimas?

Yes. We work across the San Gabriel Valley, including Glendora, La Verne, Claremont, Covina, West Covina and Azusa, and take projects up to 100 miles out. See our service area.

Can I keep my layout and still get a new kitchen?

Yes, and it is the biggest saver there is. Same sink, range and fridge spots, everything else new.

Ask Dallas

Not sure your project makes sense?

Call. It's a short call, no quote required.

Call (626) 991-8219
Ready when you are

Tell us about your kitchen

Name and phone. Dallas or his team will reach out to you directly.

(626) 991-8219Talk to the owner

Get my free kitchen estimate

Two required fields. Dallas or his team will reach out to you directly. No pressure, no obligation.

CSLB #1045801 · We use your details to respond to your request. Unless your browser sends Global Privacy Control, a scrambled (hashed) version of your email or phone, plus your IP address and browser type, may go to Meta to measure our ads. Privacy and ad choices

Call nowFree estimate