
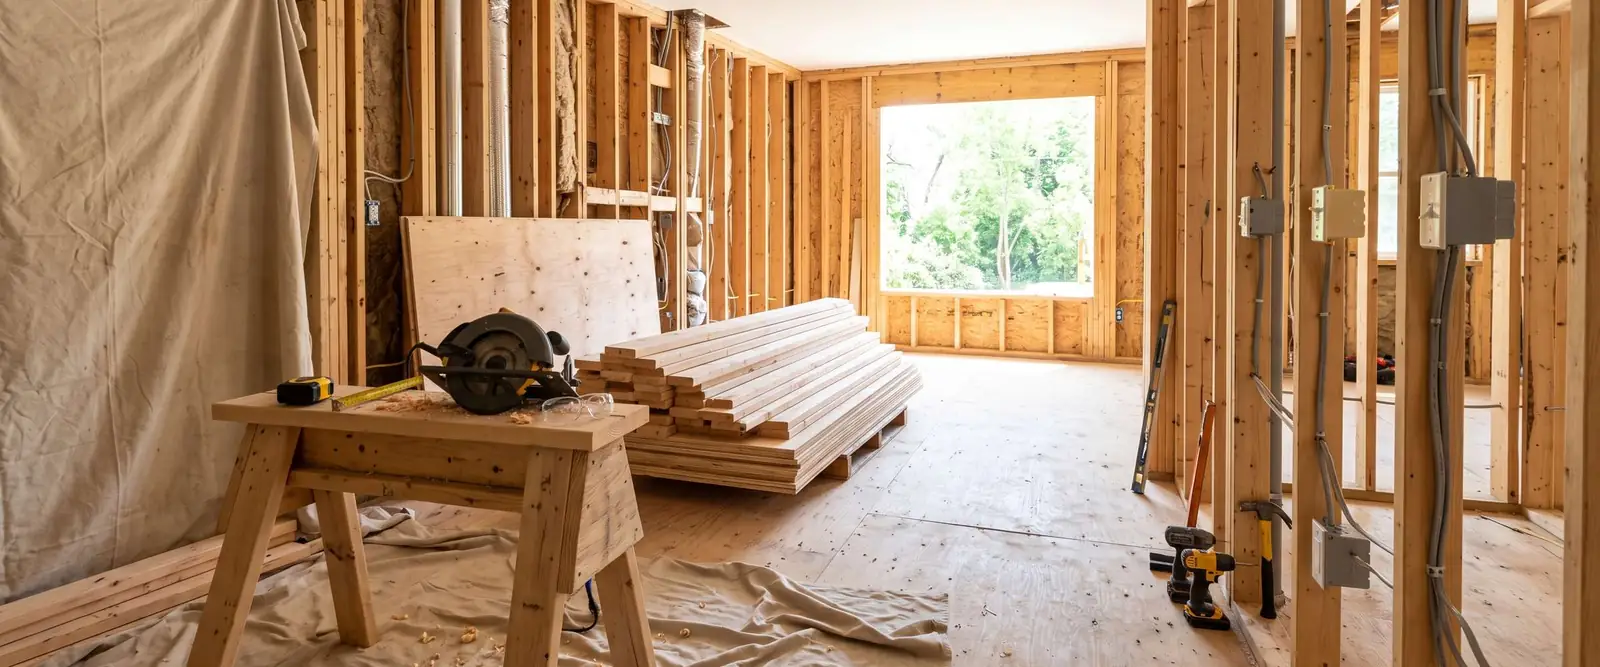
Whole-home remodeling, wall by wall.
One plan for the whole house. We open the wall, show you what is there, and price it before we act.
- 4.6 · 19 Google reviews
- Written, fixed-price quote
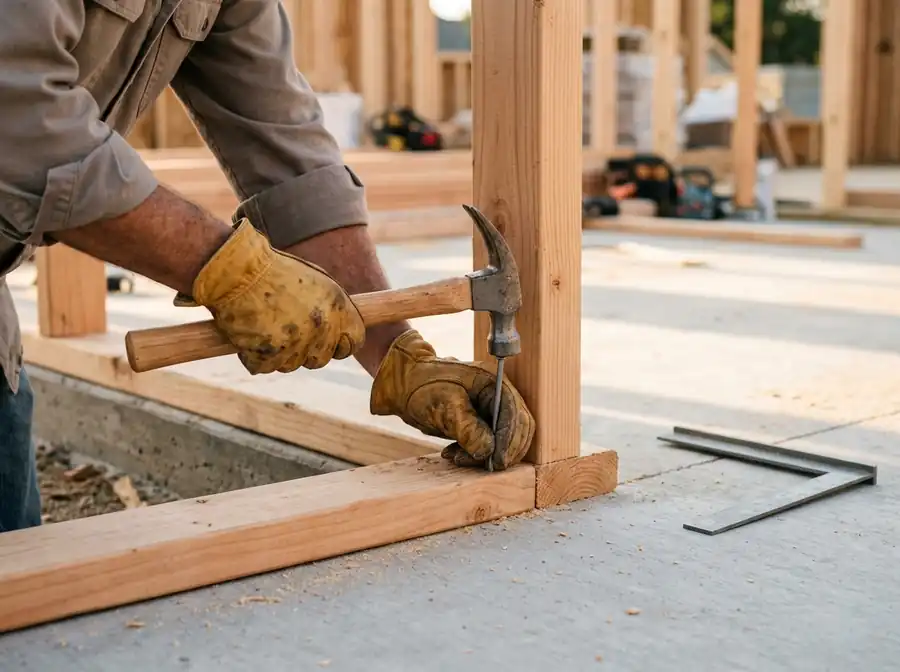
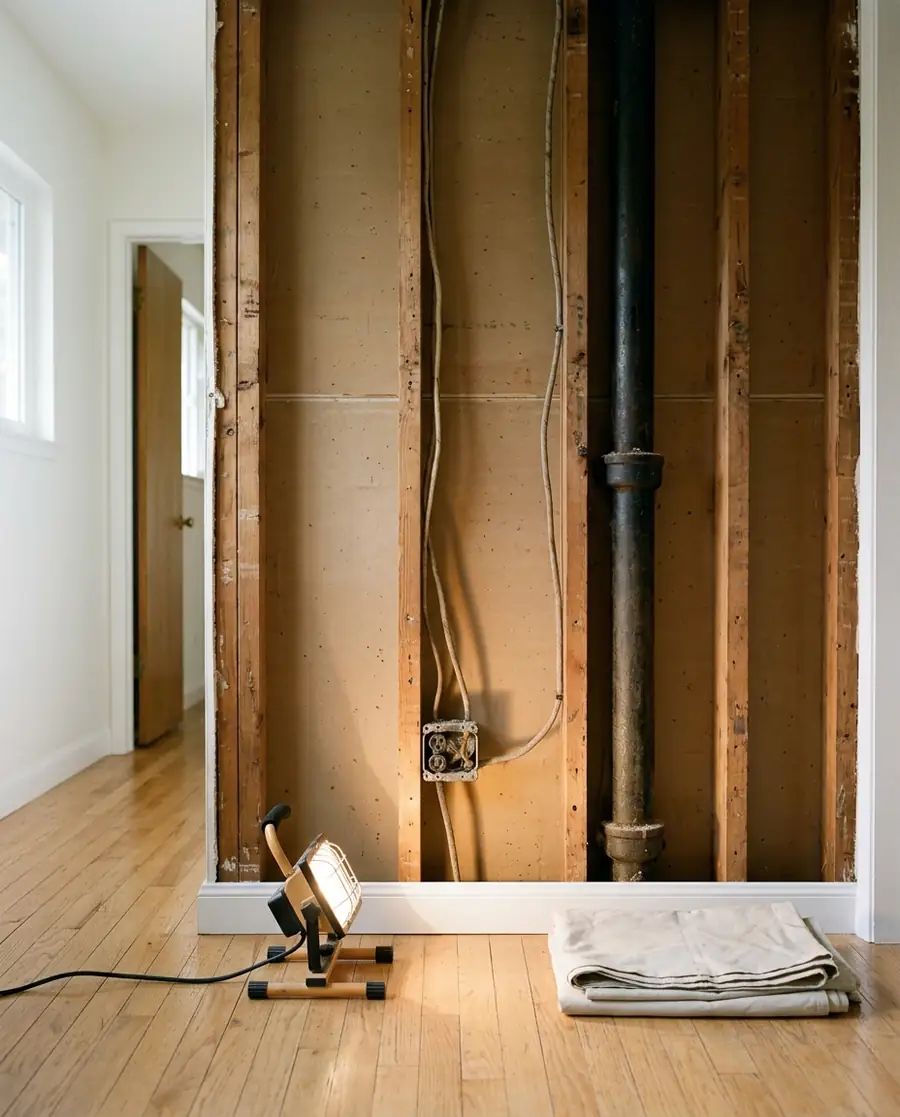
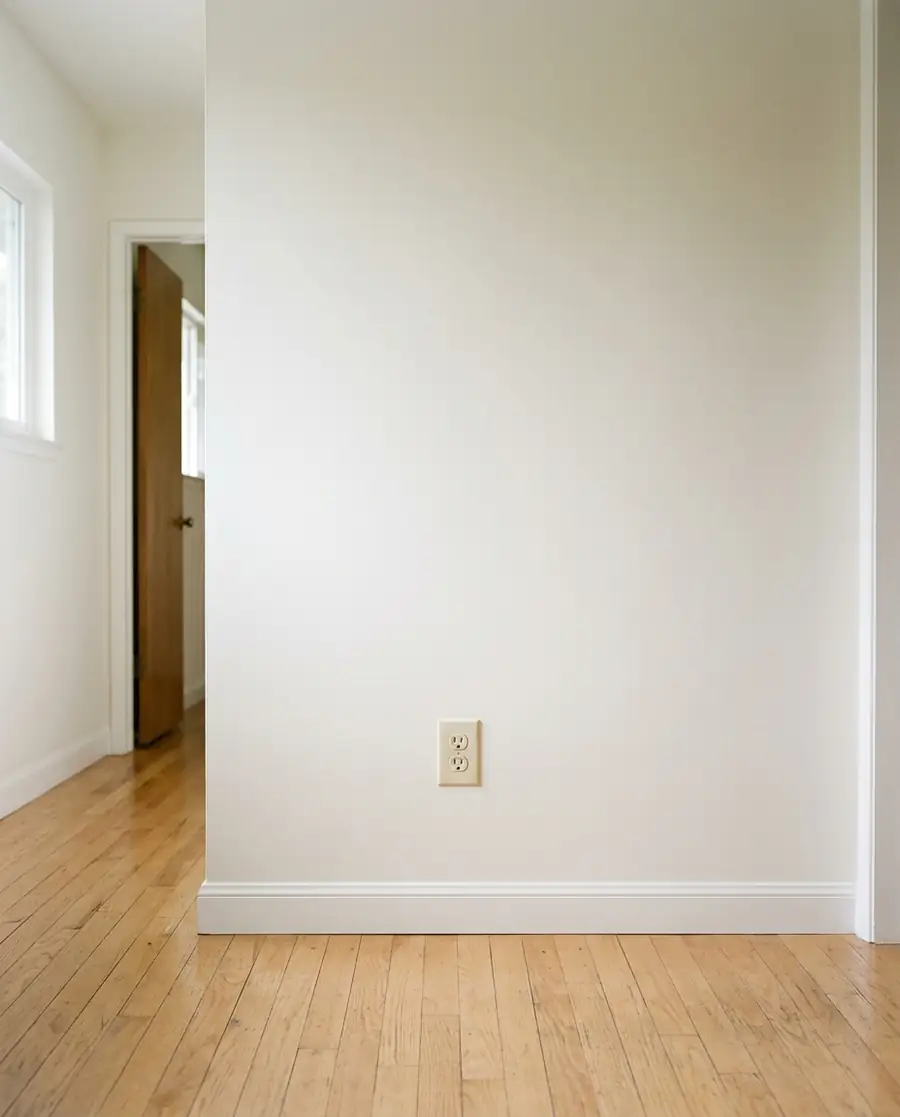
We opened the wall. Here’s what happens next.
63% of San Dimas homes were built before 1980 (ACS 2024 5-year). Walls hide old panels, gas lines and plumbing. We show you, then price it. No guessing.
Then tap a numbered pin, or a button above, to see what we found, what it means, and what the options are.
These are examples of what older homes can hide, not a promise about yours.
Stop. Show. Price. You decide.
Stop
We pause that part of the job. Work elsewhere can keep moving.
Show
Dallas shows you, in person or with photos. You see what we see.
Price
We write up the options and the cost before any work on them.
You decide
You approve the change order in writing, or you don’t. Nothing happens without your OK.
No add-on fees you hear about later.
Two rooms or twelve, one plan.
We sequence it so you don’t pay to open the same wall twice. Pick what is on your list.
Pick what’s on your list.
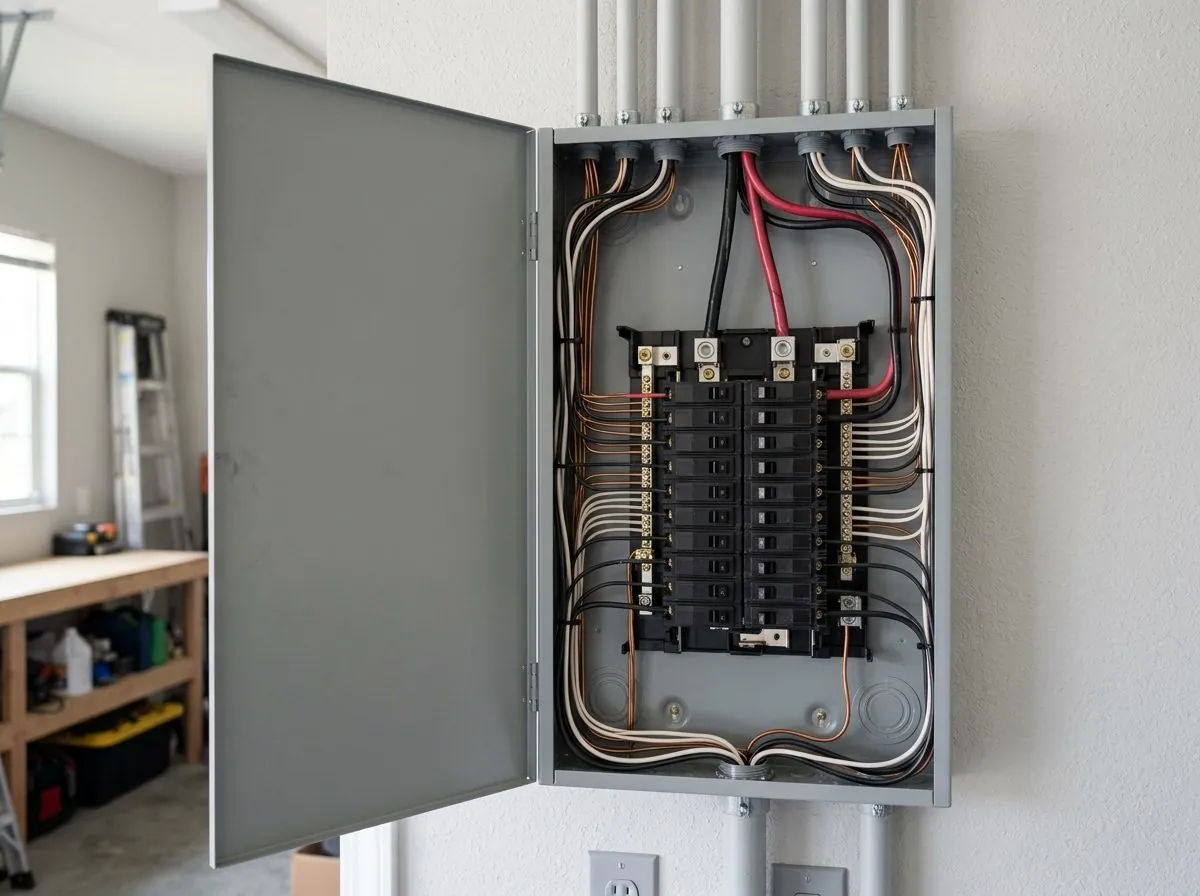
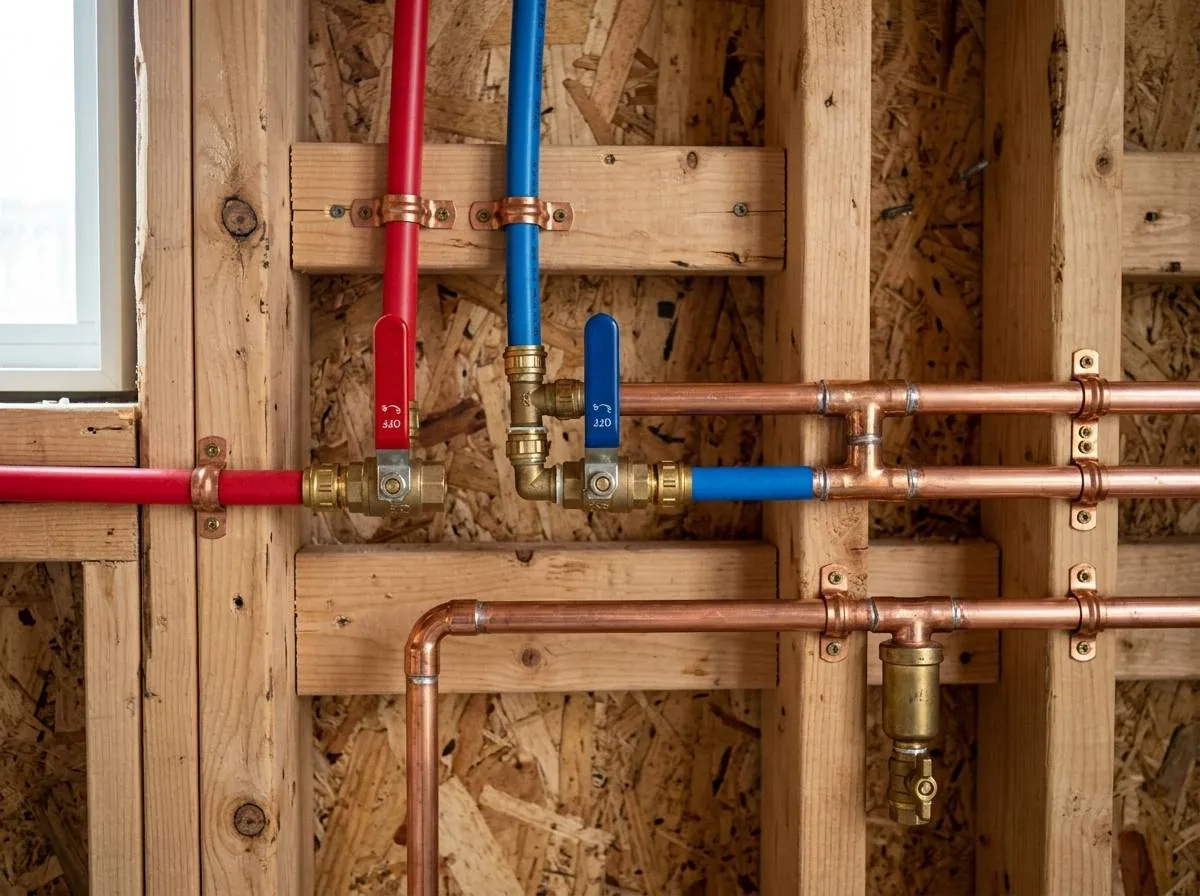

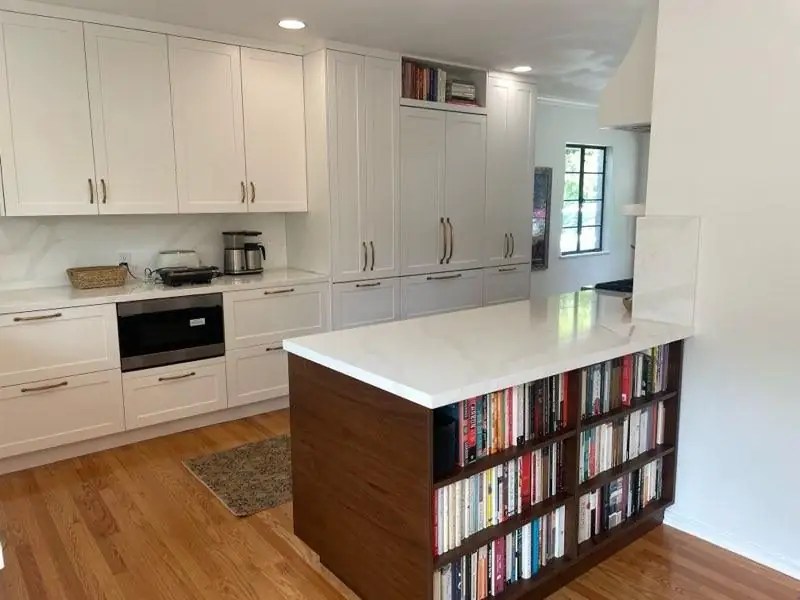
The same order, every job.
This is the typical order. Your schedule goes in the contract.
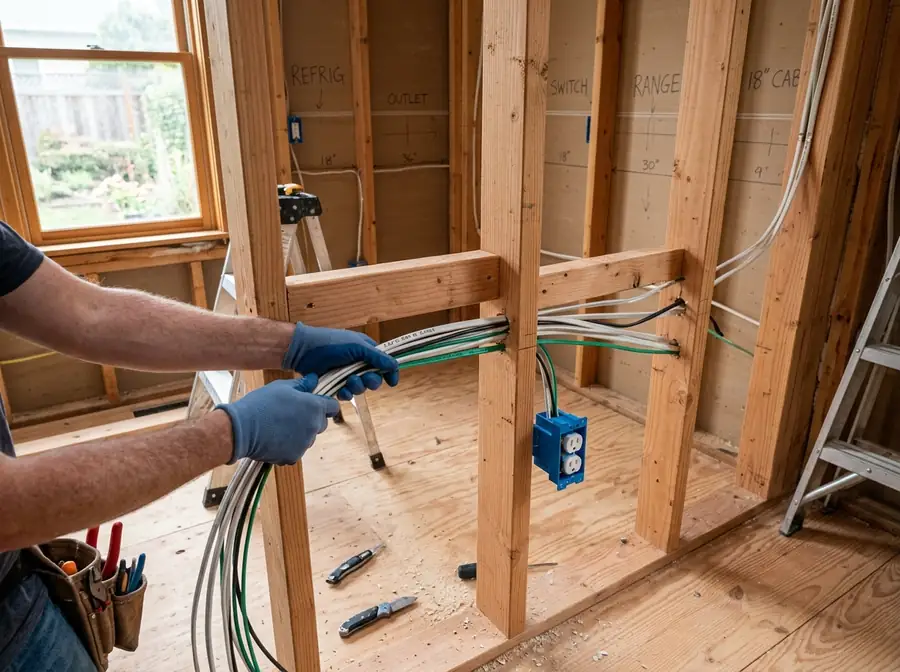
Stay, move, or do some of each.
We plan around how you live. Tap a card to read more.
Work hours in San Dimas are Monday to Friday 7 am to dusk and Saturday 8 am to dusk. No work on Sundays and holidays. (City of San Dimas)
A written price, and payments that follow the work.
Written price
One fixed-price quote, line by line, before work starts. No surprise add-on fees.
Payments follow progress
California generally limits a down payment on a home improvement contract to $1,000 or 10% of the contract amount, whichever is less (Business and Professions Code section 7159.5). After that you pay as stages finish.
Changes in writing
Change orders are written, priced before work, and approved by you.
Houses we’ve taken apart and put back together.
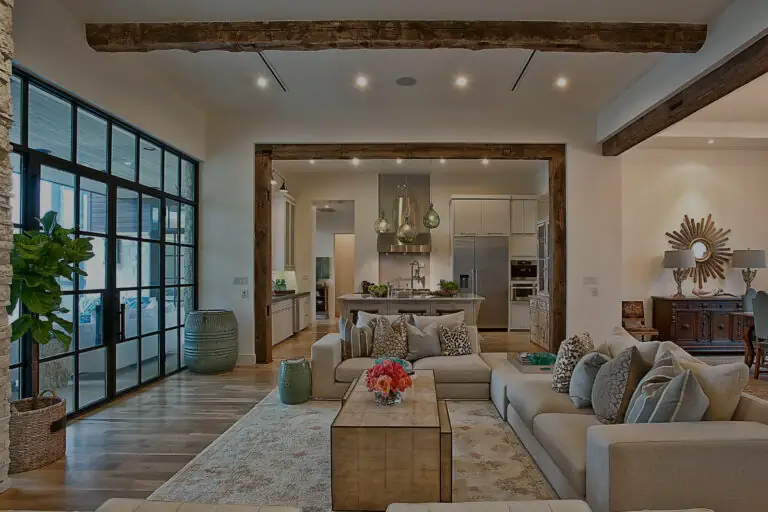
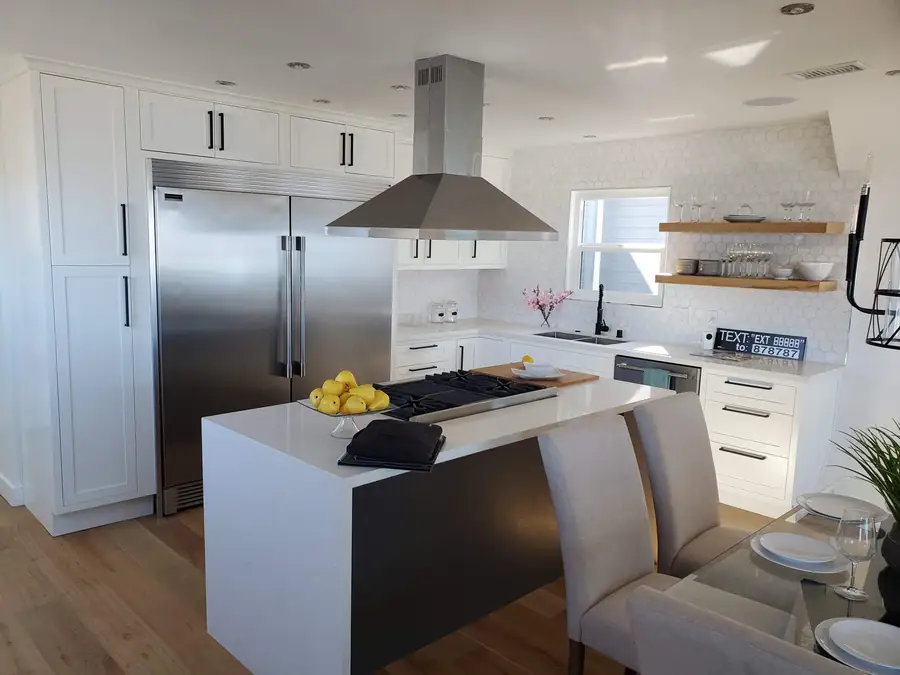
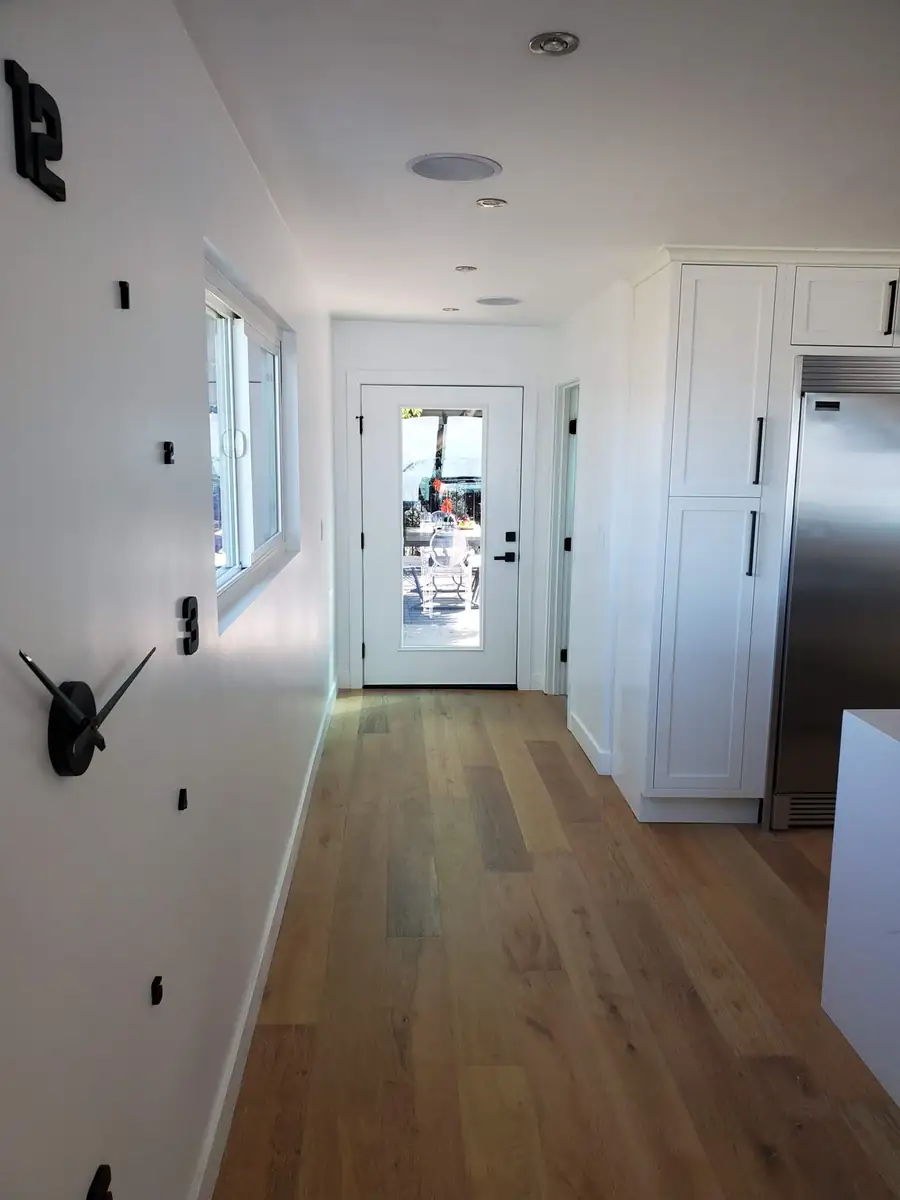
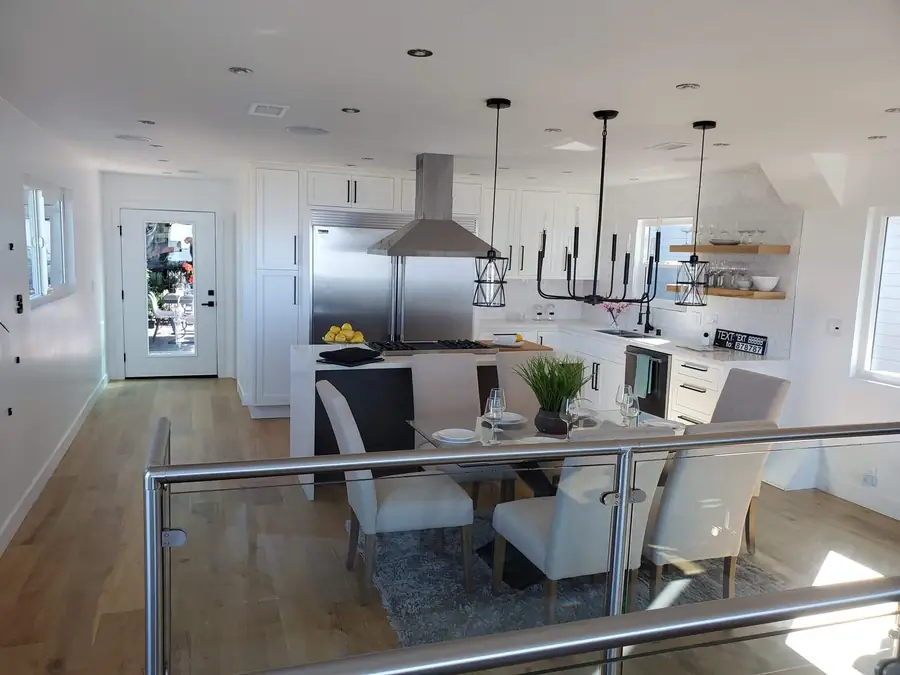
Whole-home · La Verne
Kitchen remodel
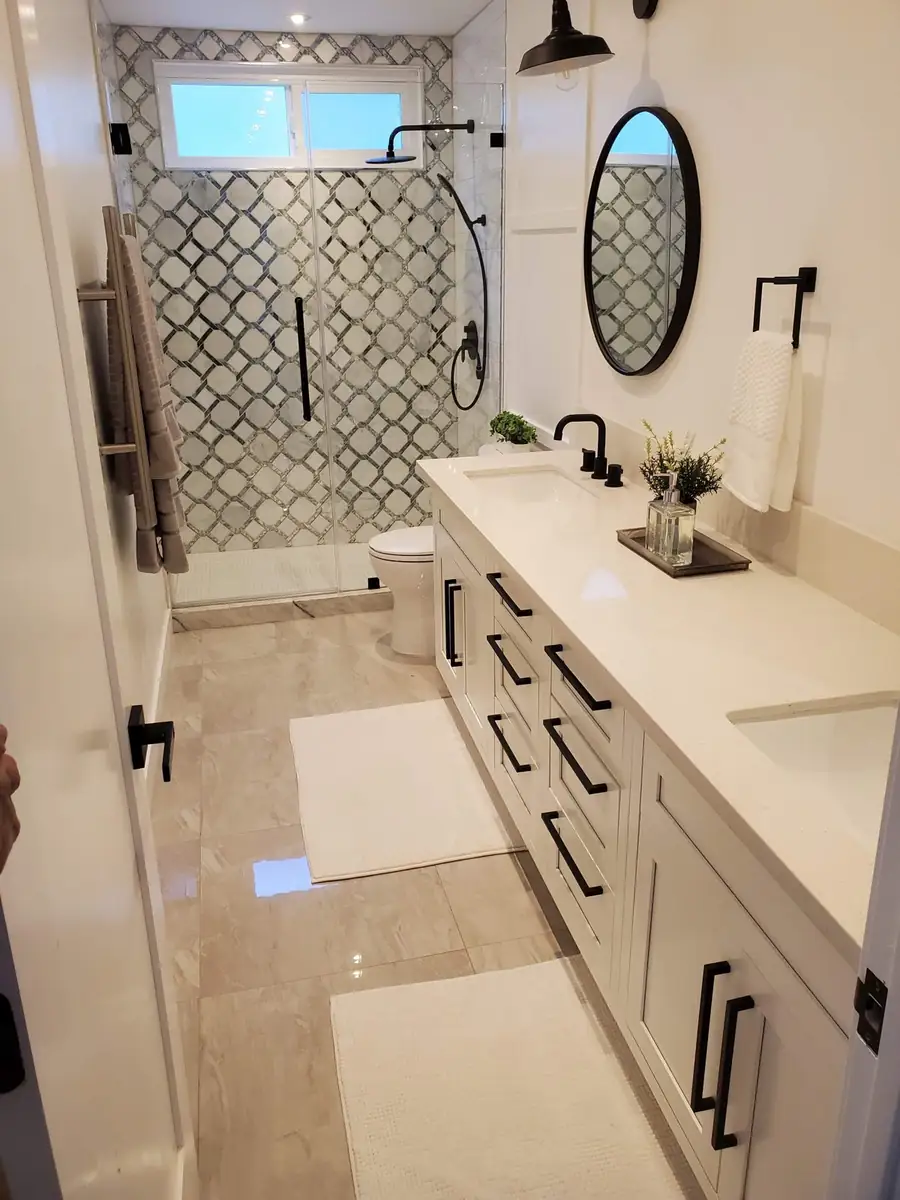
Bathroom remodel
Straight answers
Where do we start?
With a walk through the house. Dallas writes down what you want, then what the house needs.
Which whole-home jobs need a permit in San Dimas?
Removing or adding walls, windows or doors, plumbing, and electrical (including panel work) need permits. For several trades on one job the city uses a Combination Permit, and inspections must pass before work is covered. Ask us about yours.
What if the budget changes mid-job?
Tell us. We write options and prices, you approve, and the contract changes in writing. Nothing happens on a handshake.
Sources (retrieved 2026-10-06): ACS 2024 5-year estimates via Census Reporter; City of San Dimas Homeowner’s Guide to the Building Permit Process; California Business and Professions Code §7159.5.
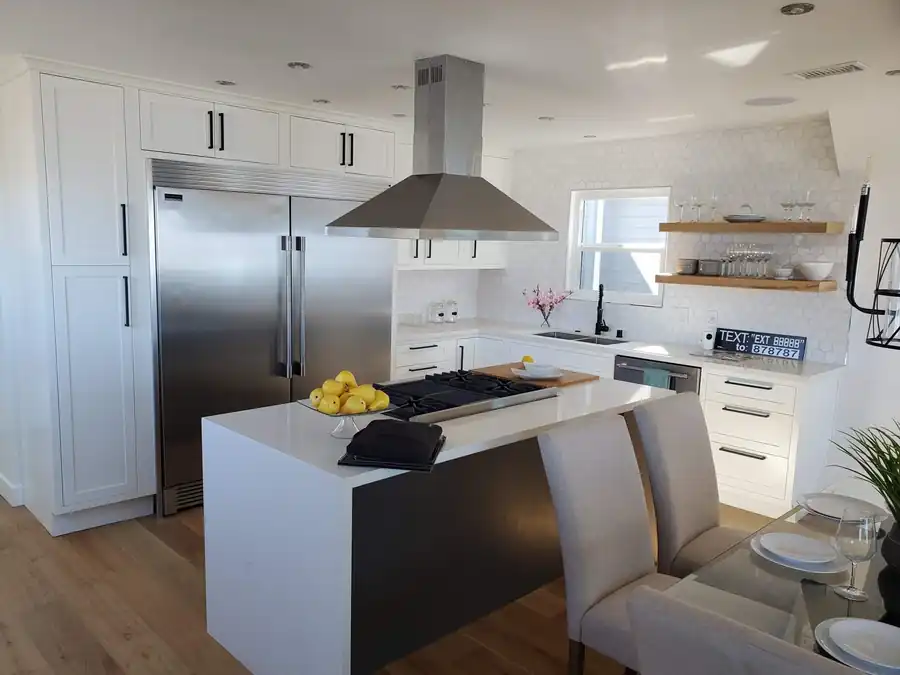
Walk the house with Dallas.
He walks every room with you and writes down what you want and what the house needs. No pressure. You talk to Dallas.