
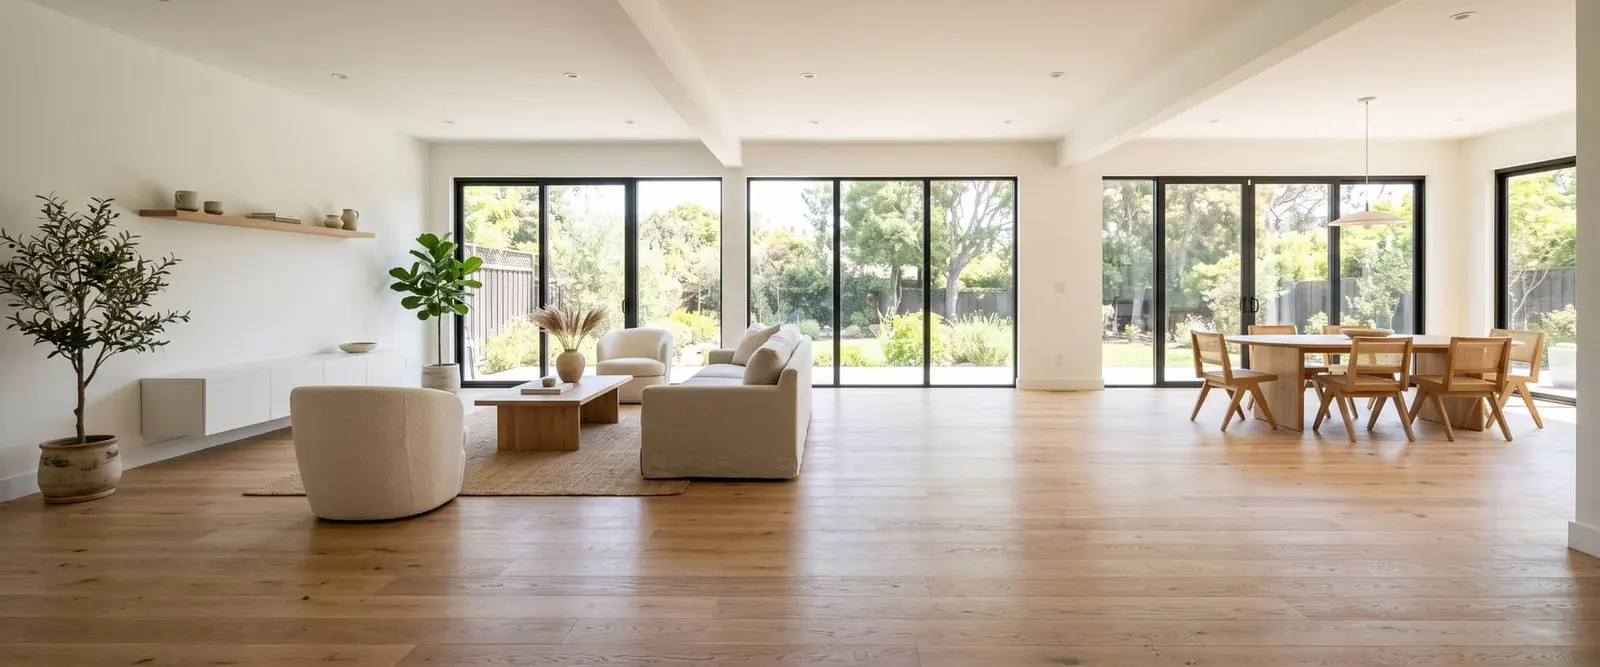
Floors that start below the surface.
A good floor is mostly what's under it. We check the subfloor before we lay a thing.
- 4.6 · 19 Google reviews
- CSLB #1045801 · Licensed
- Fixed-price quotes in writing
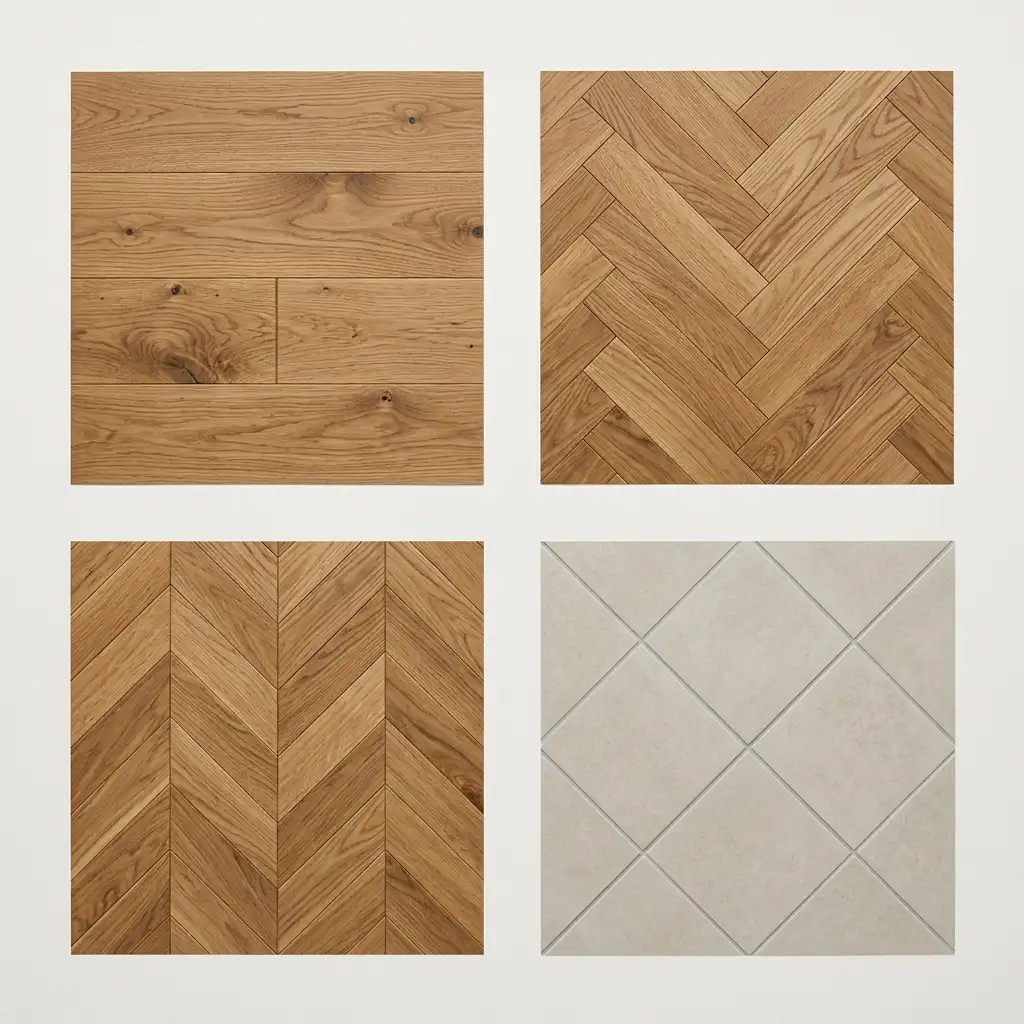
See how it lays.
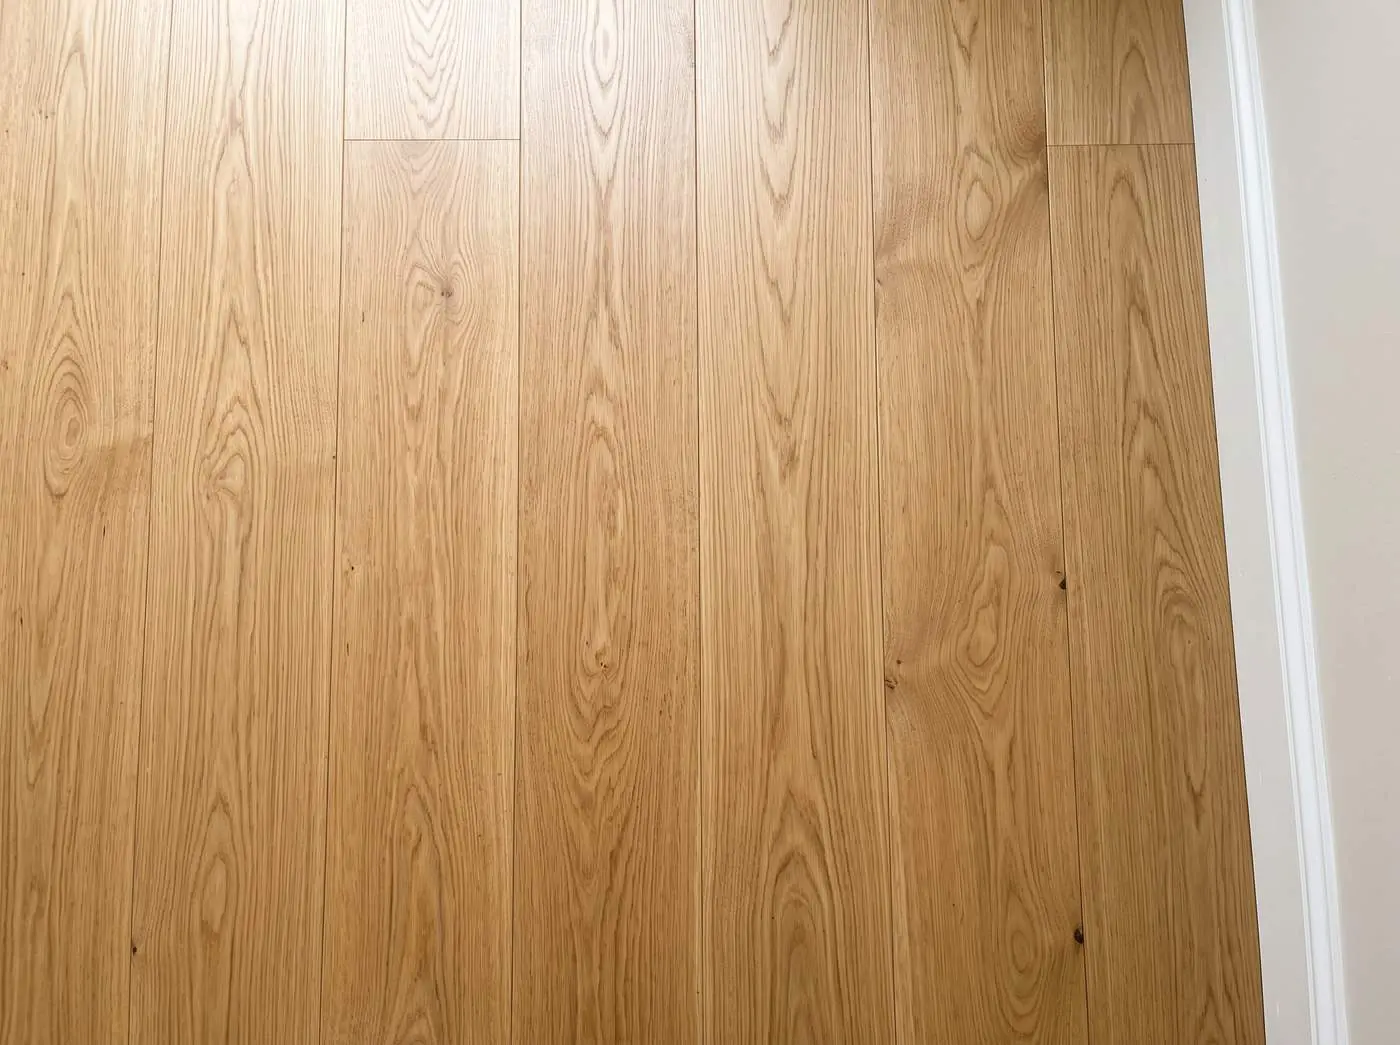
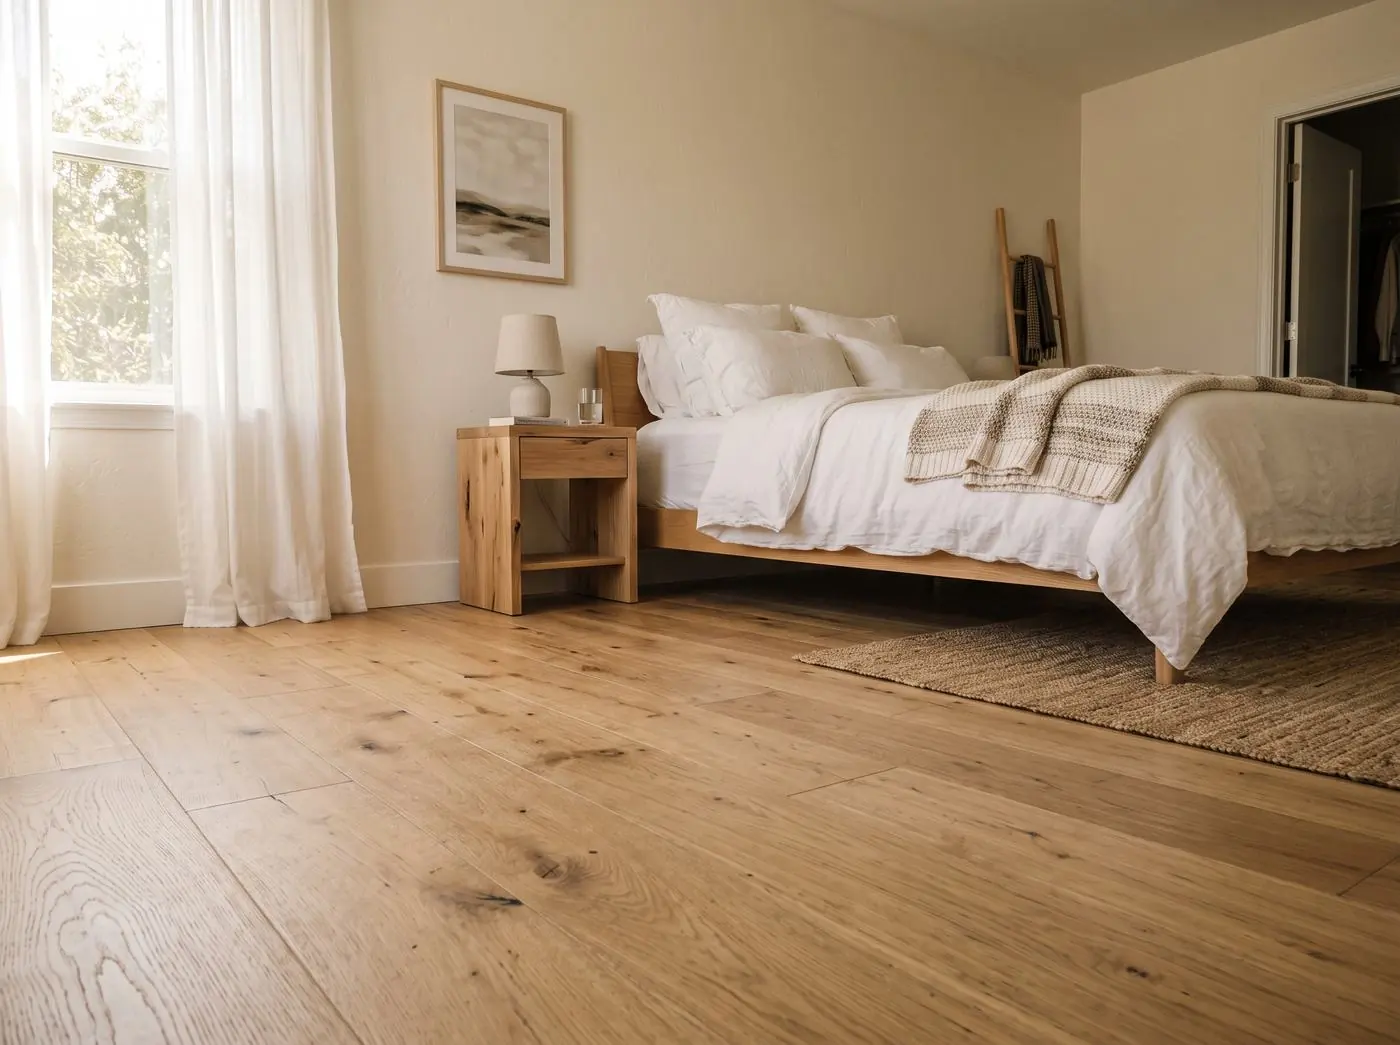
Classic and quiet. The layout most homes start from.
Get my floors looked at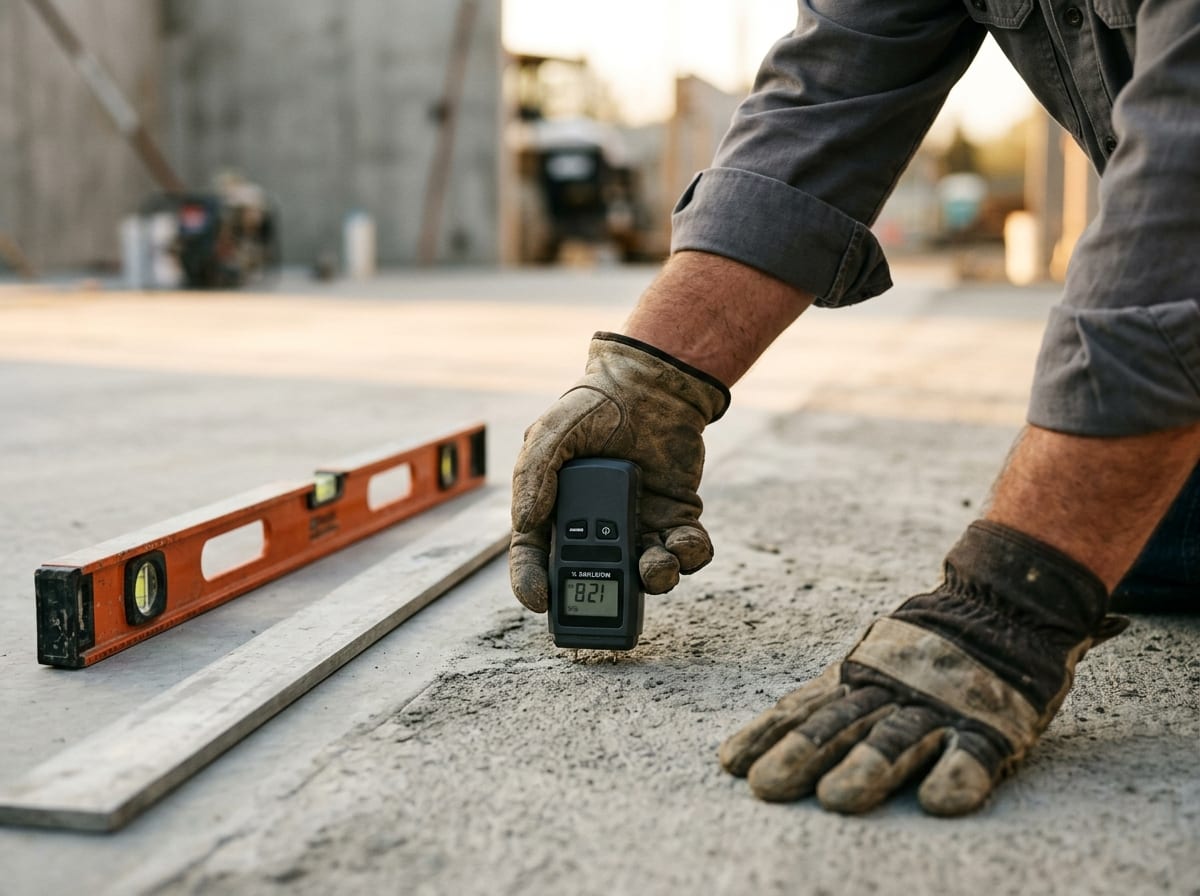
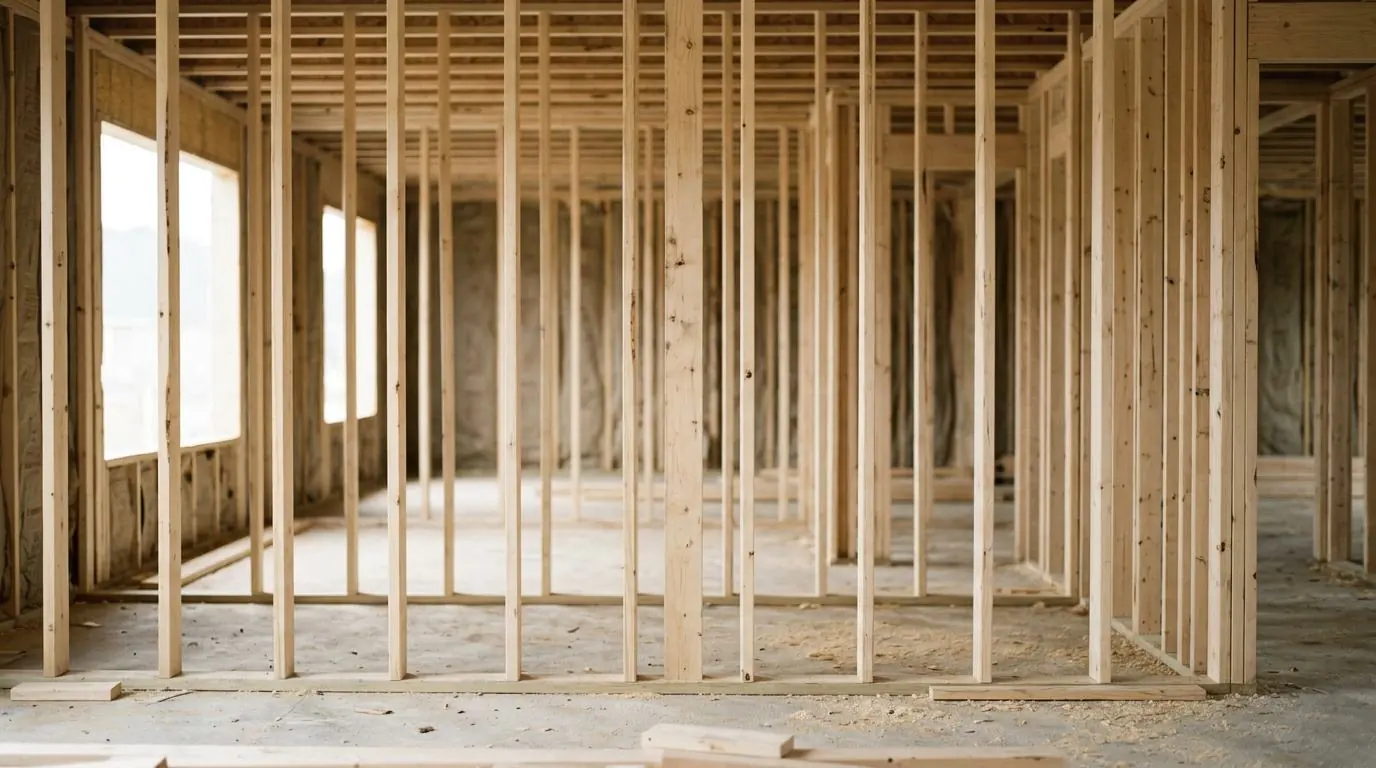
Prep is where floors succeed or fail.
The finish is what you see. The layers under it decide whether it stays flat, quiet and dry.
- 1Structure
Joists or slab. We look for movement, damage and moisture.
- 2Subfloor
Flat, solid and clean. Low spots and squeaks get fixed here, not hidden.
- 3Underlayment or waterproofing
The layer that matches the finish: sound, moisture or crack isolation.
- 4Finish floor
Hardwood, engineered wood, vinyl plank, tile or stone, laid to a layout set before the first piece goes down.
- 5Transitions and trim
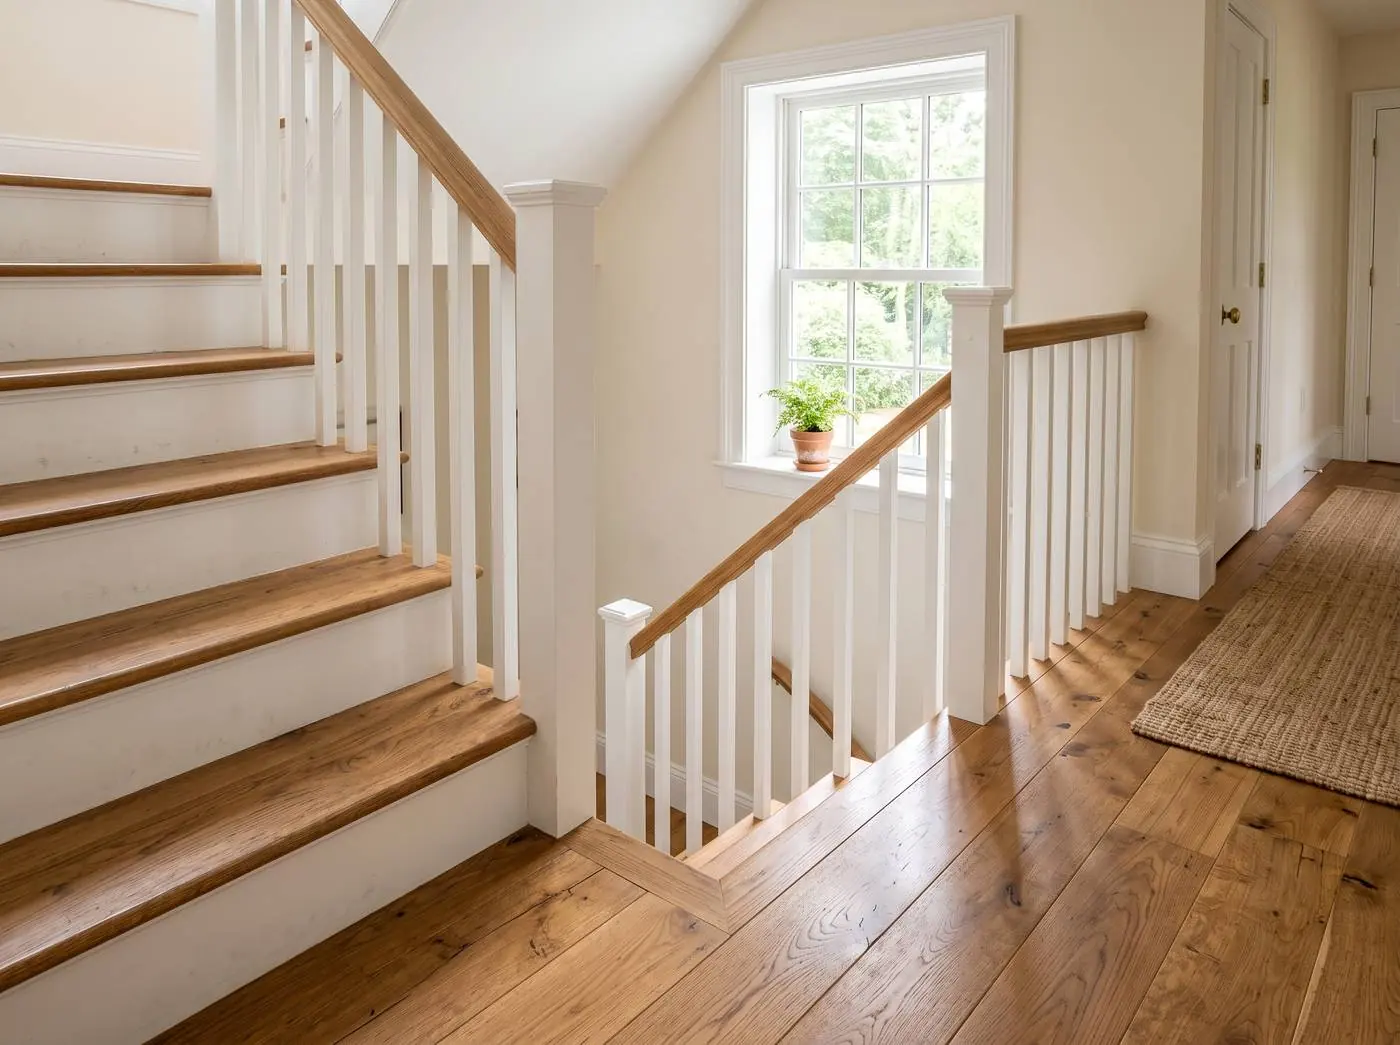
Where one floor meets another, at doors, stairs and thresholds, so no tripping edge.
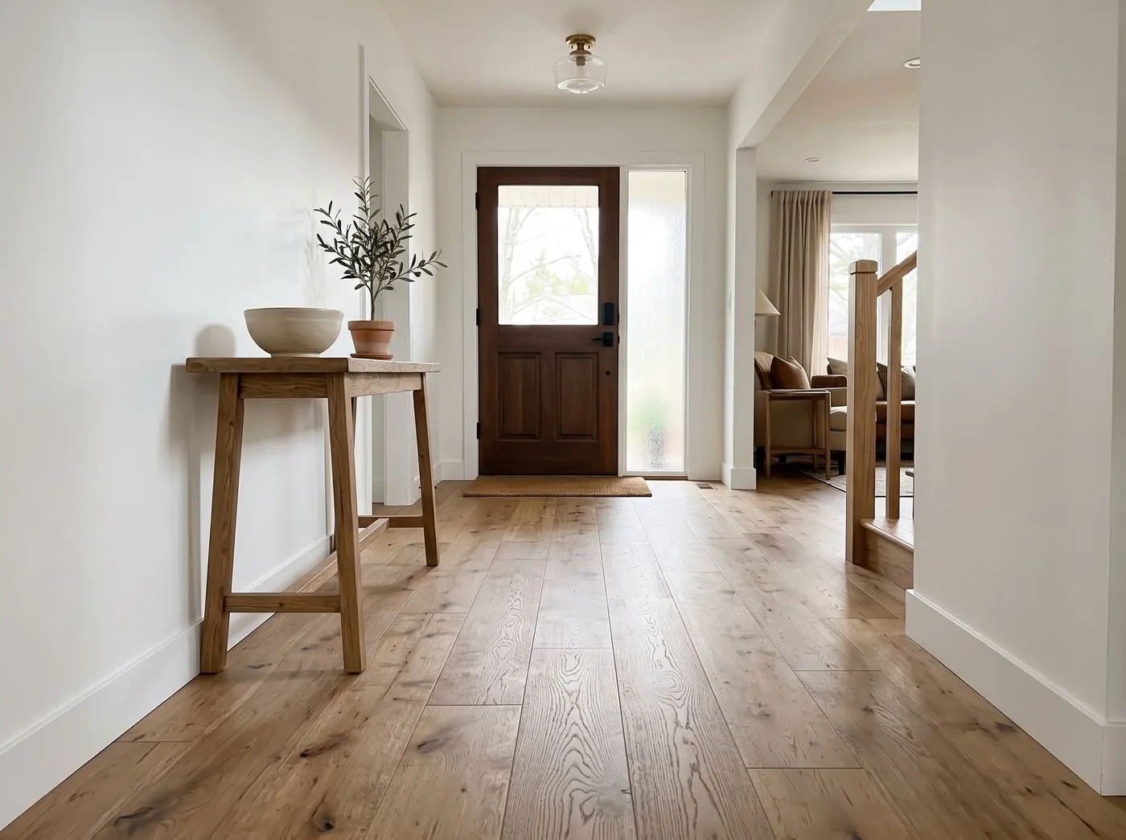
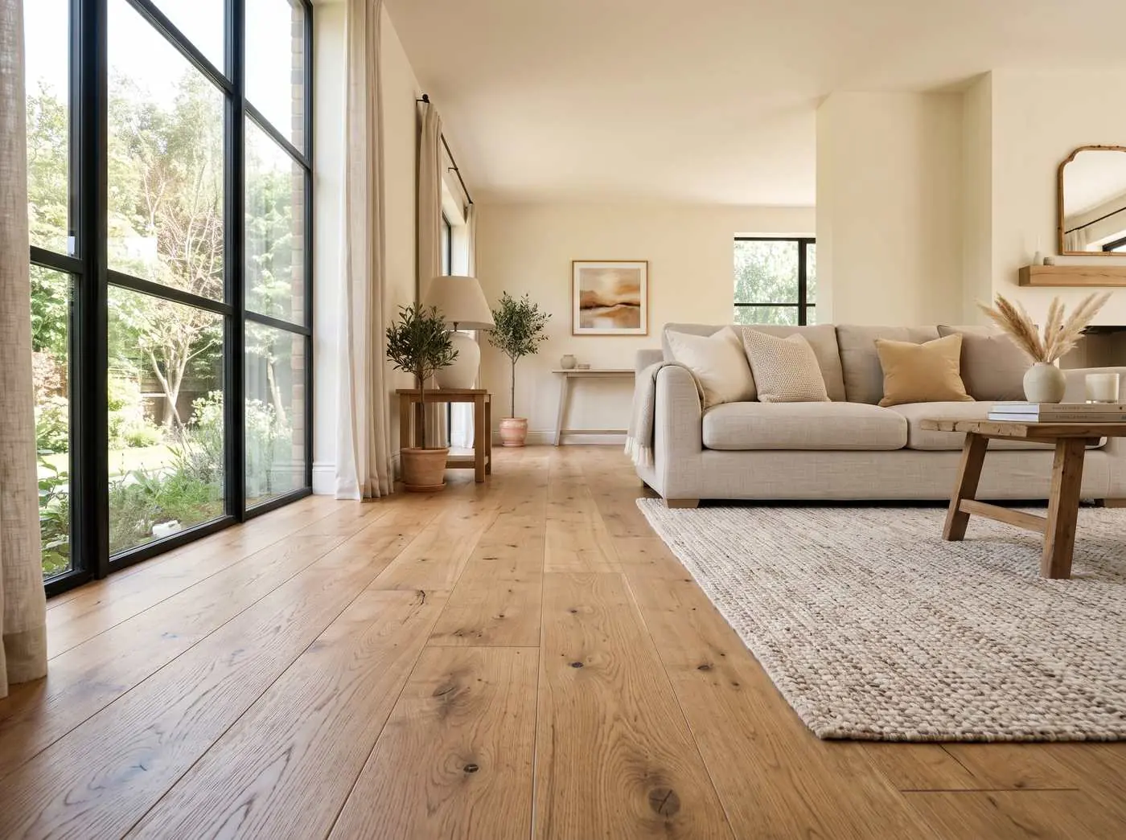
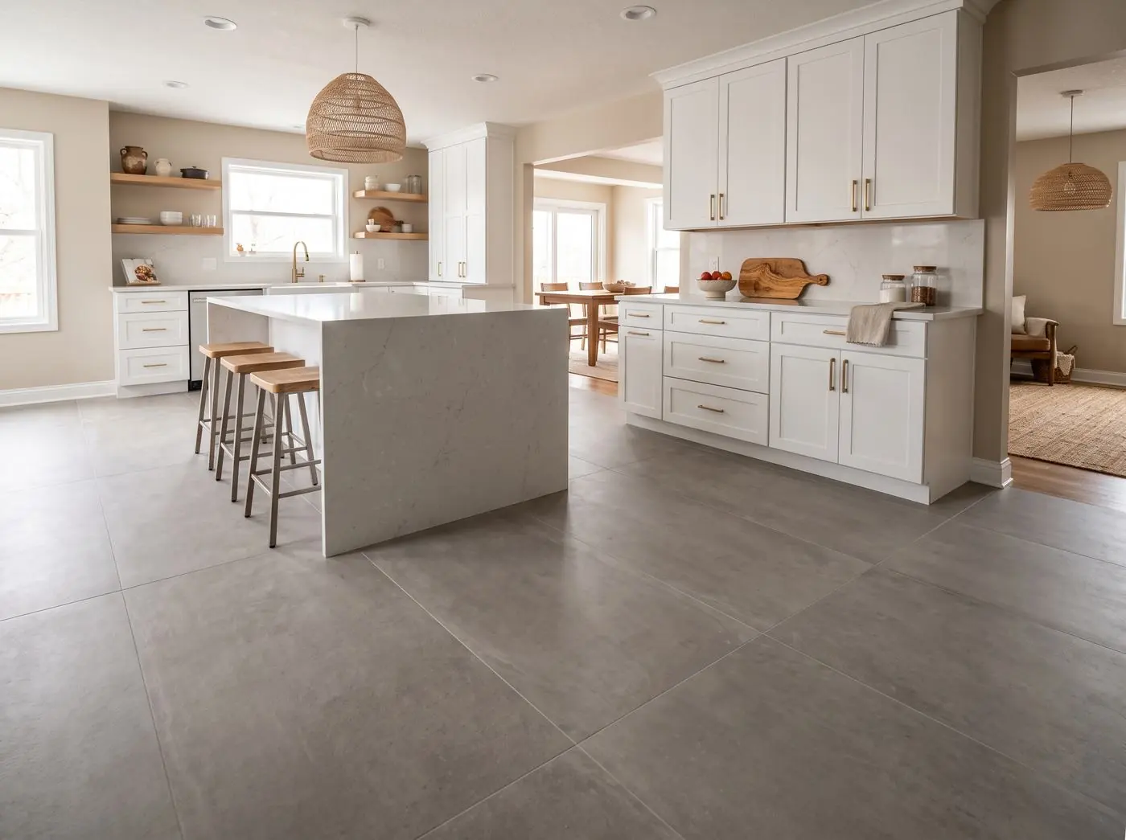
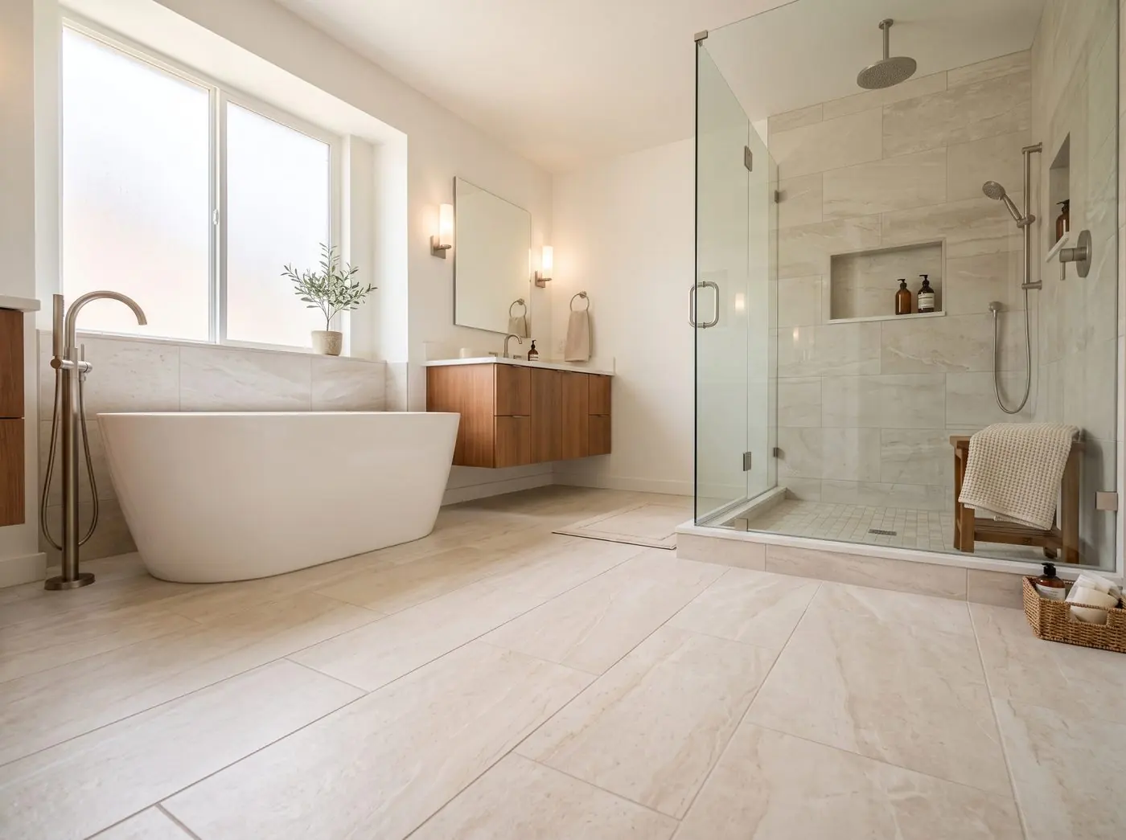
What works where.
Entry and hallway
Hard, tough finishes handle traffic and grit. Tile and plank are common.
Not sure what to pick? Dallas will help you choose. Tap the rooms you're changing and we'll add them to your estimate request.
Walk my floors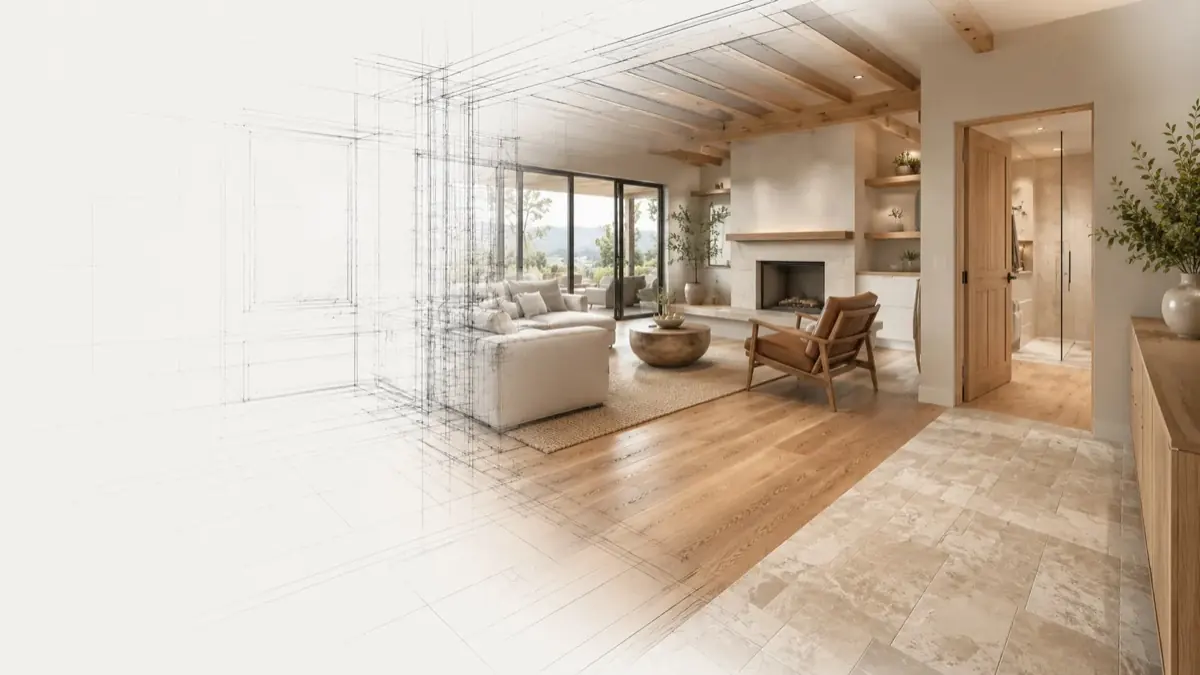
Where wood meets stone.
At doors, stairs and thresholds, the edge matters. We plan it before the first piece goes down, so there's no tripping lip and no gap to chase later.
Real flooring photos
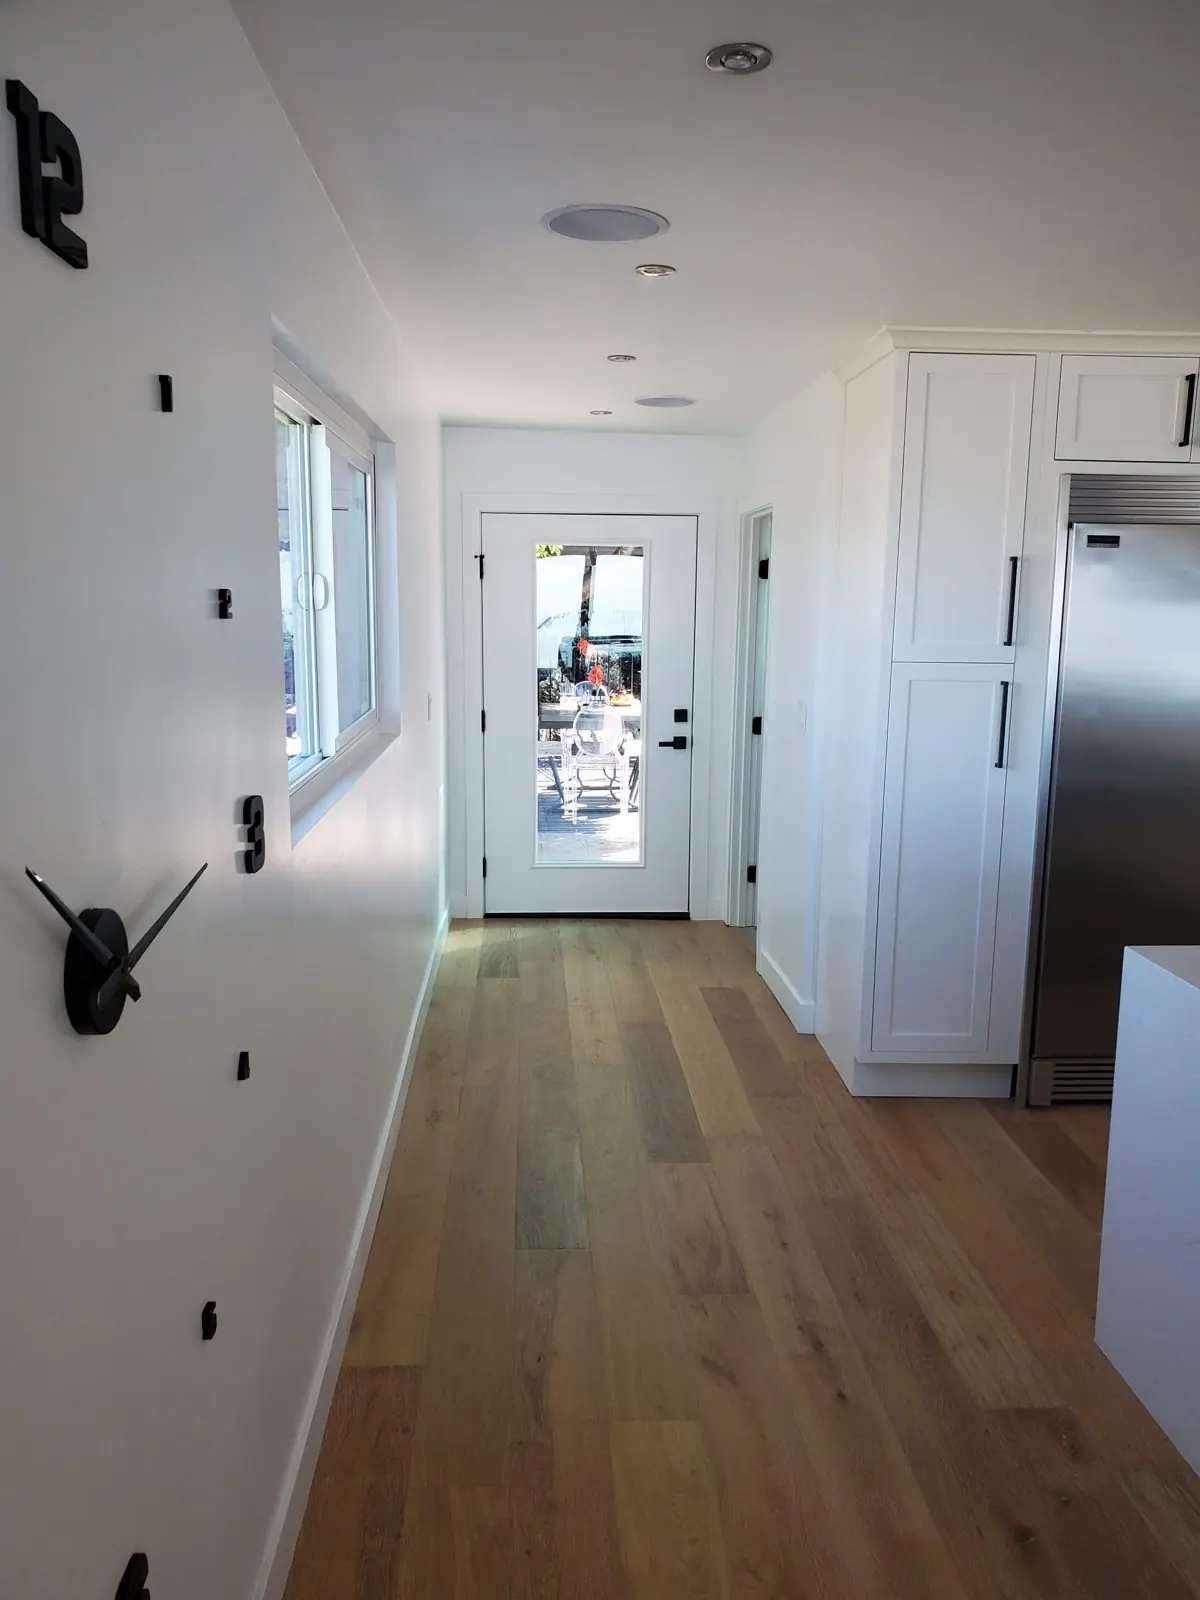
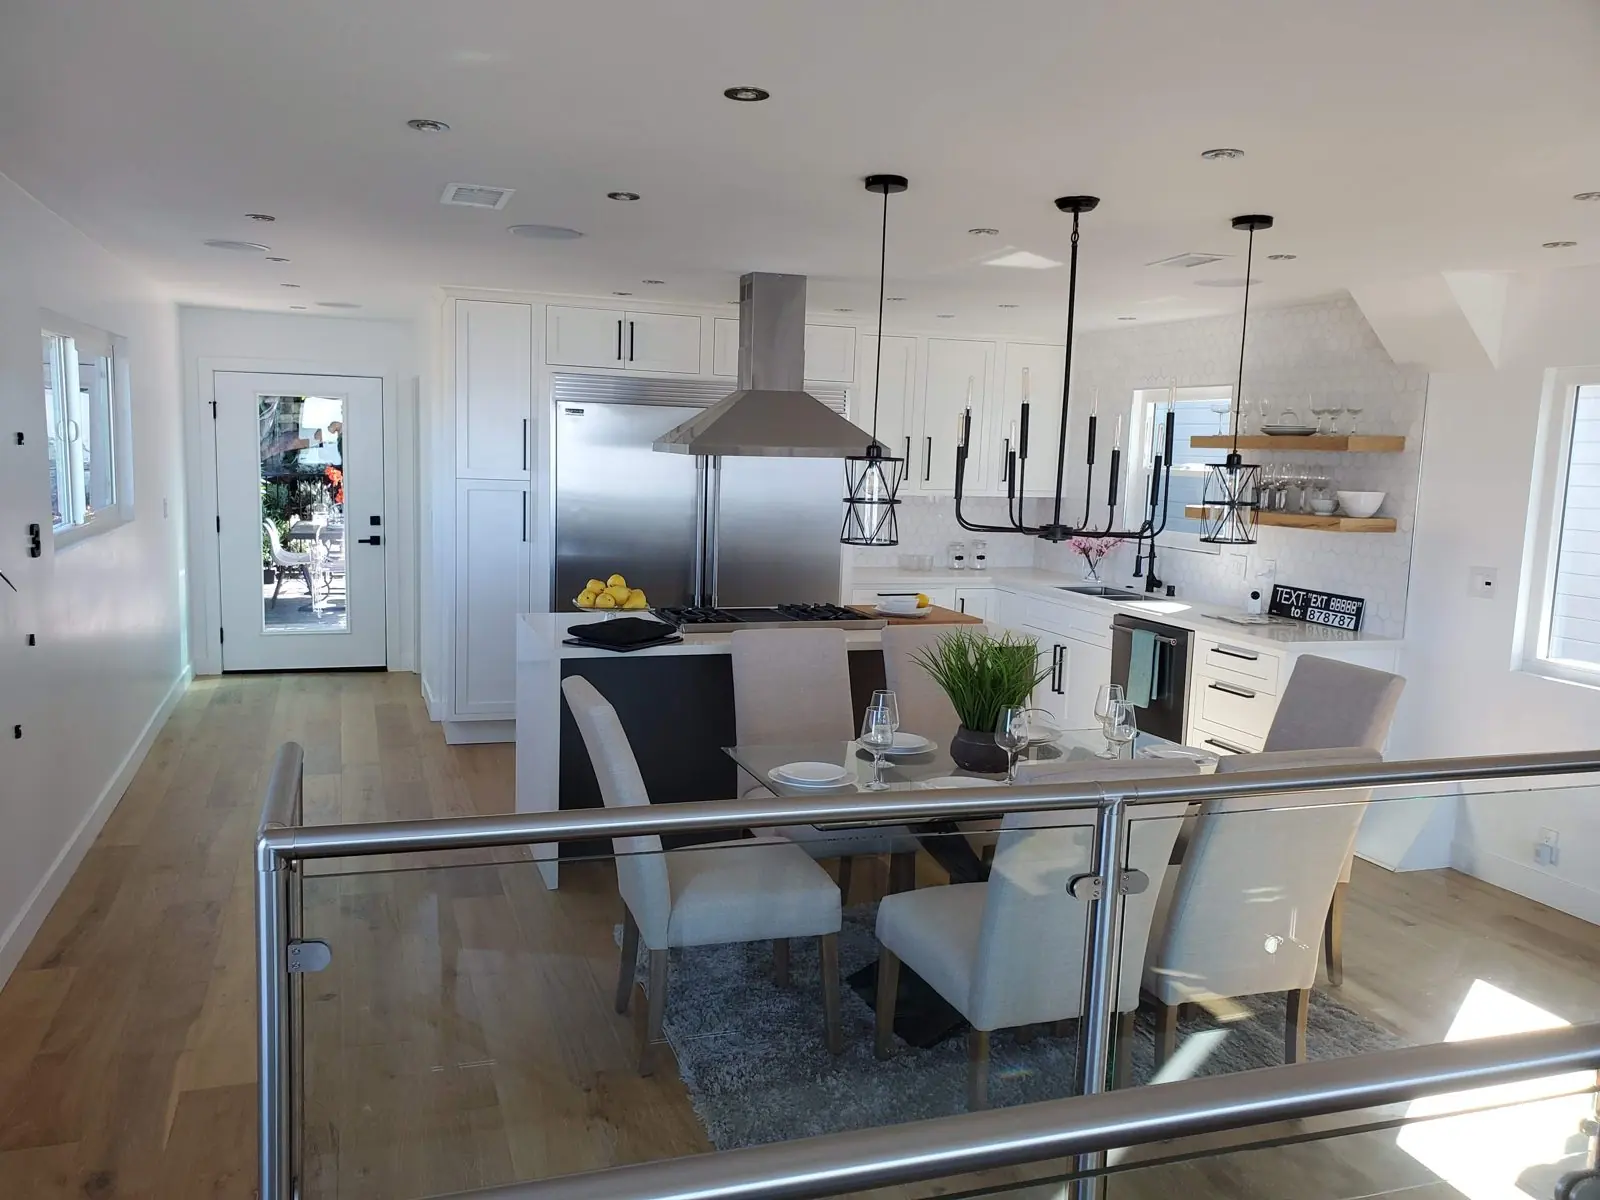
Photos from Dollhouse jobs. They are not all from one project.
Walk, pick, prep, lay, finish.
Walk
Dallas looks at your floors and what's under them.
Pick
You choose with real samples and a layout.
Prep
Remove old floor, fix and level the subfloor.
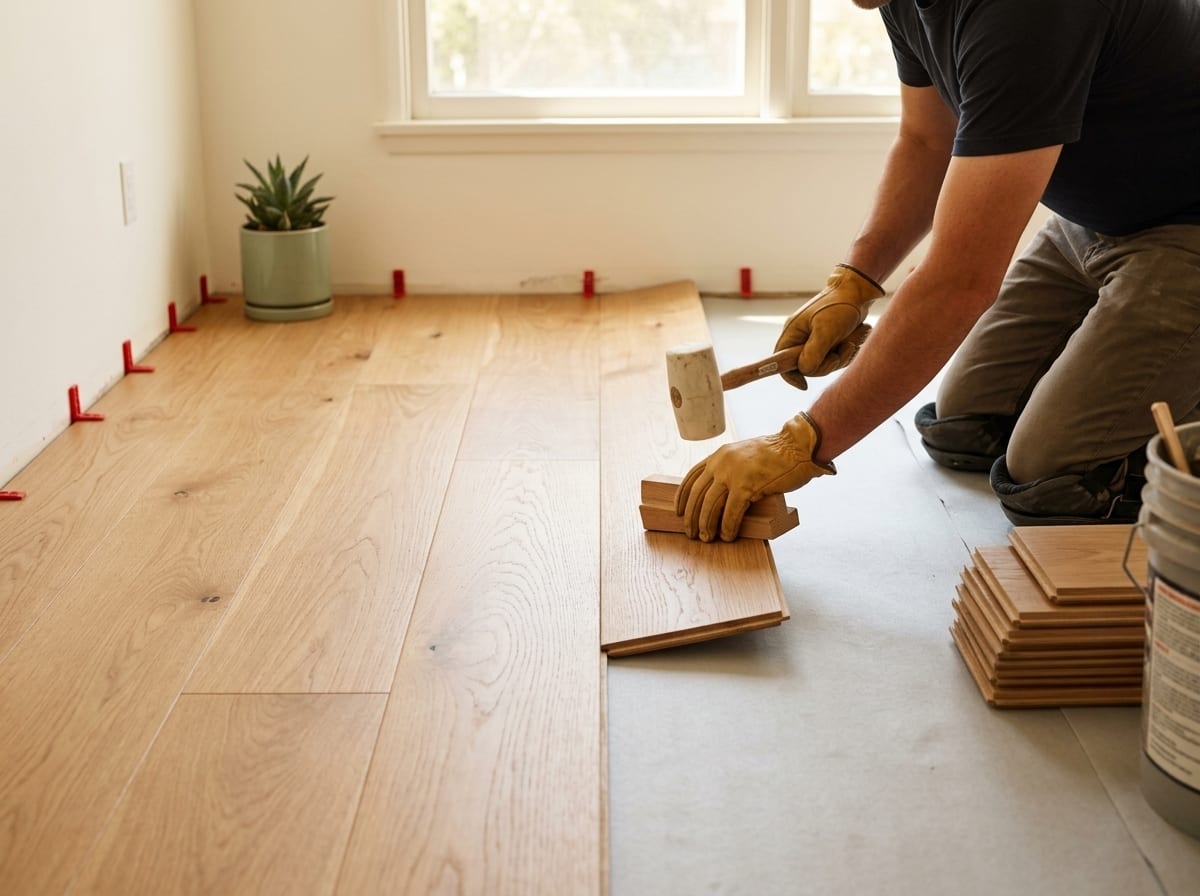
Lay
Set the layout, install, cut and fit.
Finish
Transitions, trim, cleanup, walkthrough.
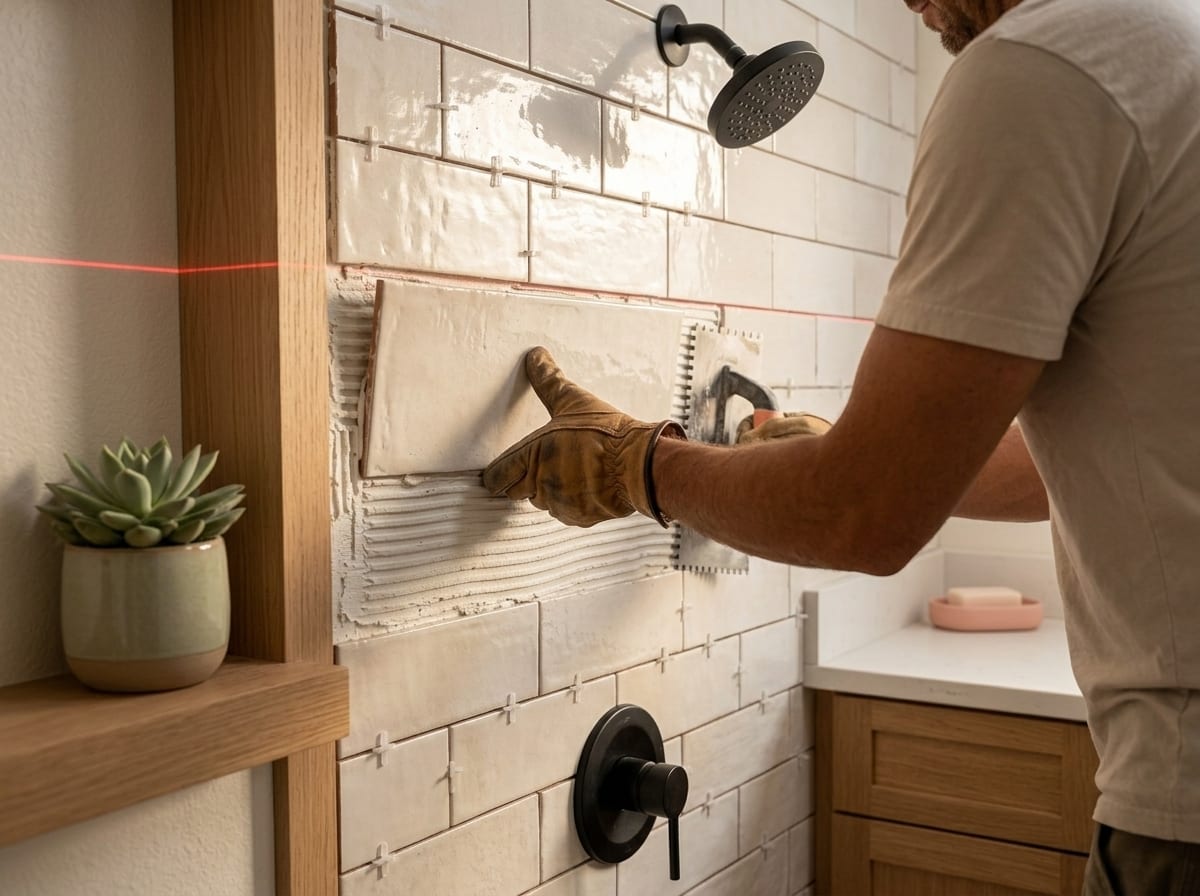
A written price, and changes in writing.
Written price
One fixed-price quote in writing before work starts. No surprise add-on fees.
Down payment, by law
California generally limits a down payment on a home improvement contract to $1,000 or 10% of the contract amount, whichever is less (Business and Professions Code section 7159.5).
Changes in writing
If we find a damaged subfloor, we stop, show you, price the repair, and you approve in writing first.
One crew that looks before it lays.
Family-owned, with 25 years in the trades and in-house design, so the people who plan your floor are the people who install it.
Flooring questions, answered.
More answers on the FAQ page, or call (626) 991-8219.
Do I need a permit to replace flooring?
Not for finish work like carpeting in San Dimas. Changes to plumbing, mechanical or electrical do need permits.
Can you install over my old floor?
Sometimes. We check the old floor and the subfloor first. If it's not flat or dry, the new floor won't last.
What if you find a damaged subfloor?
We stop, show you, price the repair, and you approve in writing before we go on.
Who will I talk to?
Dallas or his team will reach out to you directly after you send the form, or call (626) 991-8219 and talk to the owner.
Let's look at your floors.
Dallas checks the floor, the subfloor and what you're thinking. You get a clear, written estimate. No pressure, no obligation.