
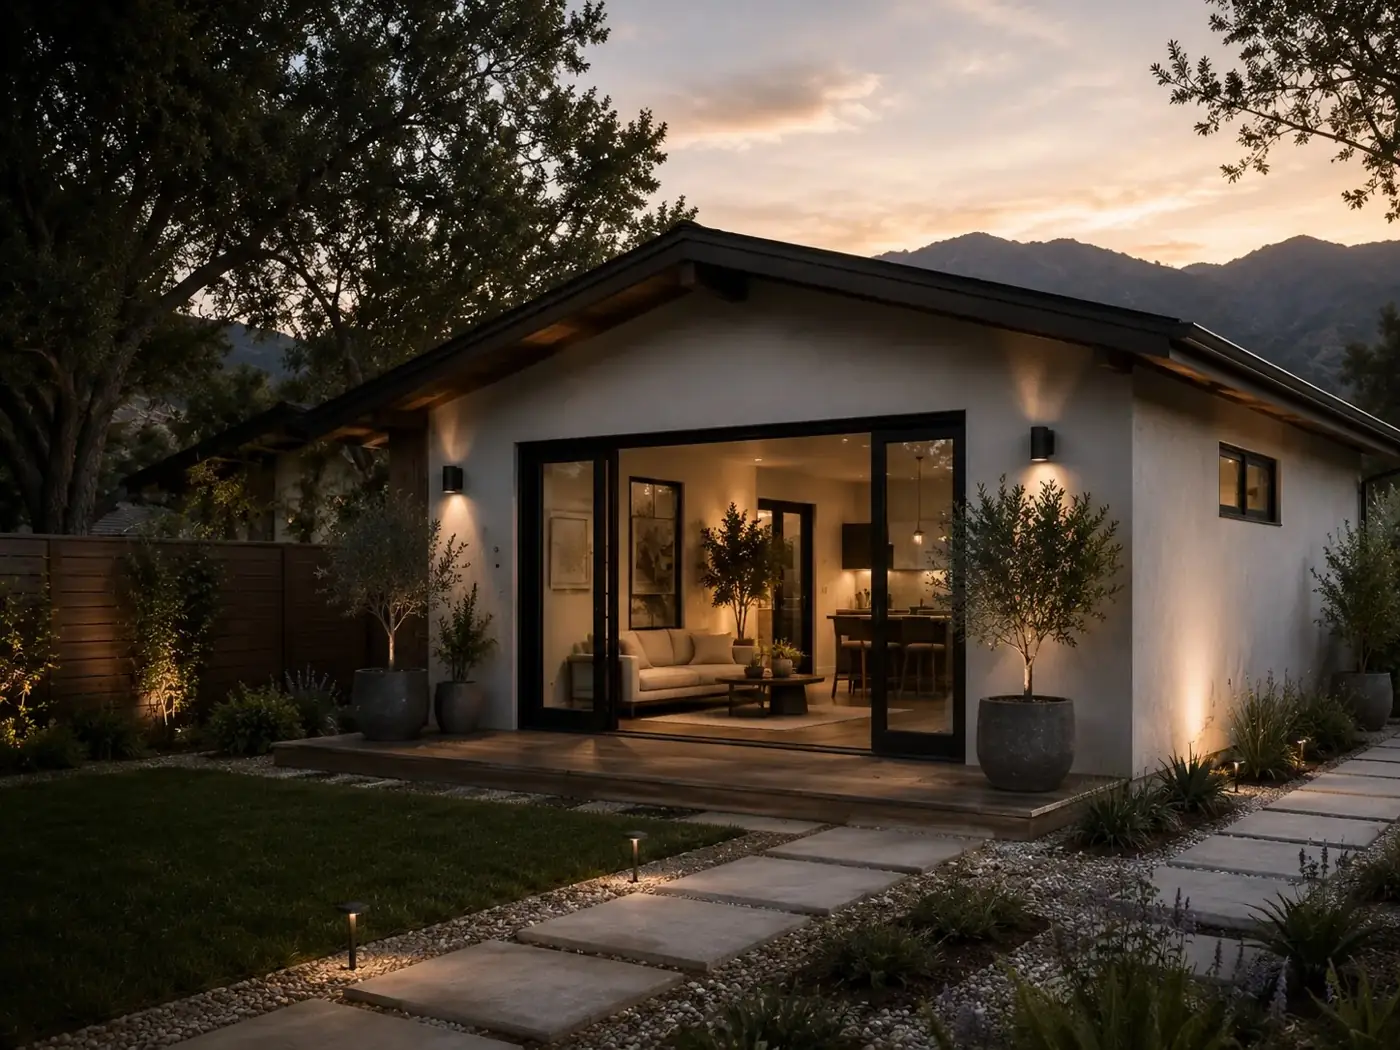
Your backyard ADU, start to finish.
Feasibility, design, permits and build under one roof. Dallas walks your lot first.
- 4.6 · 19 Google reviews
Four ways to add a second home on your lot.
Which one fits depends on your lot, your garage and what you want it for.
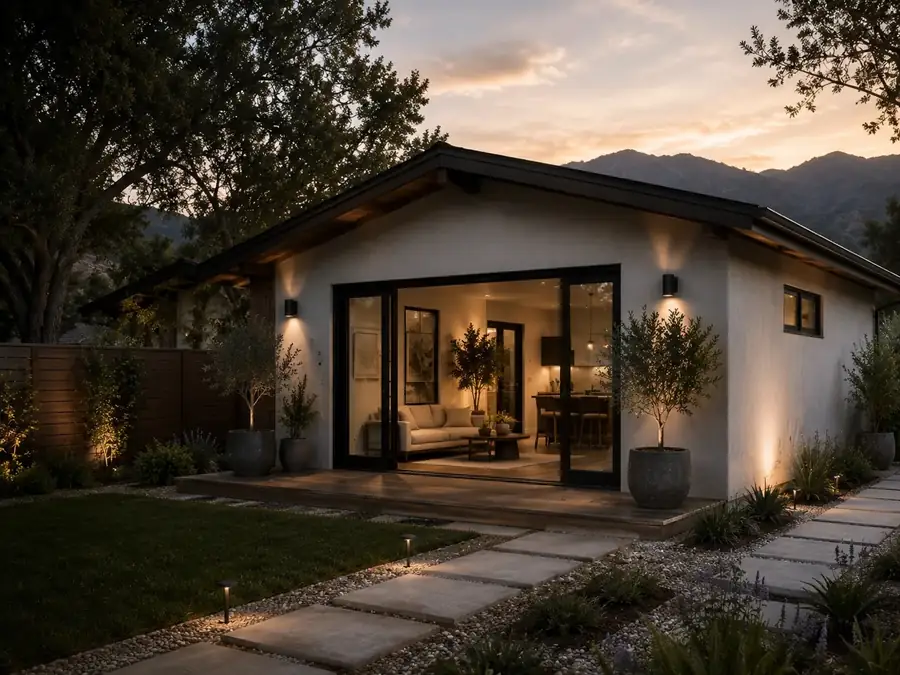
Detached ADU
A new small home in the backyard. State law says the city can’t require more than a 4-foot side and rear setback for new ADUs.
HCD, Apr 2026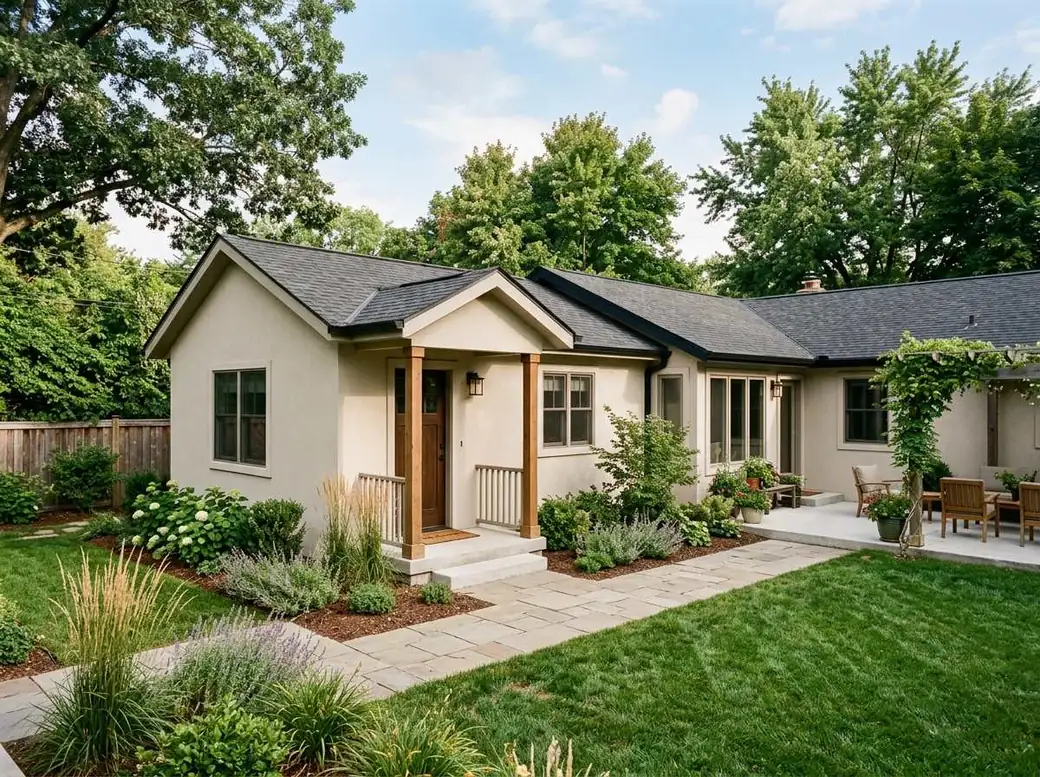
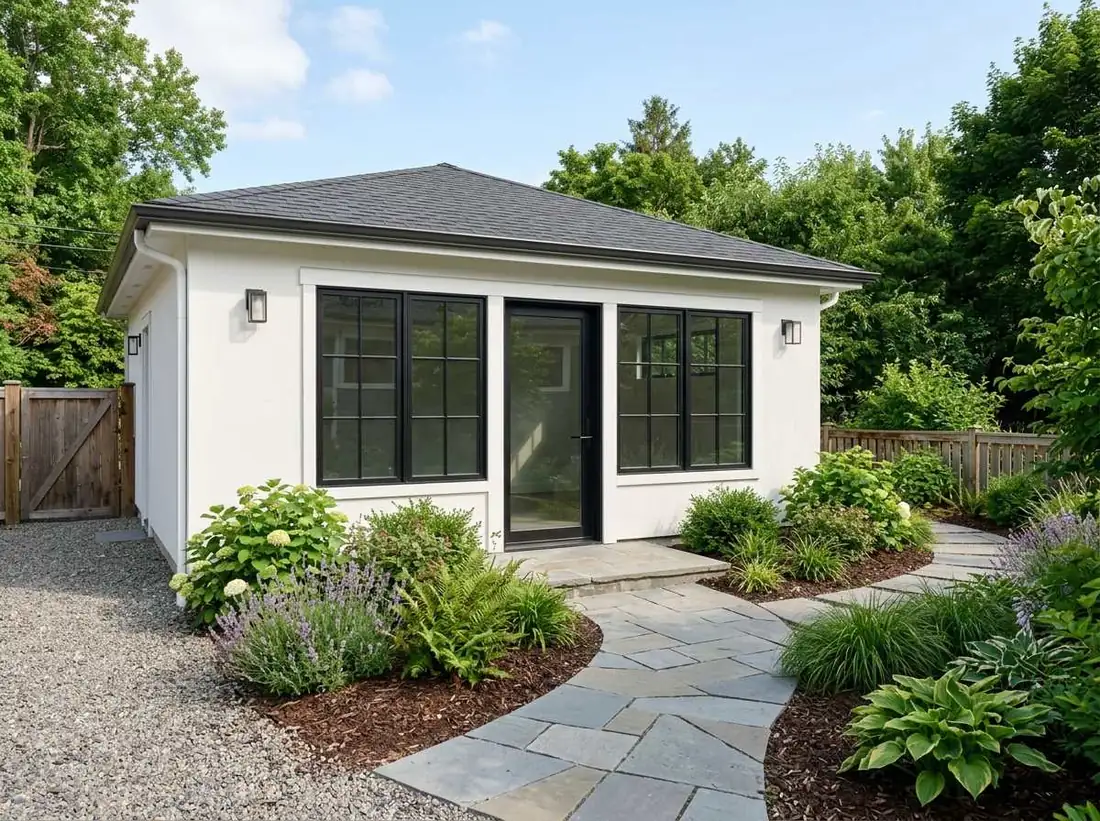
Attached ADU
Built onto the side or back of your house, with its own entrance.
Garage conversion
Turn the garage into a home. The city can’t make you replace the parking if the garage goes.
HCD, Apr 2026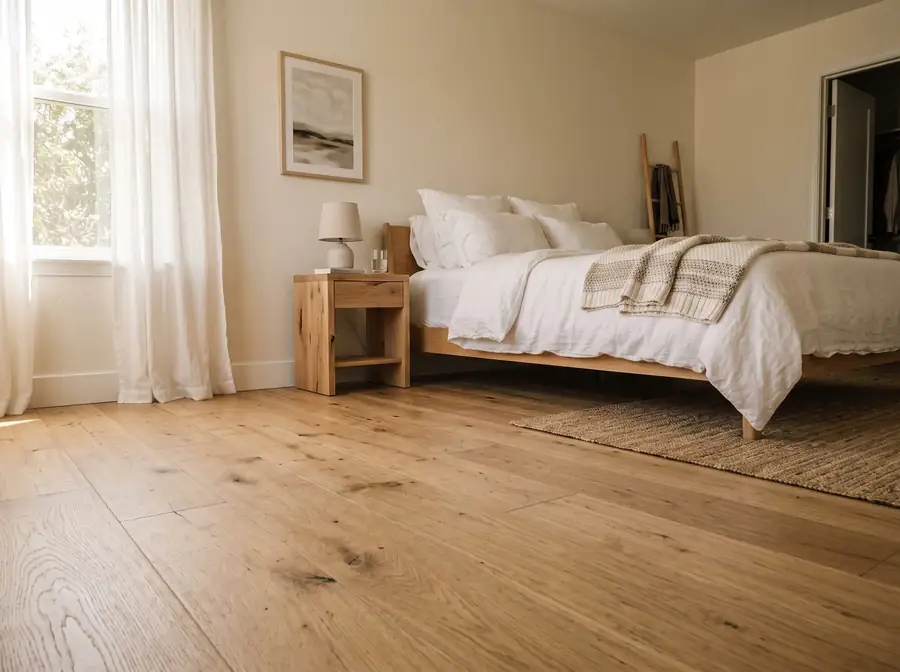
Junior ADU (JADU)
Up to 500 sq ft, built inside your house or attached garage. One per lot. It can share a bathroom with the main house.
HCD, Apr 2026Not sure which? That’s what the lot check is for.
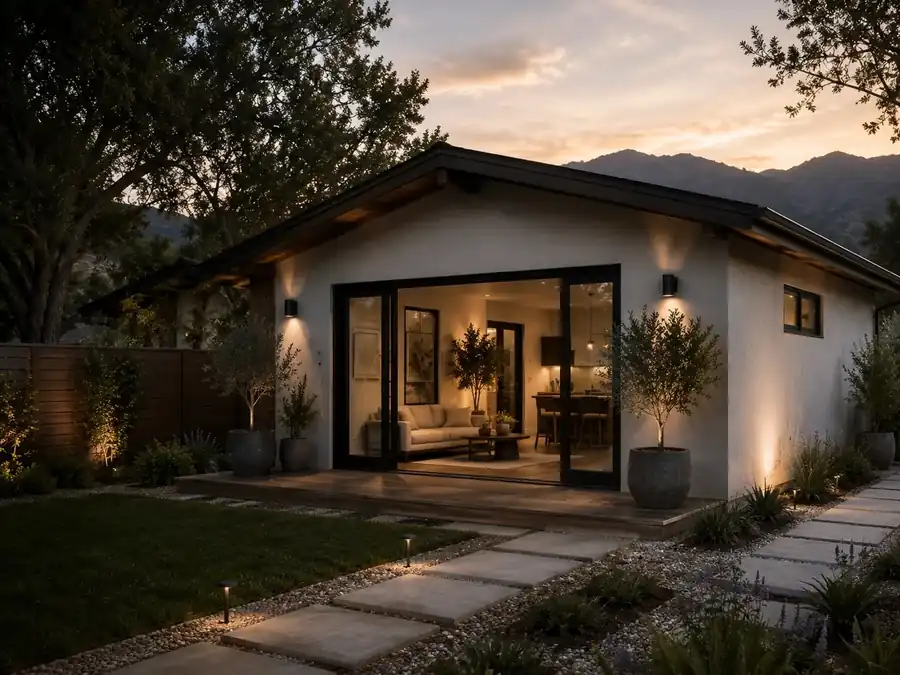
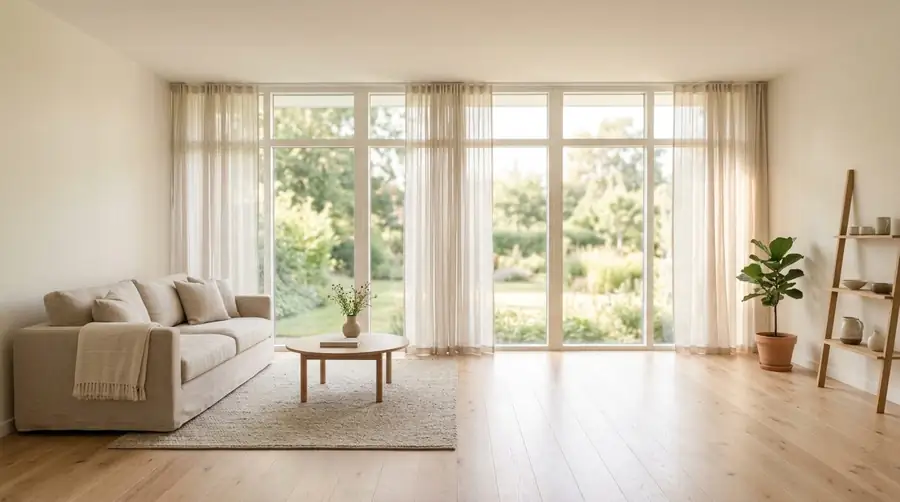
Studio, one-bedroom, two-bedroom.
Your plan is drawn for your lot.
- Drawn in-house, so you see it before it is final
- Sized to your lot and budget, not a catalog
- Floor plan, elevations and site plan
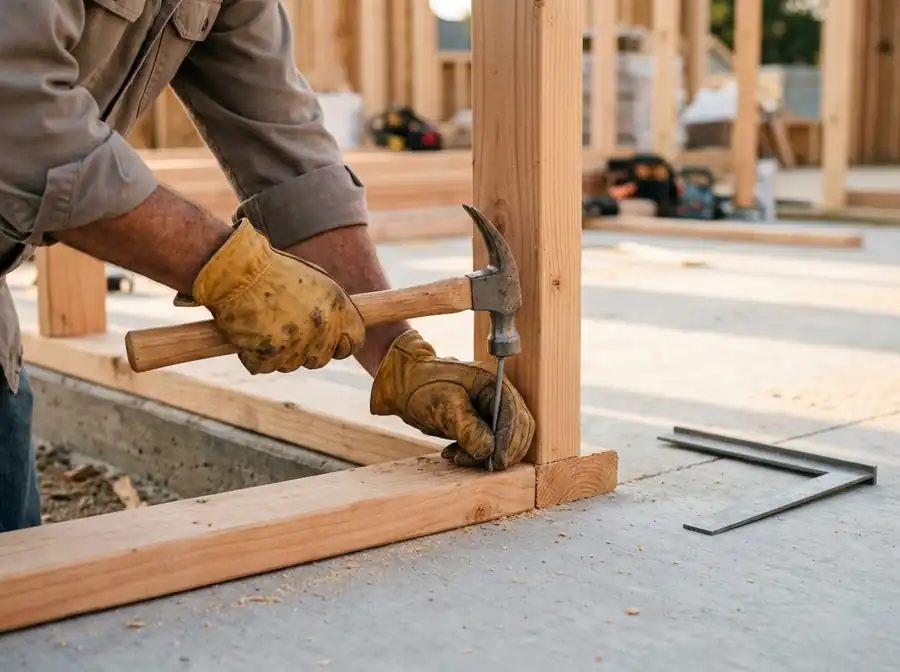
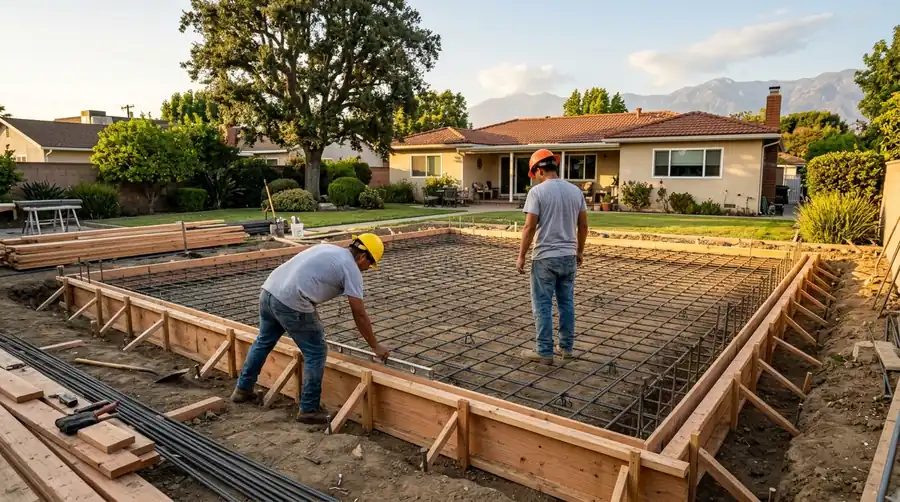
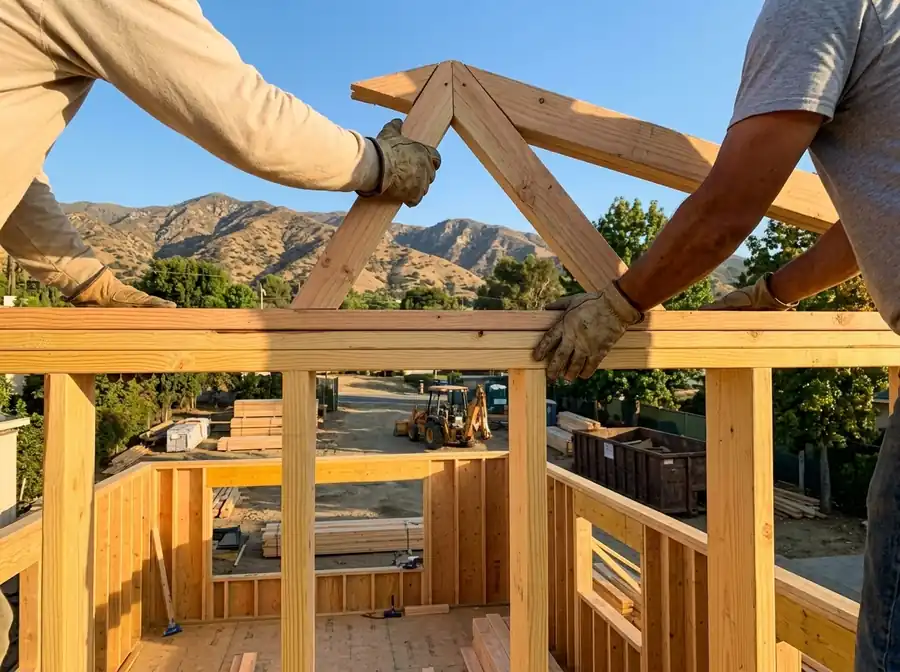
Five layers between dirt and move-in.
In the order it happens. Inspectors look at the work before it is covered. Your plan sets the exact schedule.
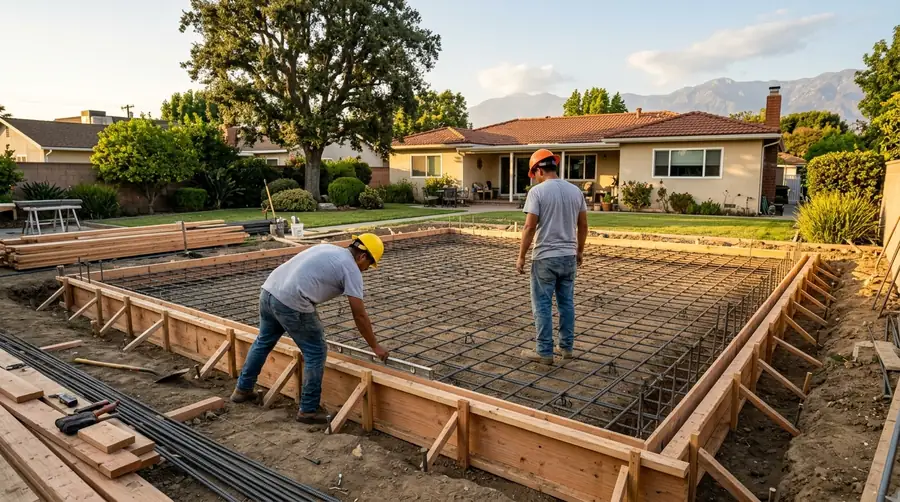
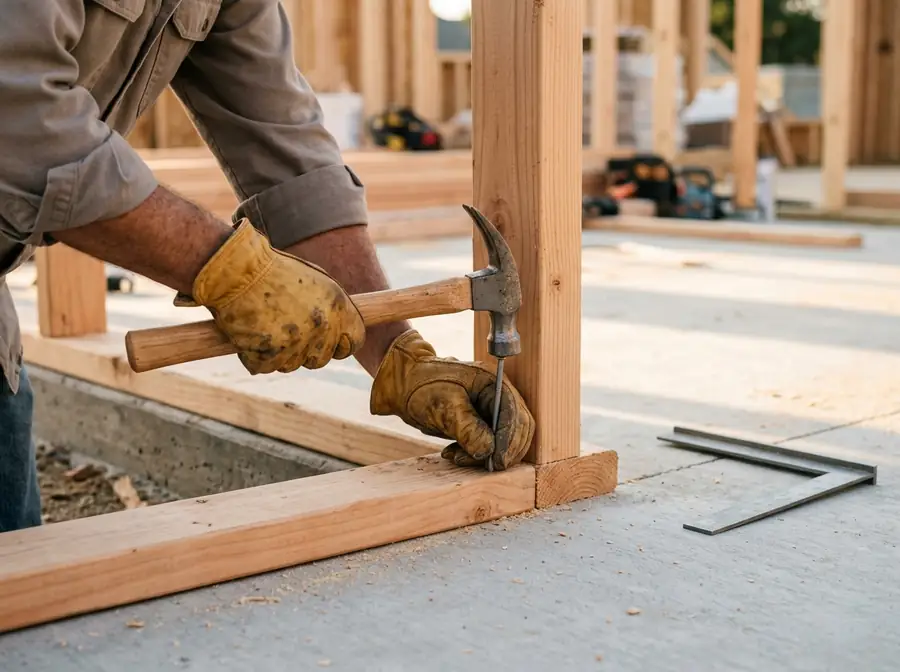
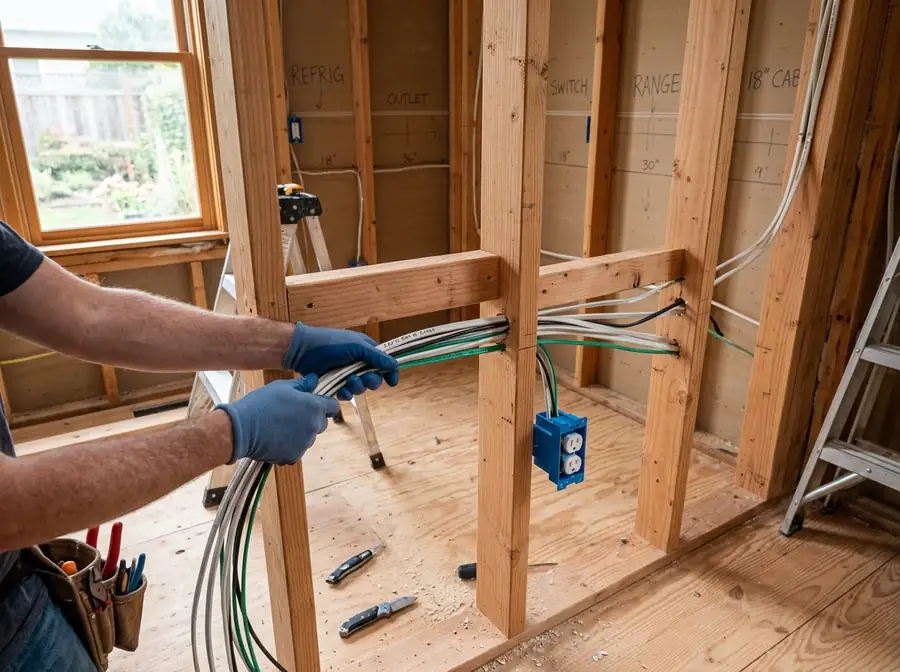
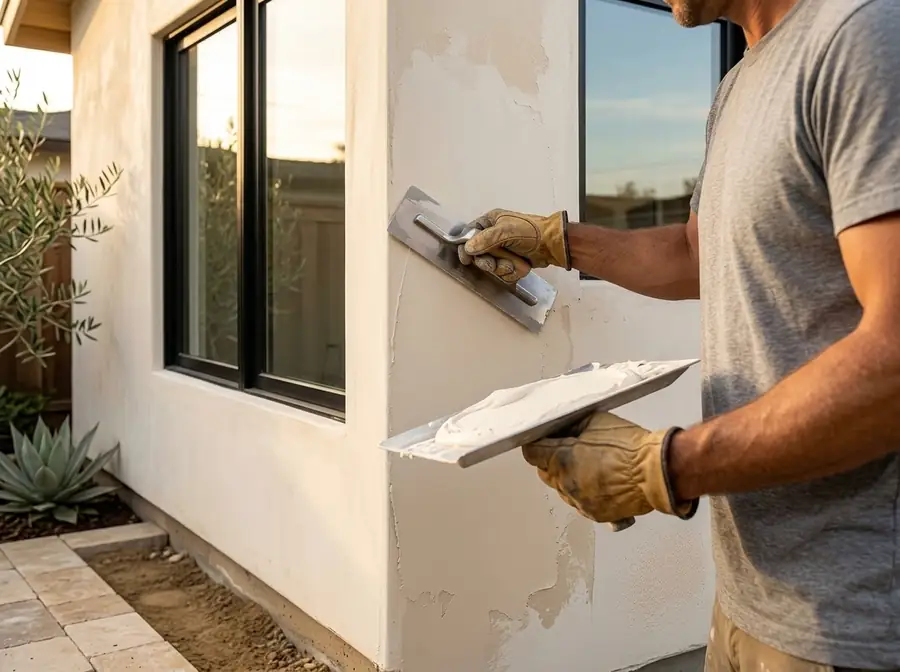
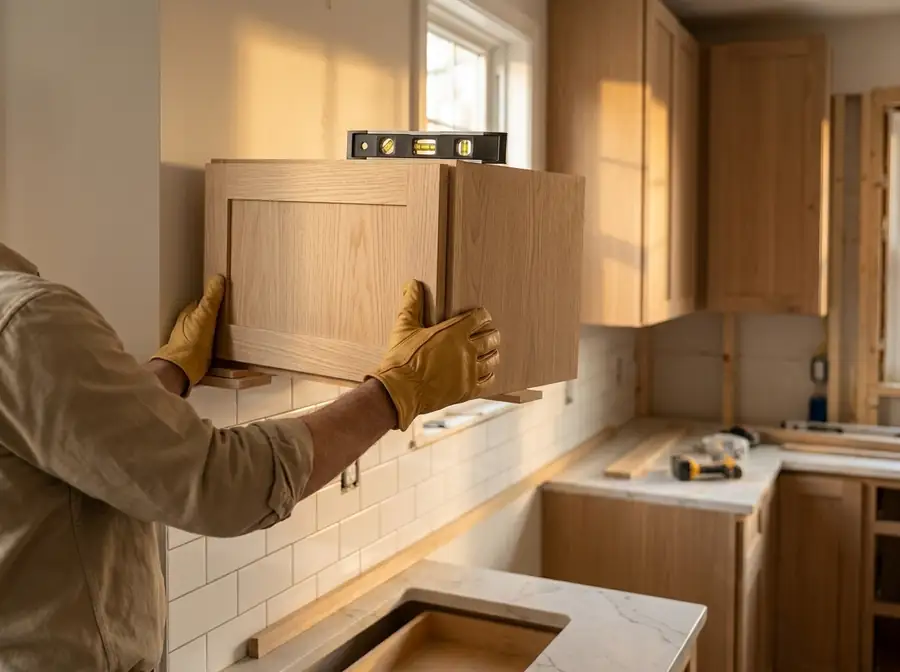
Illustration: concept, not a photo of our work.
Slab and foundation
Soils report first, then forms, rebar and concrete.
Framing
Walls and roof structure go up. This is the day it starts to look like a house.
Systems
Plumbing, electrical, gas and air conditioning go in before drywall.
Roof and walls
Roofing, stucco or siding, windows and doors close the building in.
Finish
Drywall, cabinets, flooring, paint, fixtures, final inspection.
The rules we check before we draw anything.
State law makes ADUs easier to approve. Your city still has rules about size, looks, utilities and fire access. San Dimas’s 2025 ADU handout lists the items below. Other cities differ, and rules change, so we confirm the current version with the city and with you on your lot.
San Dimas’s handout is the 2025 version; state facts are from HCD’s April 2026 fact sheet. Check with the city and with us before you rely on any of this.
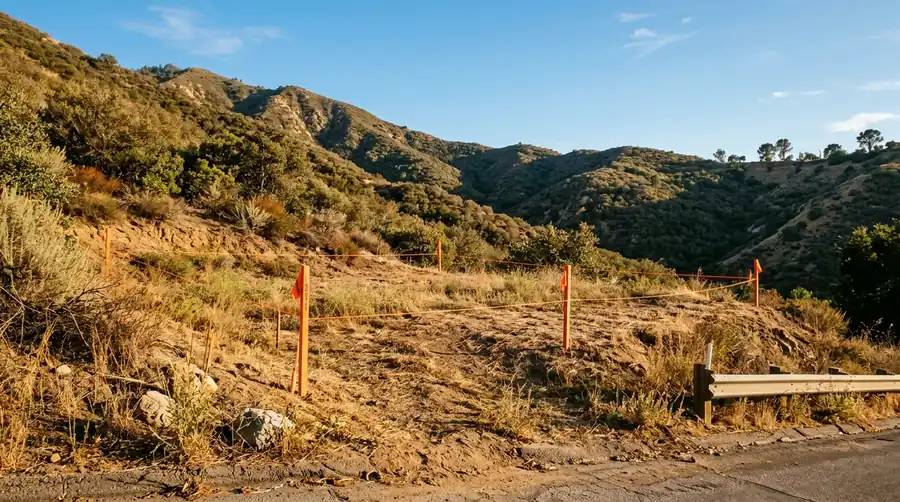
Four phases, one person to call.
Dallas talks you through the whole project before it starts. You always know which phase you’re in and what comes next.
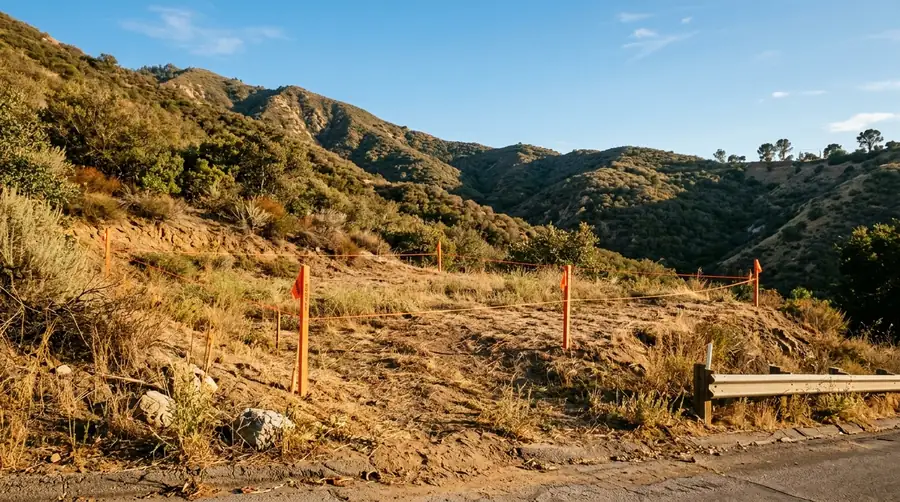
Then the final inspection, the walkthrough, and the keys. Sources: HCD ADU Handbook (Mar 2026); Terner Center.
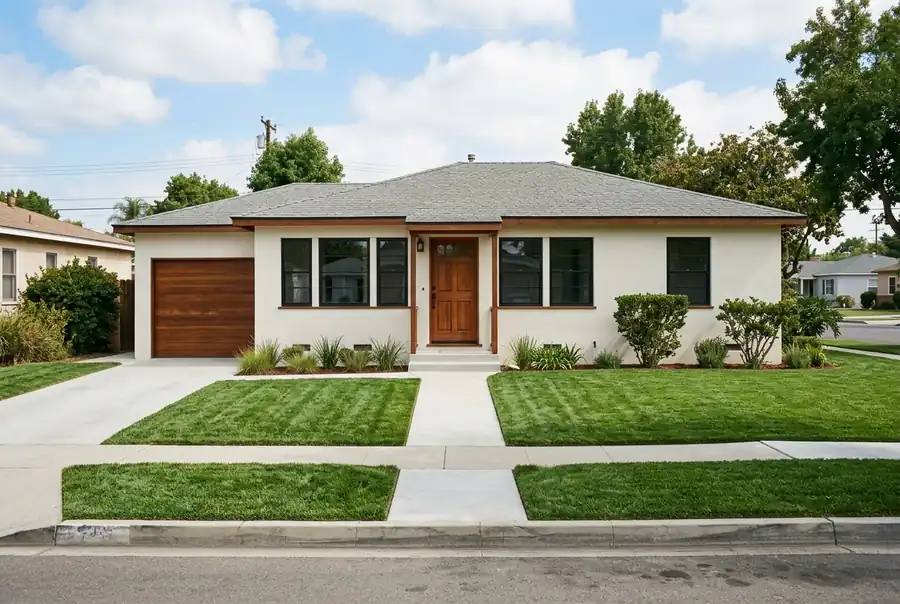
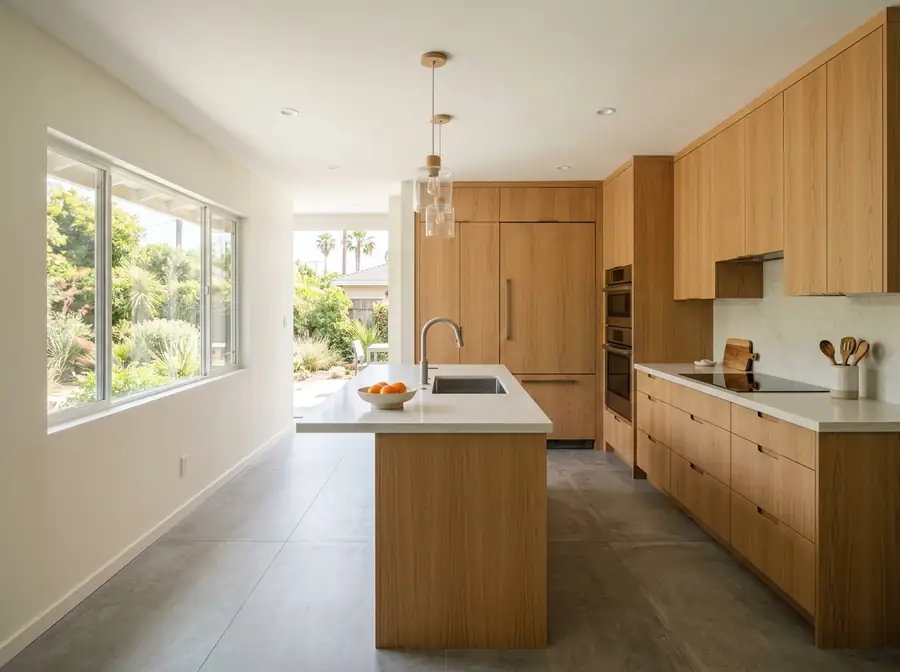
What a finished unit could feel like.
The worries we hear most.
“Will the city say no?”
State law says ADUs are approved by staff against objective rules, not by a hearing, if they meet those rules. That’s why we check the rules on your lot before you spend on drawings.
“Will the price jump after I sign?”
You get a written, fixed-price quote before work starts. Anything outside it is a change order: written, priced and approved by you first. Items cities commonly require, like a soils report or a fire-flow sheet, are named in the quote.
“What if you find something underground?”
Soil, old pipes, a sewer line in the wrong place. We stop, show you, give you options and a price, and you decide before we go on.
“Can I rent it out?”
Usually yes. State law lets cities limit short-term rentals, and for certain ADUs any rental must be longer than 30 days. Check your city. We’re builders, not tax or legal advisers. Ask yours about rent and taxes.
“Who do I call when something comes up?”
Dallas. He answers his own phone.
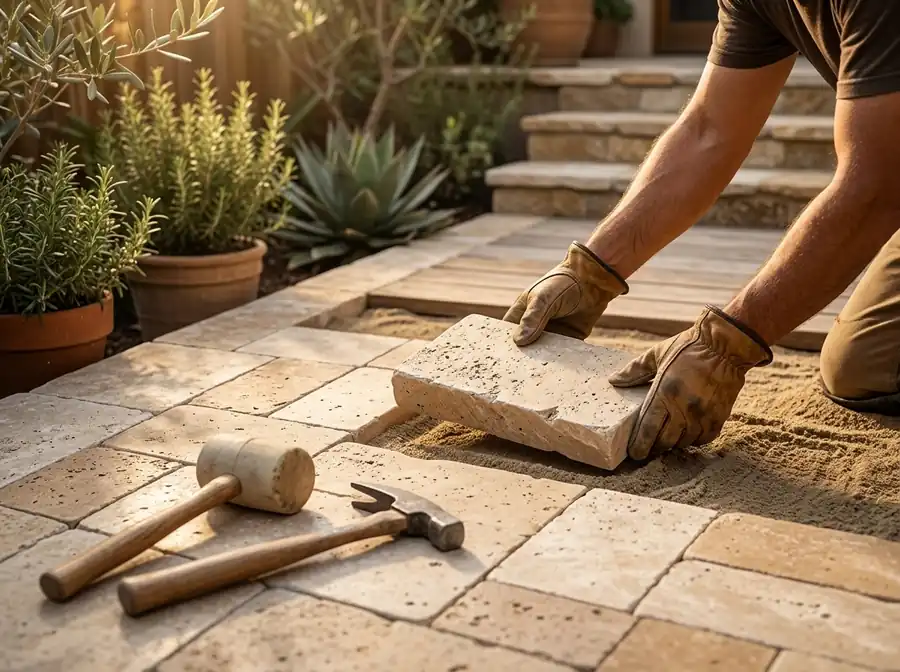
A written price, and payments that follow the work.
What moves the price
- Size and type of unit
- Soils and foundation
- How far utilities have to run
- Solar requirement for a new detached ADU
- Fire access on your street
- Finish level
A range is not a quote. The fixed price comes after design.
Your quote, line by line
One written, fixed-price quote before work starts. Items cities commonly require, like a soils report or a fire-flow sheet, are named in it.
Payments follow finished work. No deposit-and-disappear.
Straight answers
How big can my ADU be?
San Dimas’s handout lists up to 1,000 sq ft. State law says a city can’t set the limit lower than 850 sq ft, or 1,000 sq ft if the unit has more than one bedroom. Your lot and budget usually decide before the code does.
Do I need a soils report?
For a detached ADU, San Dimas’s handout lists one. It’s from a California-licensed geotechnical engineer and its recommendations go into the foundation design.
Can I convert my garage?
Often, yes. The city can’t require replacement parking when a garage becomes an ADU. Structure, slab and utilities decide the cost. We check them first.
Do I need solar?
A newly built detached ADU does under the California Energy Code. The panels can go on the ADU or the main house. A conversion or an addition doesn’t need them, per the city’s handout.
Sources (retrieved 2026-10-06): HCD Housing Law Fact Sheet: ADU, April 2026; City of San Dimas, ADU Requirements (2025); City of San Dimas, Homeowner’s Guide to the Building Permit Process; HCD ADU Handbook, March 2026; Terner Center for Housing Innovation. Rules change. We re-check on your lot before we quote.
Find out what fits on your lot.
Tell us your address and what you want the unit for. Dallas looks at setbacks, utilities, soils and fire access, then calls you with what works and what it would take.