CSLB #1045801 · Licensed California contractorTalk to the ownerBased in San Dimas · projects up to 100 miles out
(626) 991-8219Free estimate
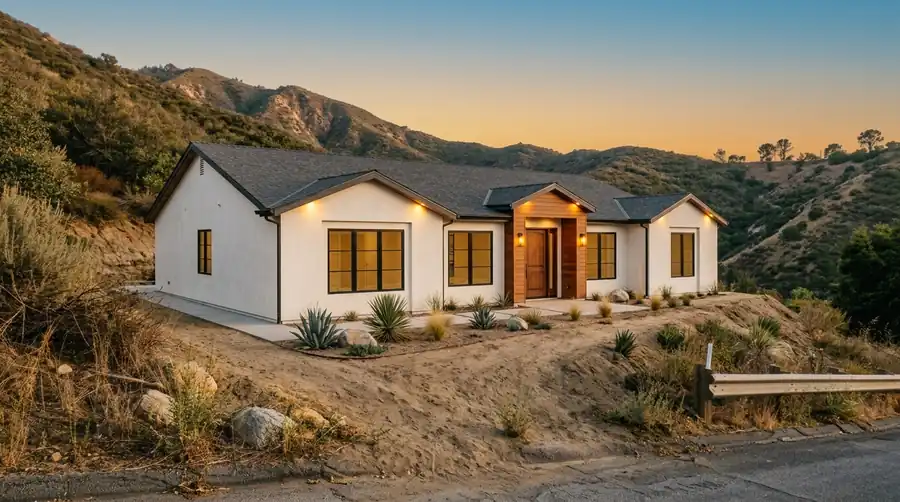
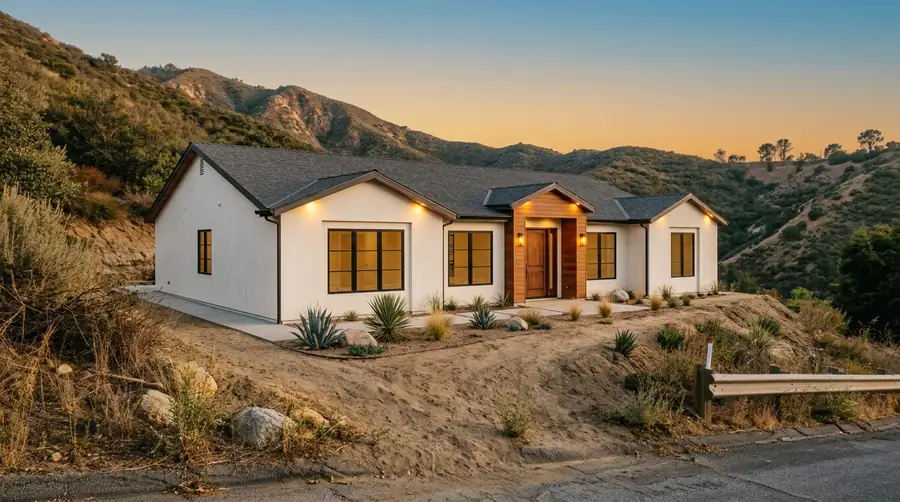
AI-generated concept: a new single-story home with warm lit windows on a foothill lot at sunsetAI-generated concept. Not a photo of our work.
Custom homes · San Dimas and nearby

From bare lot to move-in day.

A ground-up home built by one family-owned crew. Dallas stays on the phone from lot walk to final inspection.

  • 4.6 · 19 Google reviews
  • Written, fixed-price contract
25 yearsin the trades
In-house designand our own crew
CSLB #1045801Licensed in California
4.6 · 19 reviewson Google
Start where you are

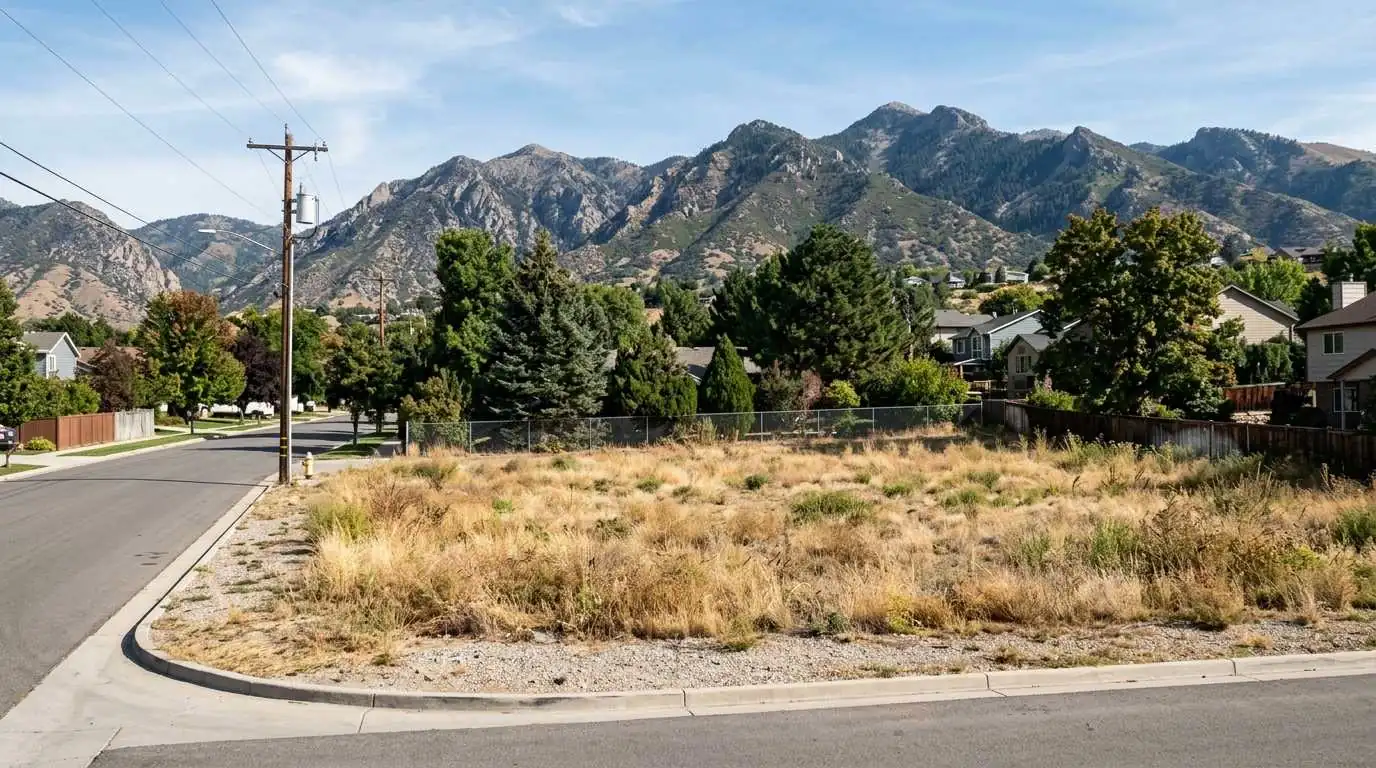
Which lot are we talking about?

Your lot may allow more than one home. State law (SB 9) lets some single-family lots add up to two units or split into two lots, with limits for historic and tenant-occupied properties. HCD, Apr 2026 We’ll tell you if it applies.

The build timeline

Eight stops between dirt and keys.

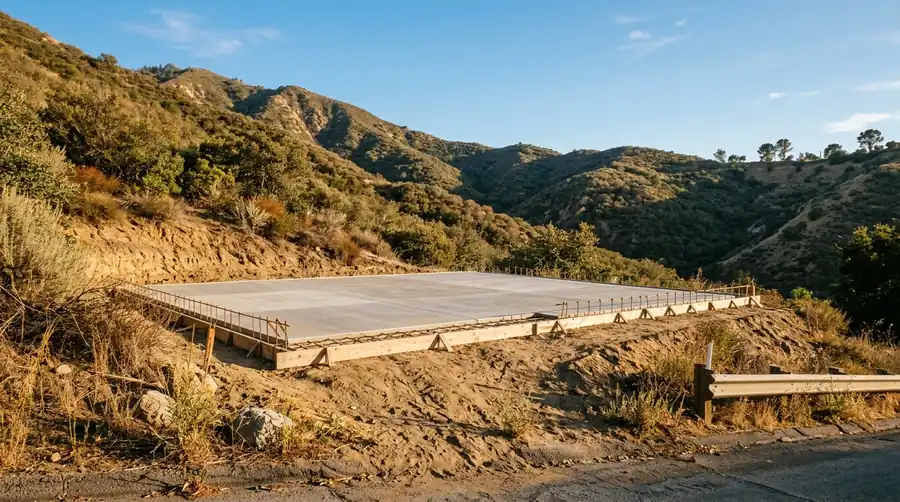
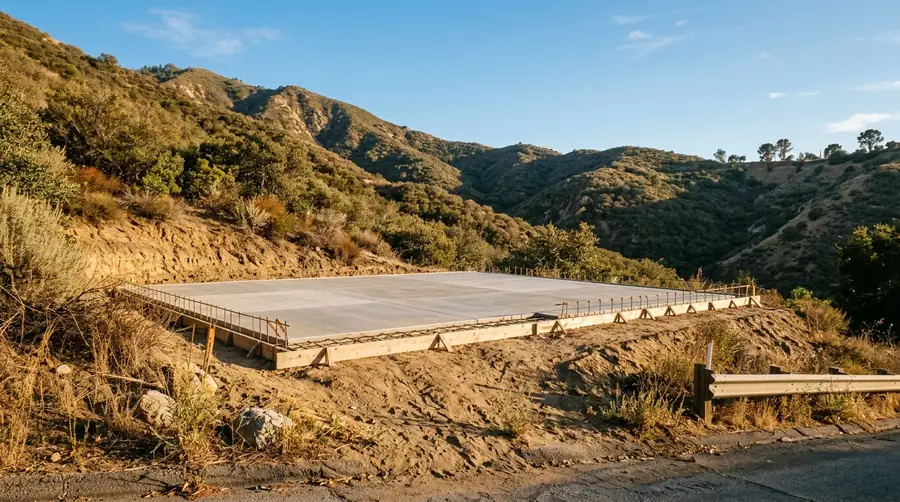
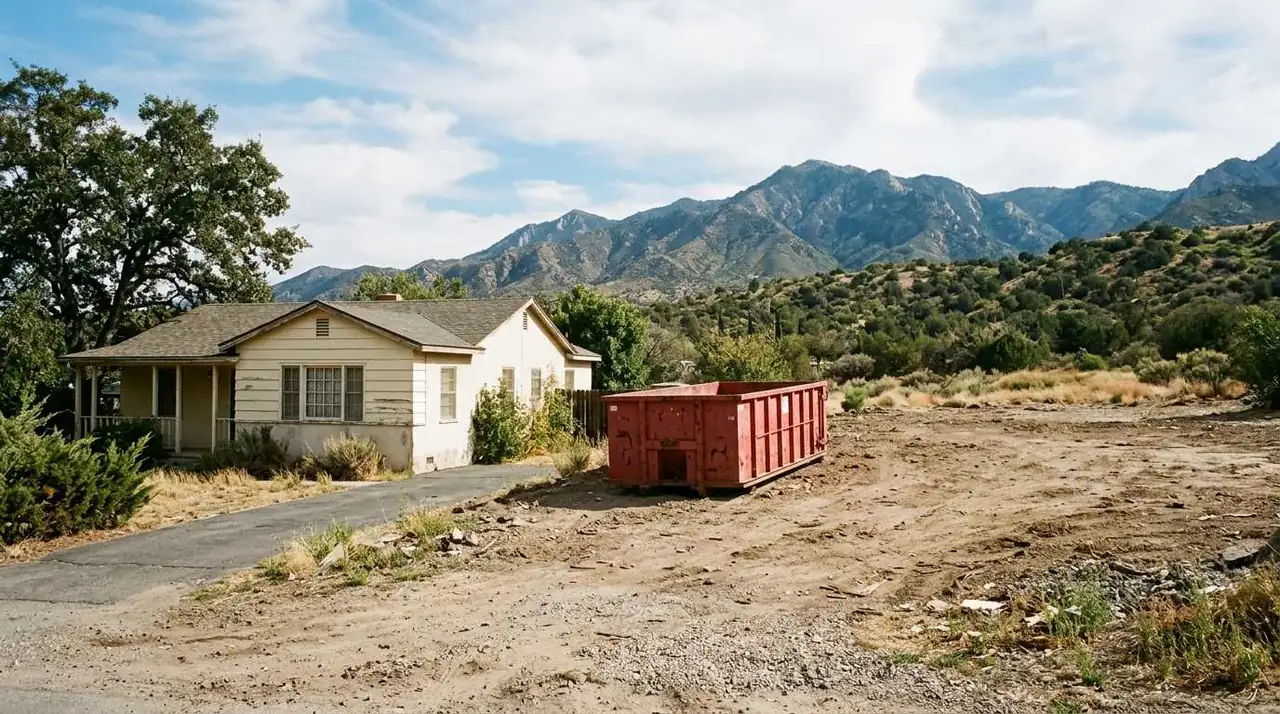
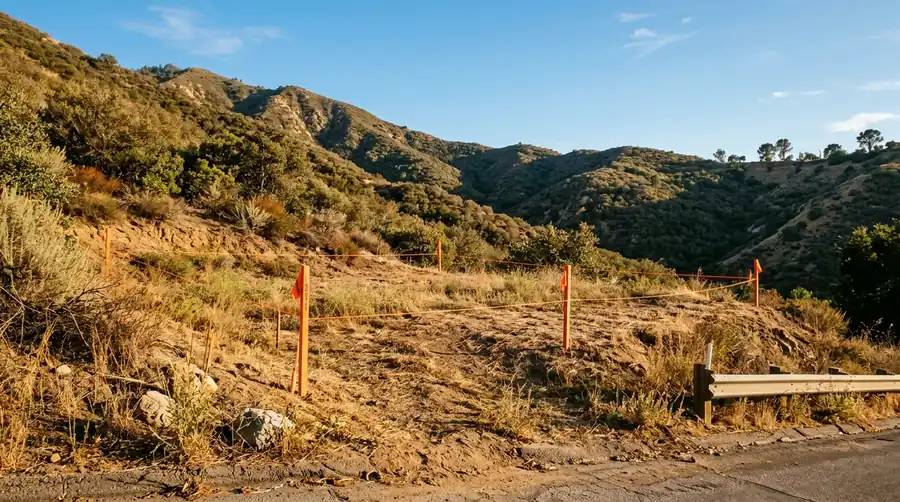
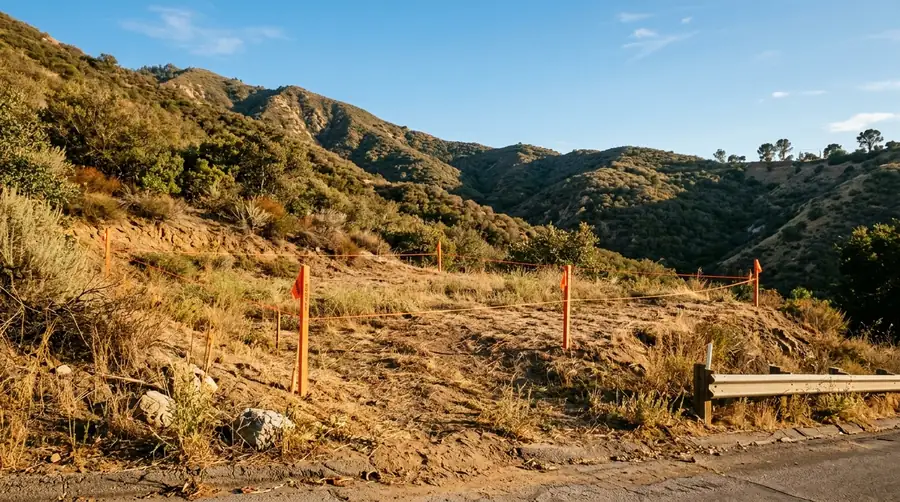
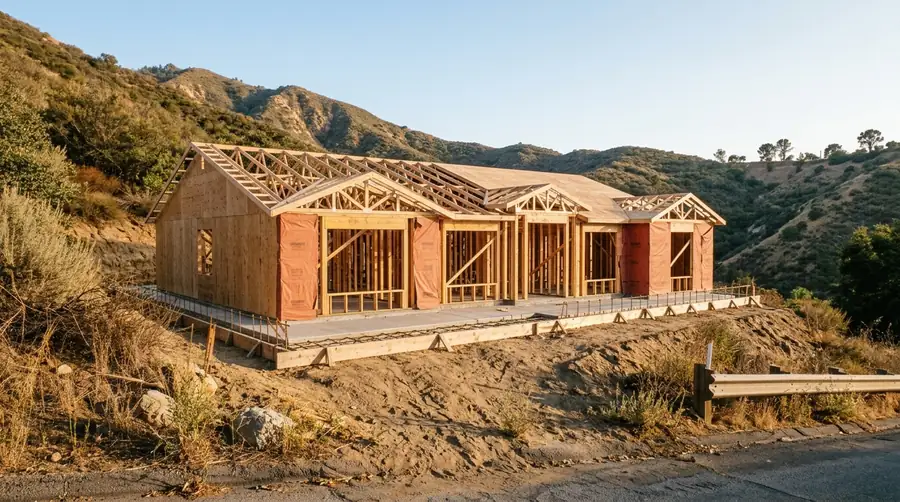
Dallas walks you through every stop. Same camera, four stages: scroll to build the house.

LotFoundationFrameFinish
Stop 1 of 8

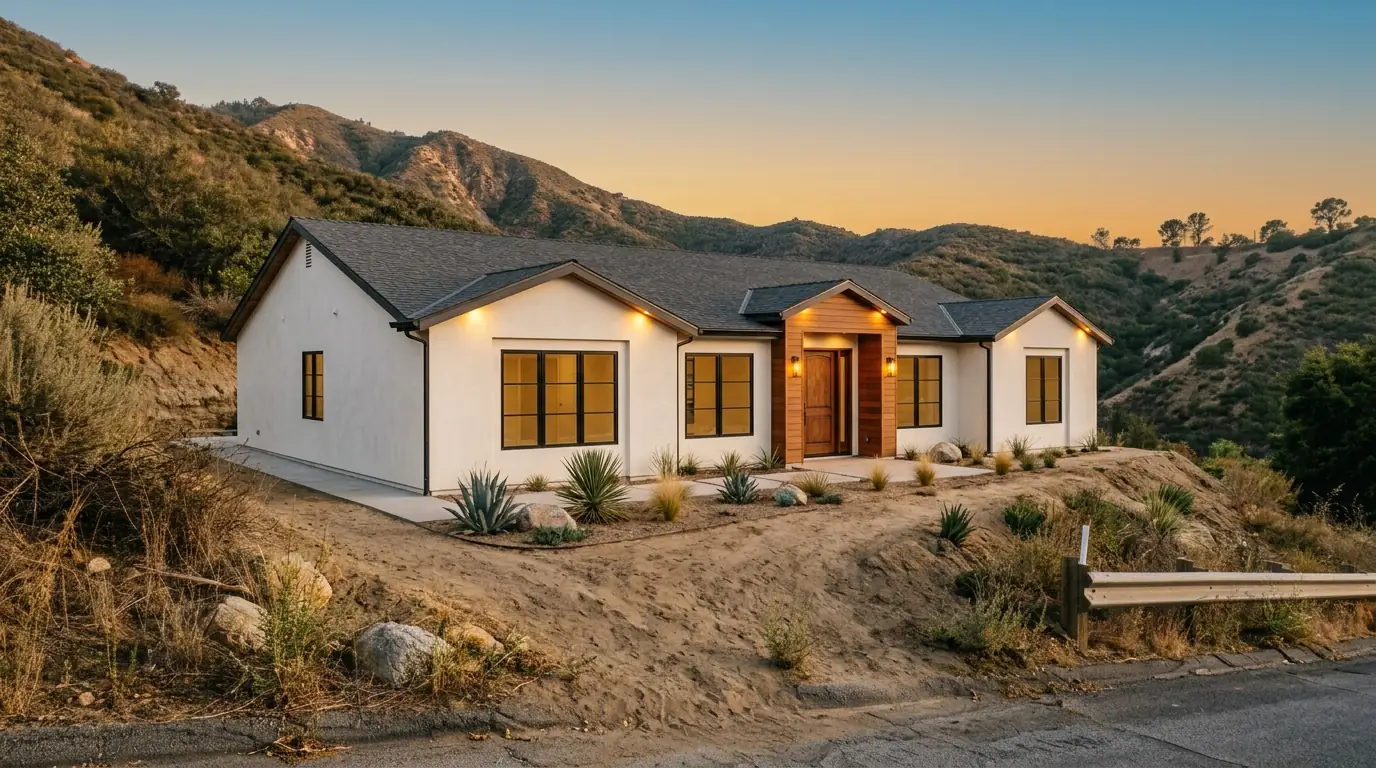
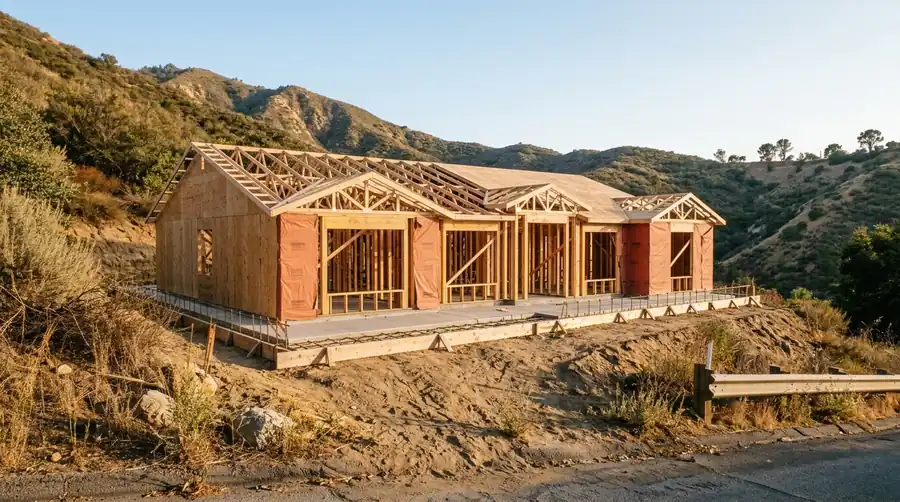
Concept images, not photos of our work.

01

Lot and feasibility

You decidewhat you want, what you can spend
We dowalk the lot; check zoning, access, utilities, slope
The city checksNothing yet.
02

Design

You decidelayout, rooms, style, finishes
We doin-house design, floor plans and elevations you can read
The city checksNothing yet.
03

Soils and engineering

You decidesign off on the structural plan
We doorder the soils report; engineer the foundation and frame
The city checksSan Dimas lists a soils report for new homes, and structural plans signed and stamped by a California-licensed architect or engineer.
04

Permits and approvals

You decidefinal plans, sign forms
We doassemble the plan set, energy report and fire paperwork, and submit
The city checksPlan check. San Dimas lists 15 to 20 working days for a first check on small houses. LA County Fire reviews a fire-flow and hydrant sheet for new structures.
05

Site and foundation

You decidesite details: driveway, grade, drainage
We doclear, grade, form, pour
The city checksInspections happen before anything gets covered.
06

Frame and roof

You decidewindow and door choices locked
We doframing, sheathing, roof, windows. The house is dried in.
The city checksFraming is inspected before it is covered.
07

Systems

You decidefixture, lighting and appliance picks
We doplumbing, electrical, gas, HVAC rough-in; insulation
The city checksRough inspections, each before the walls close. San Dimas requires approval before any work is covered.
08

Finish and move-in

You decidewalkthrough punch list
We dodrywall, cabinets, flooring, tile, paint, final clean
The city checksFinal inspection.

Sources: City of San Dimas, Homeowner’s Guide to the Building Permit Process; City of San Dimas, ADU Requirements (2025), section 11 (LA County Fire fire-flow and hydrant sheet for new structures). Retrieved 2026-10-06. Rules change; we confirm the current version on your lot.
Design before permits

You see it before we frame it.

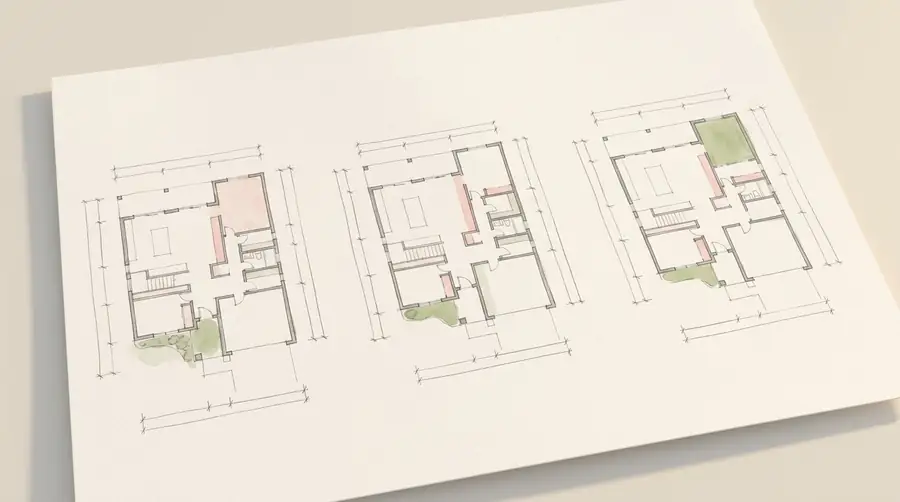
AI-generated concept: sheets of floor plan iterations next to a finished roomAI-generated concept: plan iterations

Plans you can read

In-house design: floor plans and elevations, drawn from your lot walk. You see the plans and a design before permits, so there are no major design surprises on framing day.

Walk my lot with Dallas
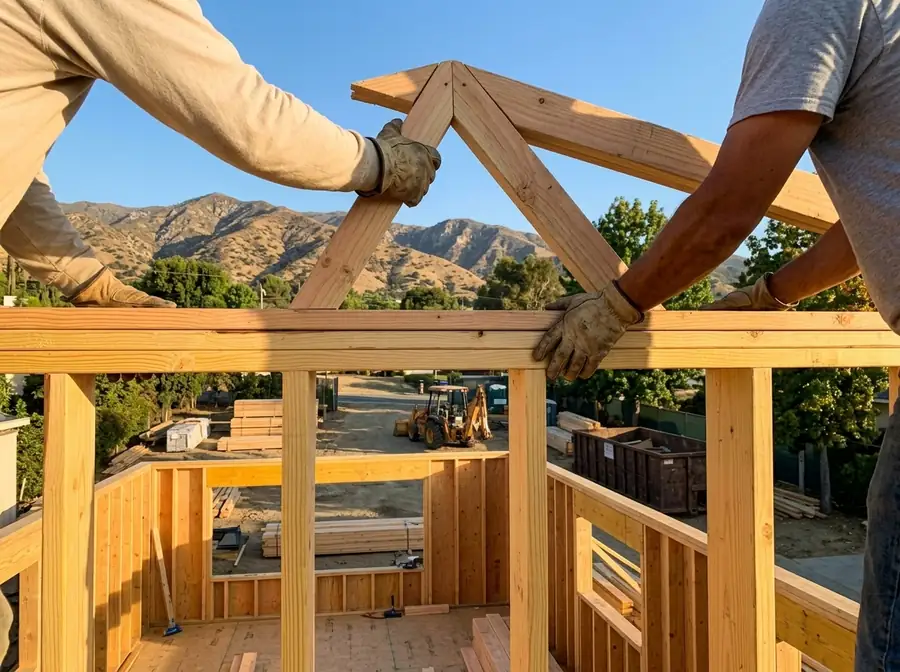
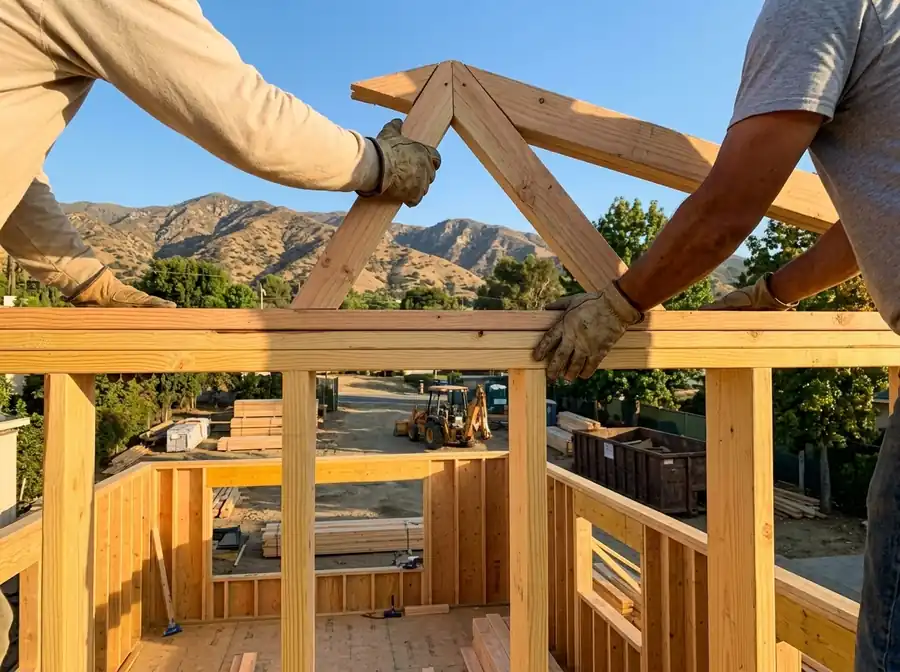
AI-generated concept: illustration of two builders lifting a roof truss into placeIllustration

The frame is where it becomes a house.

Framing, sheathing, roof and windows get the house dried in. Framing is inspected before it is covered.
Straight talk

What people worry about, and what we do about it.

“Will it cost more than the number you gave me?”

You get a fixed-price written contract before work starts. Anything outside it is a change order: written, priced before the work, and approved by you.

“What if you hit bad soil?”

That’s what the soils report is for. We order it before the foundation is designed, not after. If something unexpected shows up in the ground, we stop, show you, price the options and wait for your OK.

“Who do I call?”

Dallas. You talk to the owner, not a call center.

“Will I like it when I see it?”

You see plans and a design before permits, so there are no major design surprises on framing day.

“My lender wants a schedule of payments.”

Payments follow finished stages. Tell us what your lender needs and we’ll talk it through.
What’s in it

What’s in the price, and what isn’t.

Your quote lists every line. These are the kinds of costs we put in front of you early, so none of them arrive as a surprise.

Line items in a written quote

  • Design and plan set
  • Permits and fees
  • Foundation, frame, roof, systems and finishes
  • Final cleaning
  • One written fixed-price contract

Costs homeowners often handle separately

  • Soils report
  • Survey
  • Utility connection fees from the water company or utility
  • Landscaping
  • Appliances, if you choose them
  • Items you upgrade after signing, as change orders

The exact list goes in your quote line by line.

Your money

Payments follow progress.

You pay as stages get finished and inspected. Not a big deposit and then nothing. The schedule is written in your contract before you sign.

Lot and design
Foundation
Frame
Systems
Finish
Each stage lights as it is finished.Illustration of how stages work, not a payment schedule.

Changes are written, priced before work, and approved by you. No surprise add-on fees.
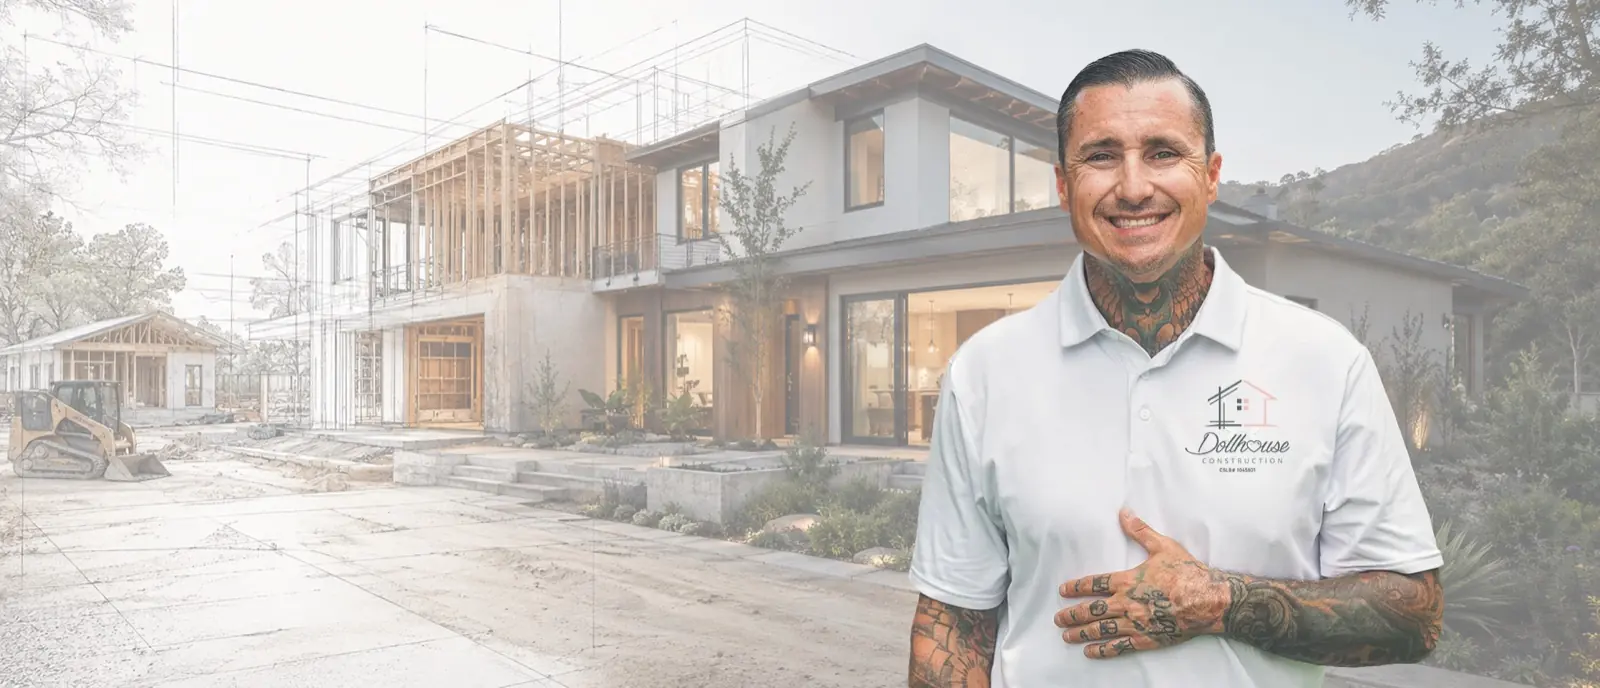
Dallas, owner of Dollhouse Construction, in front of an AI-generated concept home that shifts from sketch to finishedIllustration. Background is an AI-generated concept, not one of our homes.
Who you’ll talk to

Dallas, from lot walk to final inspection.

One family-owned crew. You talk to the owner, not a call center.

Custom-home questions

Straight answers

Do I need a soils report?

For a new home, San Dimas lists one. It comes from a California-licensed geotechnical engineer and shapes the foundation design.

Who draws the plans?

In-house design for the layout. Structural plans must be signed and stamped by a California-licensed architect or engineer.

How long do the city and fire department take?

San Dimas lists a first-check range of 15 to 20 working days for small houses. LA County Fire reviews a fire-flow and hydrant sheet for new structures. Ask Dallas about your lot.

Can I live in my house during a rebuild?

Not on a tear-down. Plan for a rental.

Can I build more than one unit?

Maybe. Under SB 9, some single-family lots can have two units or be split. An ADU can sit on top of that. It depends on your lot and city, and we check before we design.

Lot walk

Let’s walk your lot together.

Tell us where it is and where you are in the process. Dallas calls you, then walks it with you.

(626) 991-8219Talk to the owner

Book my lot walk

Two required fields. Dallas or his team will reach out to you directly. No pressure, no obligation.

CSLB #1045801 · We use your details to respond to your request. Unless your browser sends Global Privacy Control, a scrambled (hashed) version of your email or phone, plus your IP address and browser type, may go to Meta to measure our ads. Privacy and ad choices

Call nowFree estimate