
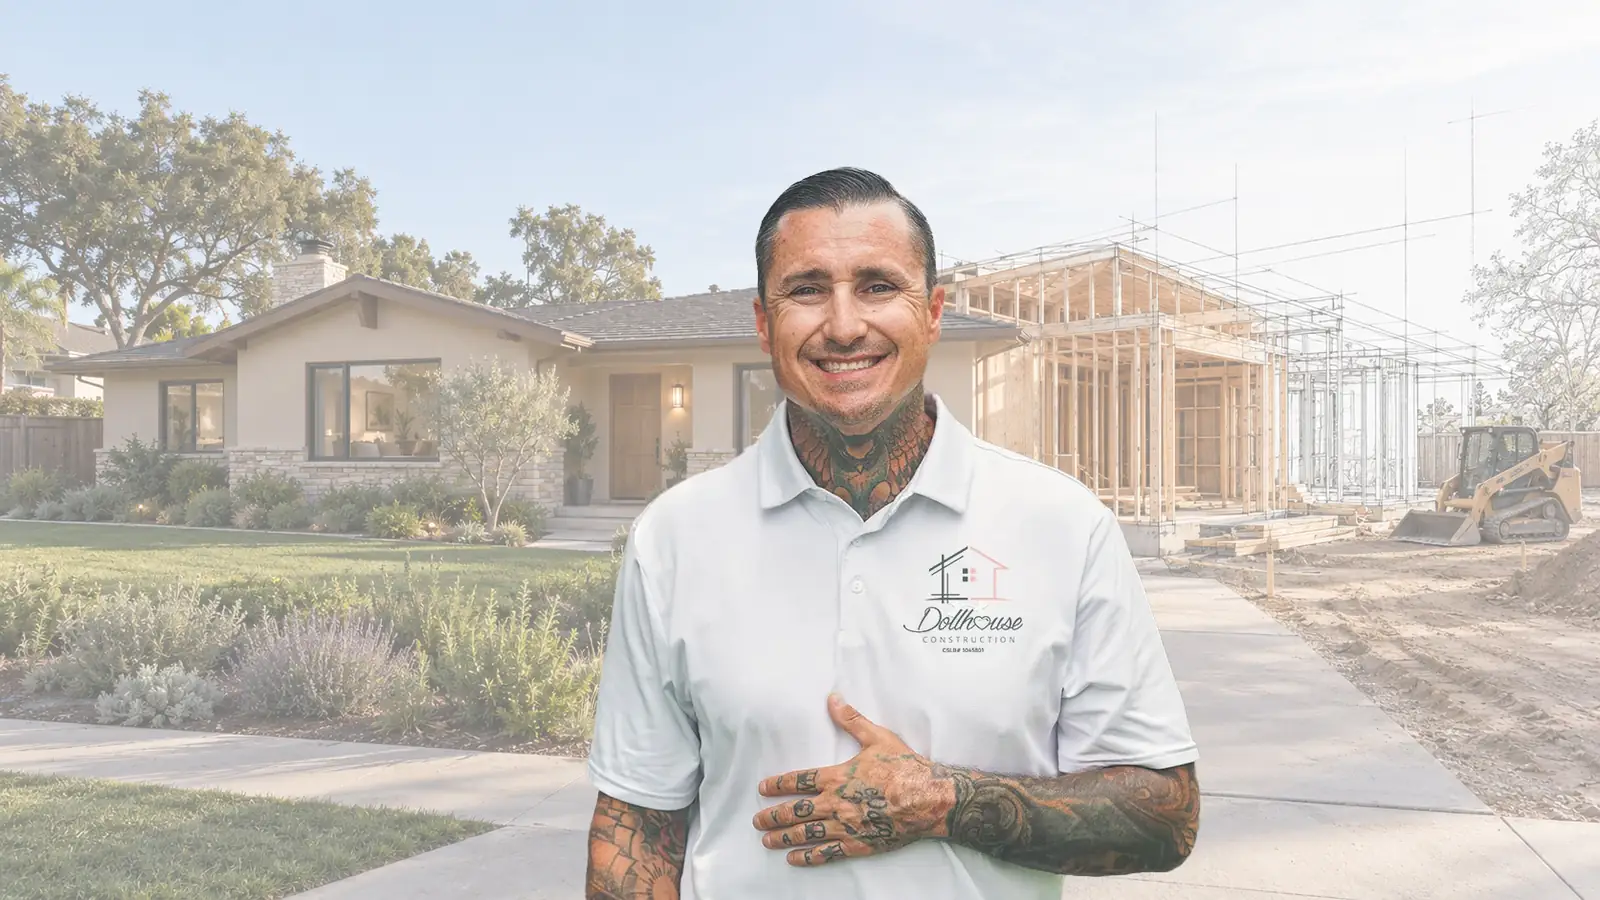
Room additions that look original.
Bump-outs, primary suites, second stories. Designed, permitted and built by one crew.
- 4.6 · 19 Google reviews
- Written, fixed-price quote
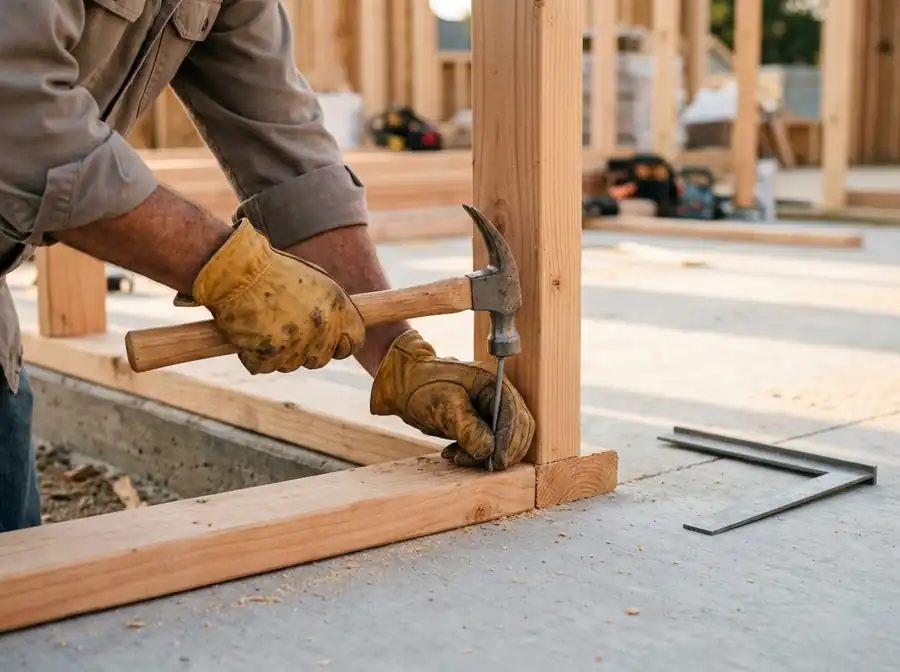
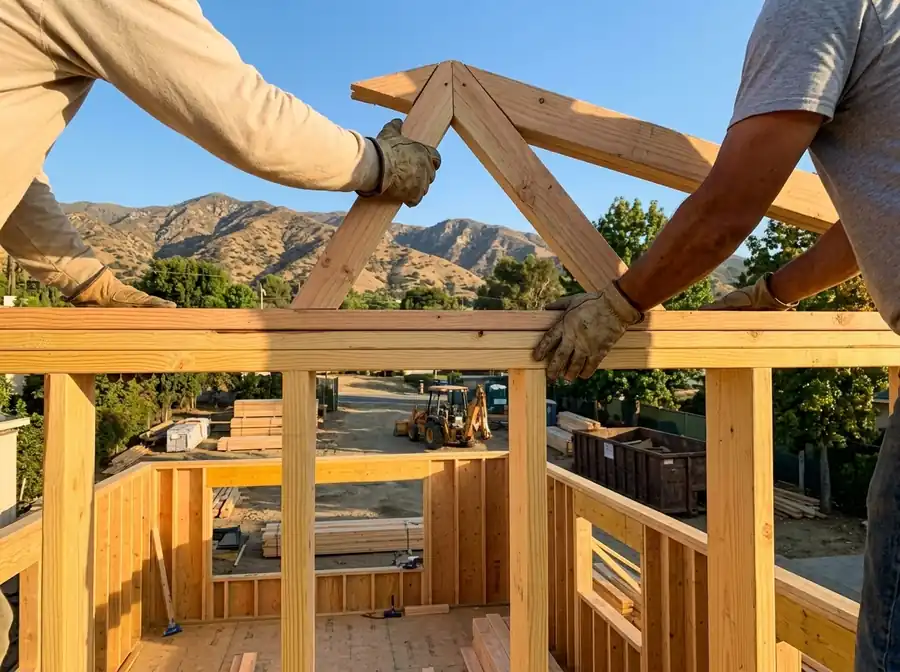
Four ways to add space.
We tell you which one is yours.
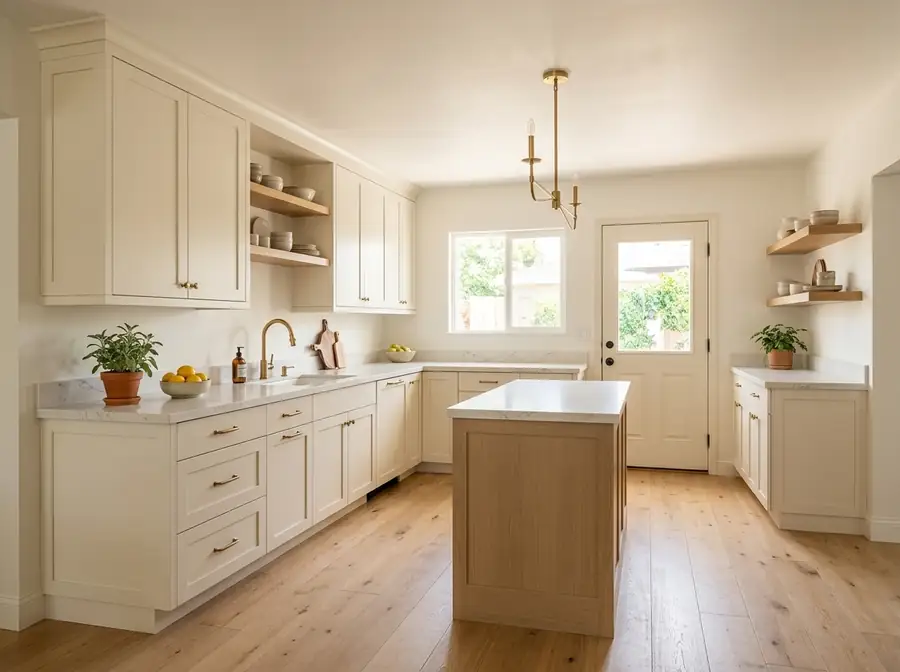
Bump-out
A few feet onto a kitchen, family room or bedroom. Smallest scope, no new roofline in many cases.
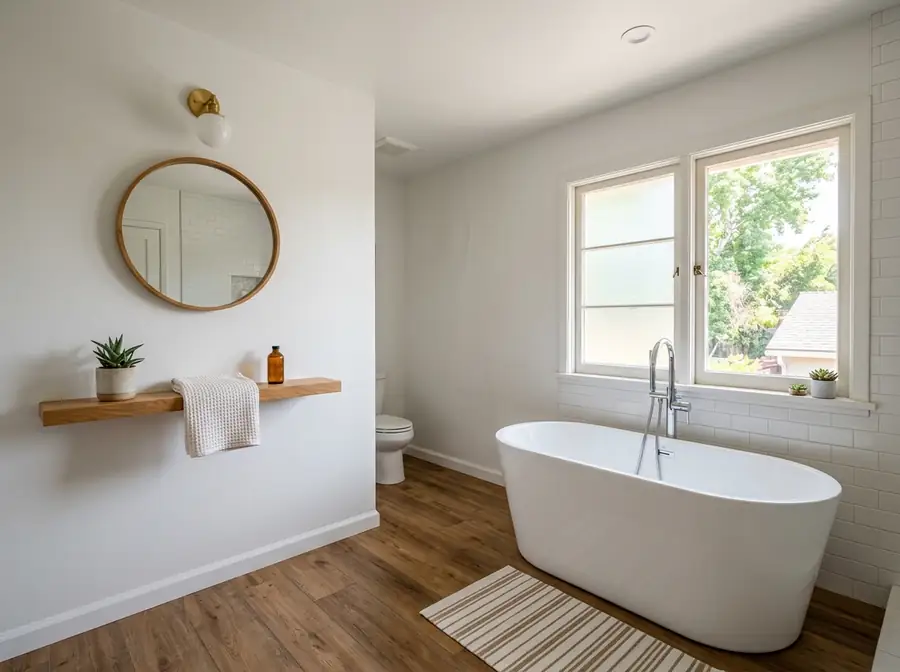
Primary suite
A new bedroom and bath on the ground floor or back of the house.
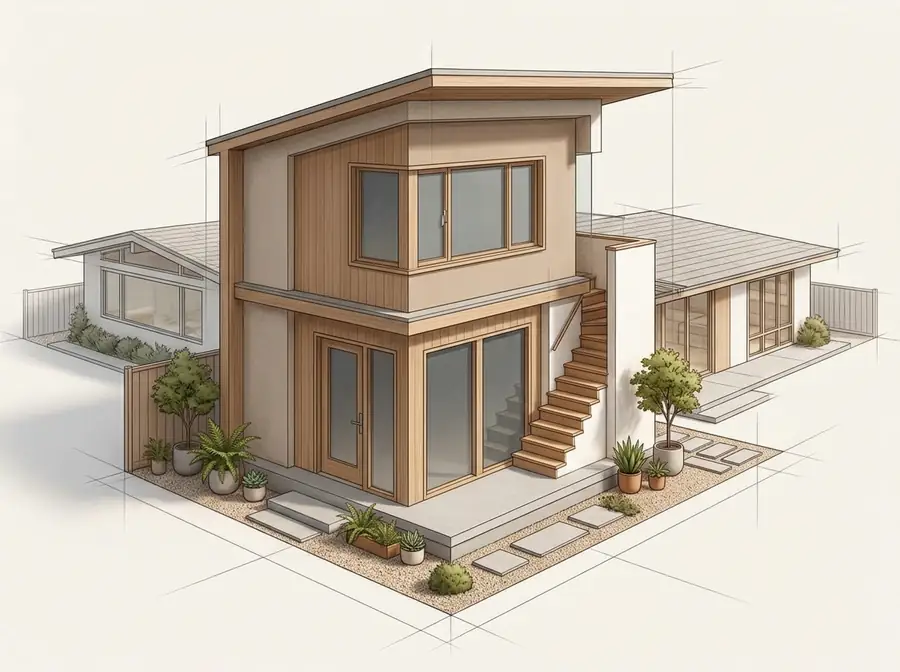
Second story
Add a floor to a one-story house. The existing foundation and walls get checked first.
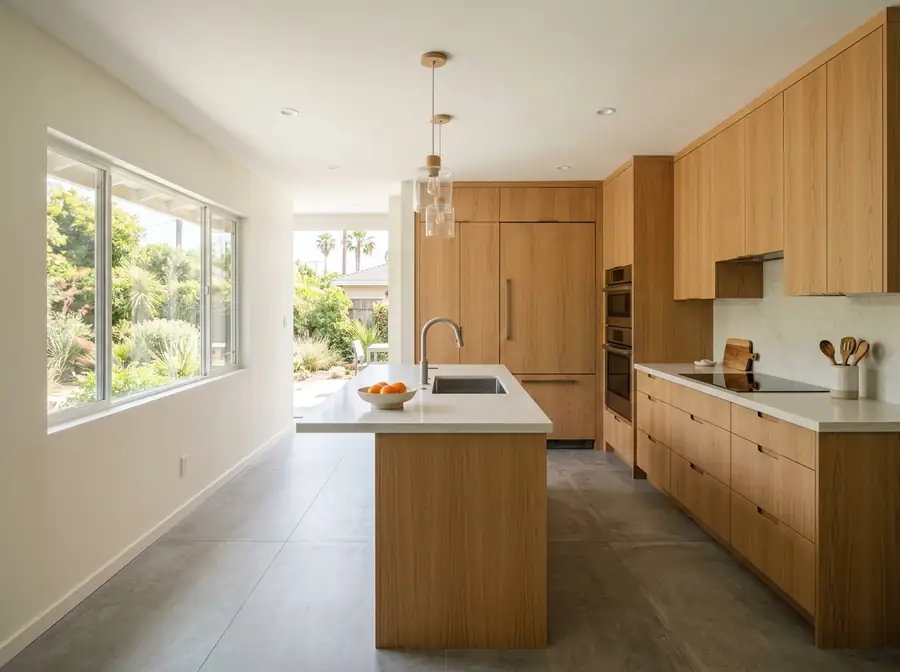
Family room or office
A new space joined to the house for how you live now.
Want a separate unit with its own kitchen? See ADUs.
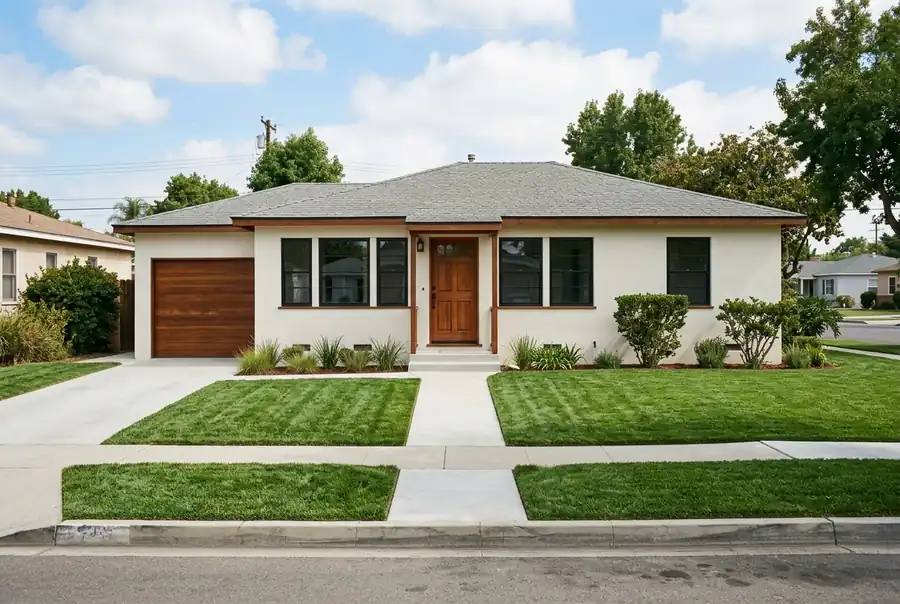
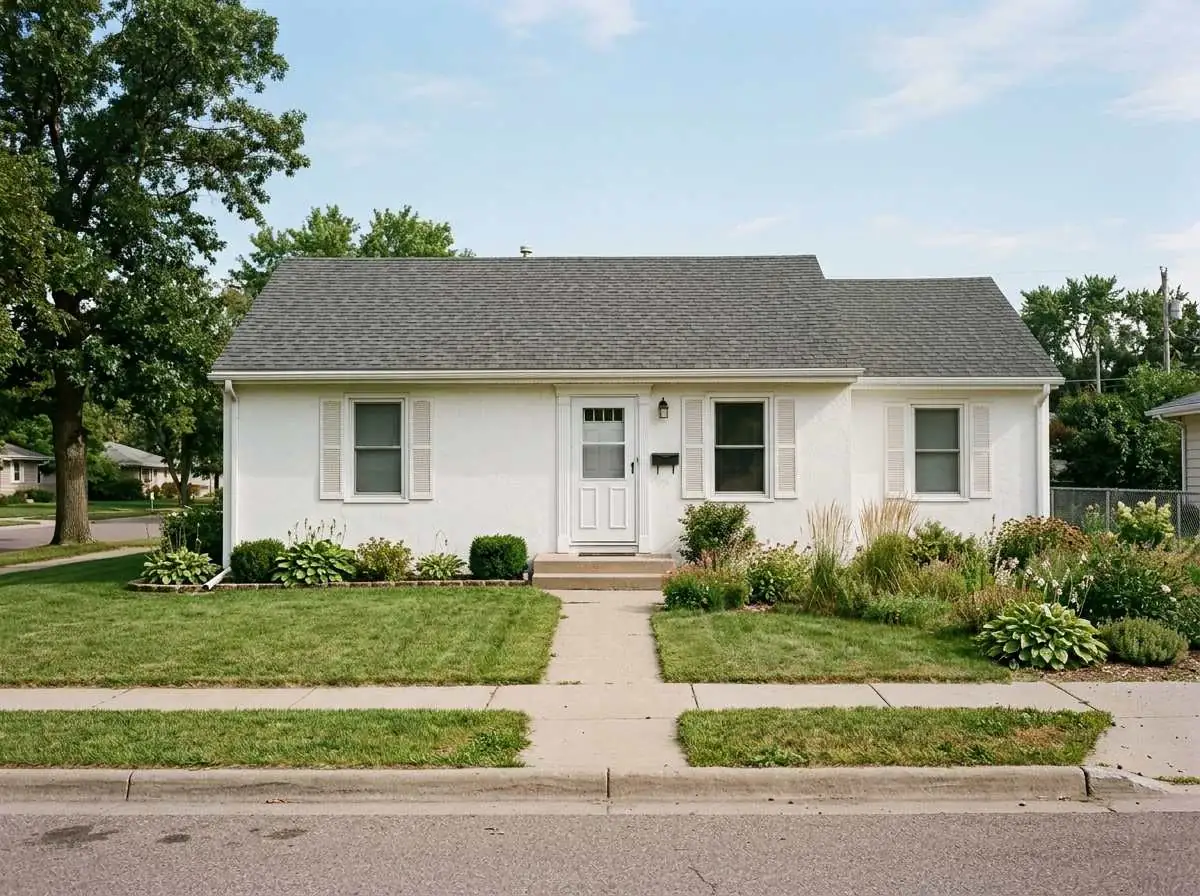
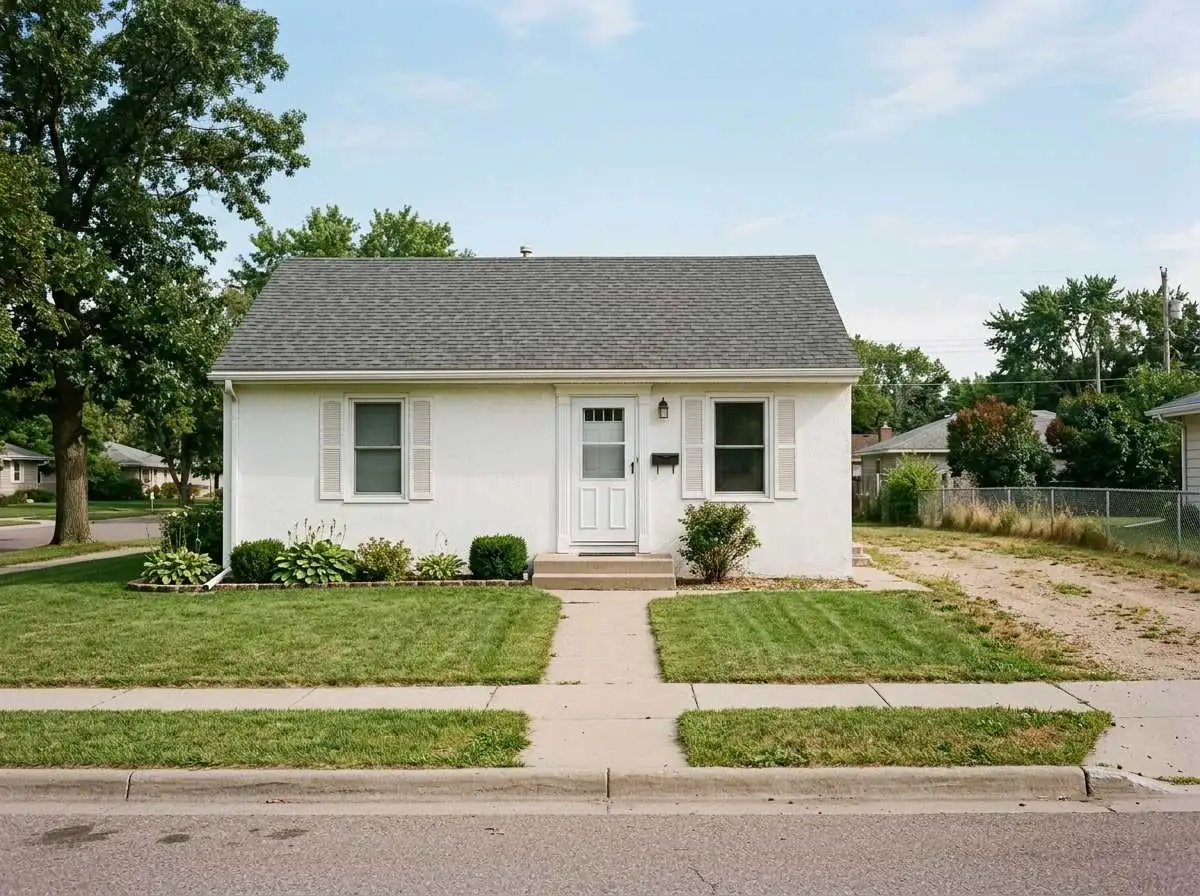
Concept images, not photos of our work. Drag to compare.
Old and new, no seam.
The hard part isn’t the new room. It’s the join. We plan the seam before we frame it.
- Matching the roof pitch and material
- Matching stucco or siding texture
- Aligning floors so there’s no step
- Windows that fit the house’s style
- Paint and trim that blend
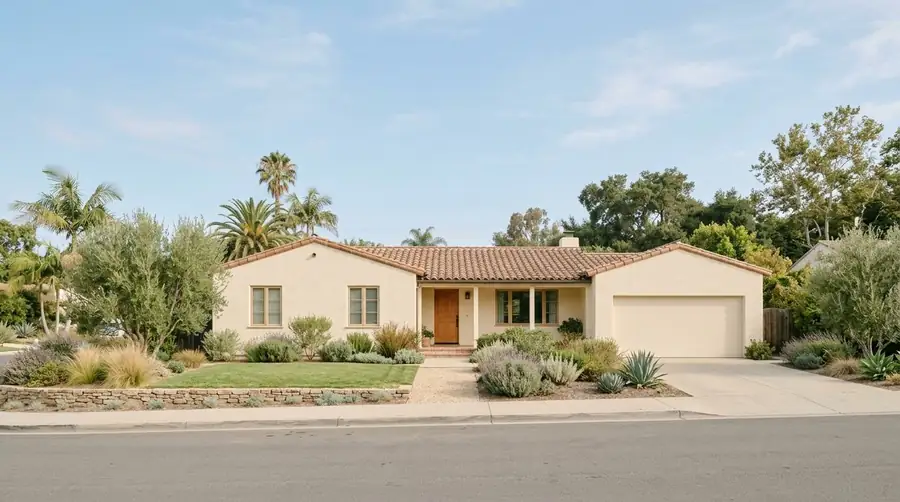
Six things decide what fits.
We promise nothing before we’ve seen your house.
- Setbacks and lot coverageHow much of the lot you can build on is set by your city’s zoning. We check yours.
- The existing structureFoundation, walls and roof get checked before we add weight or openings.
- SoilSan Dimas lists a soils report for new homes and substantial additions.
- UtilitiesWhere sewer, water, gas and electrical run, and whether the panel can carry more.
- Structural plansFor structural work, plans and calculations must be signed and stamped by a California-licensed architect or engineer.
- Energy reportWhen new floor area is added, an energy efficiency report is also required.
This is the San Dimas list (City of San Dimas, Homeowner’s Guide to the Building Permit Process). Other cities differ.
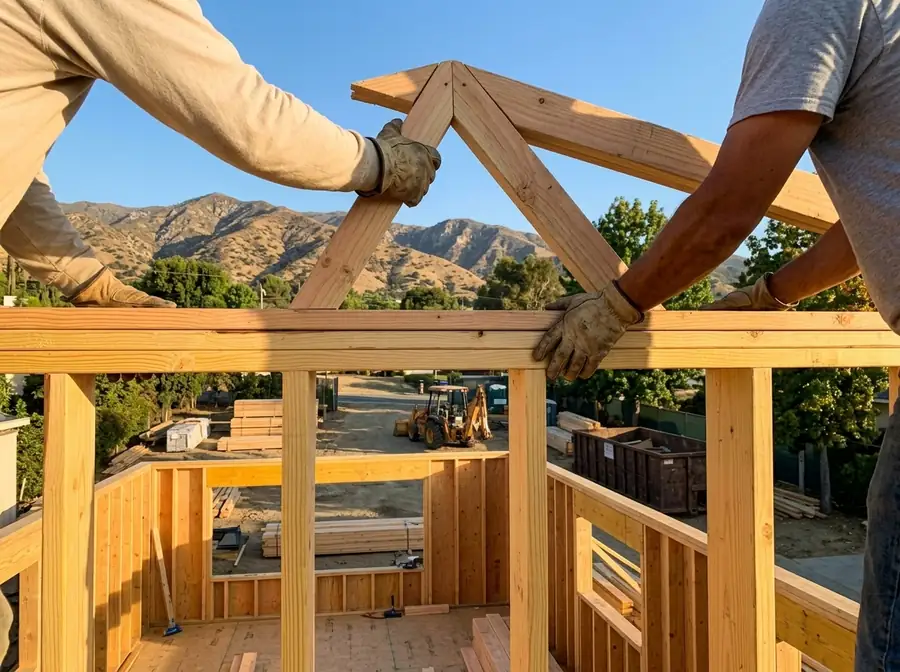
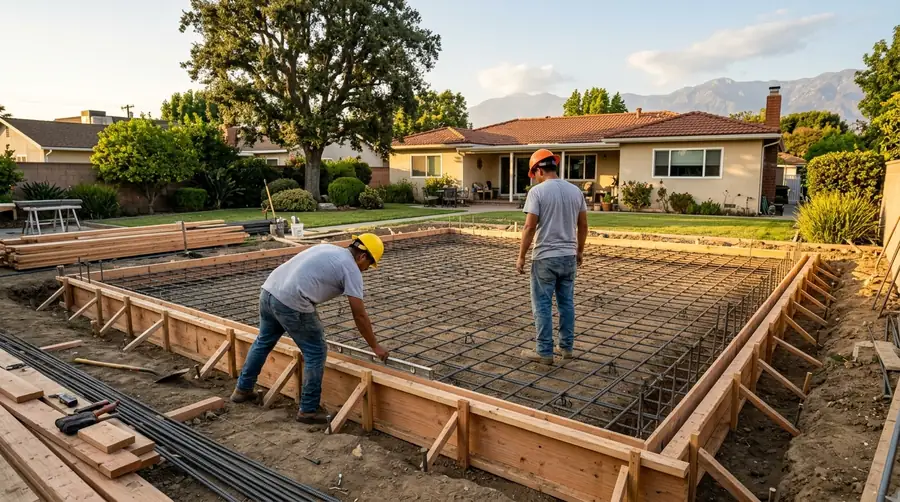
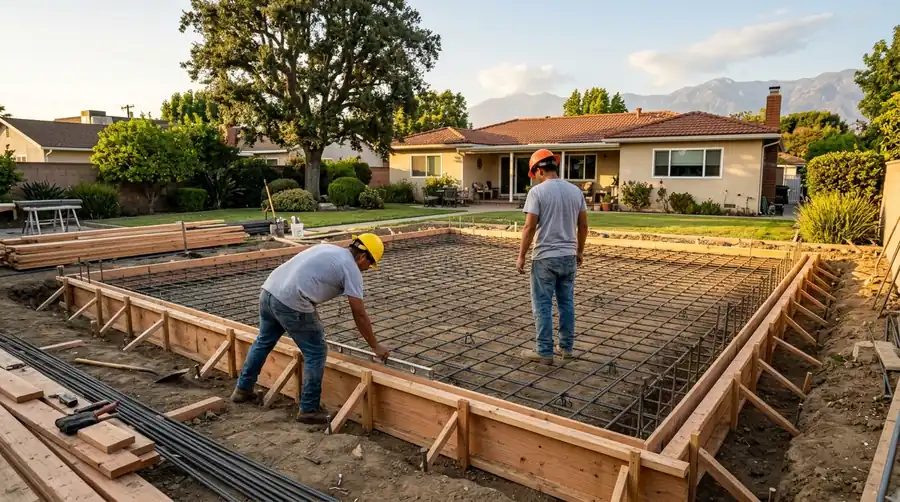
Going out, or going up.
Each one changes the structure in a different way.
Five steps, one person to call.
1. Walk
Dallas walks your house and yard, listens, and sketches options.
2. Design
In-house design: plans, elevations, a budget range.
3. Permit
We submit and manage plan check. San Dimas lists these approximate first-check times: room additions under 500 sq ft, 10 to 15 working days; larger additions, second floors and small houses, 15 to 20 working days. Corrections add time.
4. Build
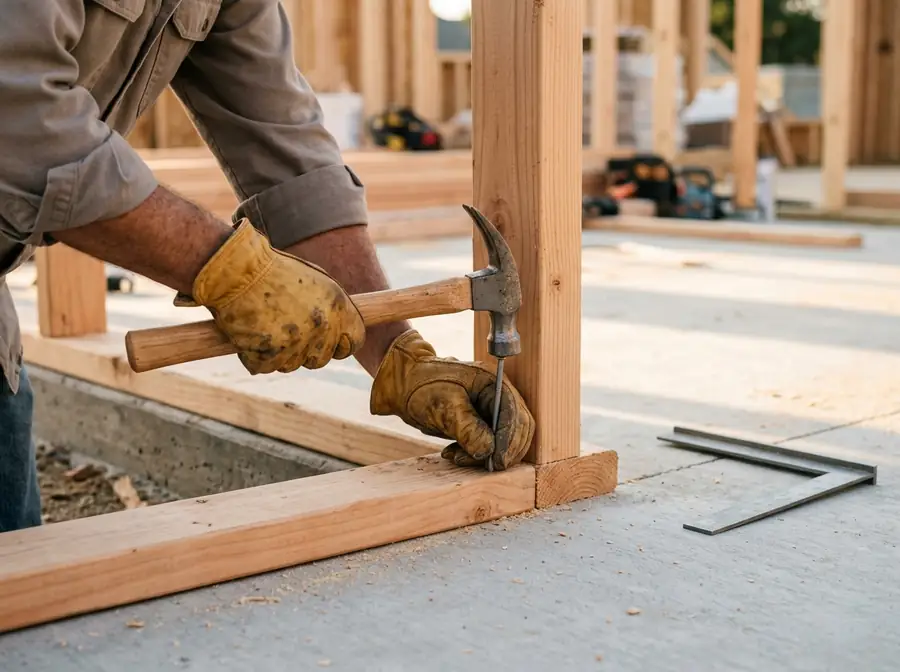
Foundation or framing, roof, systems, finish. Inspections before anything gets covered.
5. Walkthrough
Final inspection, punch list, keys back to you.
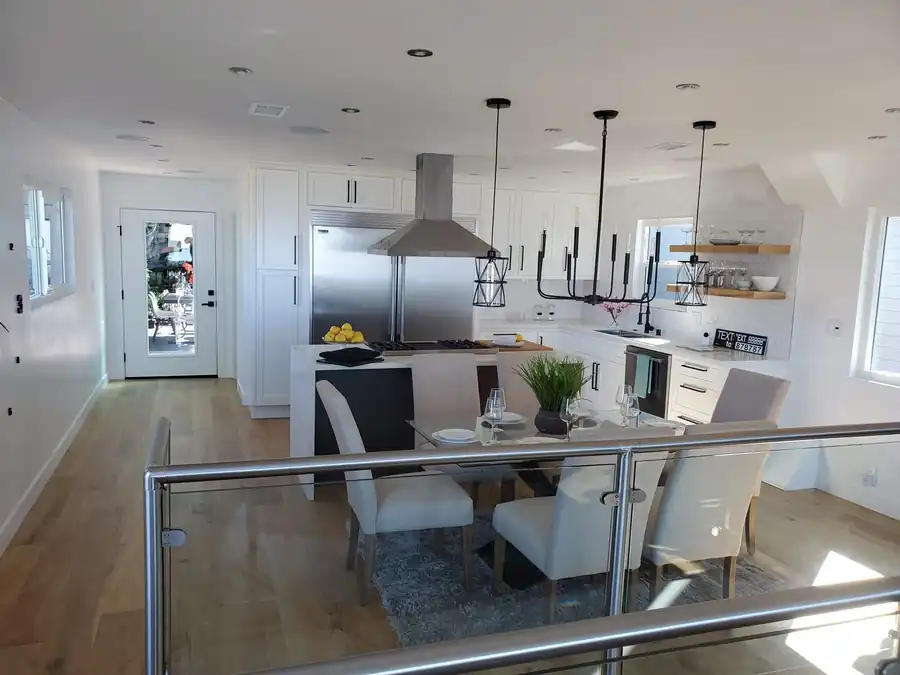
You live here. We build around that.
Work hours
Work hours in San Dimas are Monday to Friday 7 am to dusk and Saturday 8 am to dusk. No work on Sundays and holidays. (City of San Dimas)
We plan around your family
Tell Dallas about kids, pets, work-from-home days and anything you need to keep running. He builds the schedule around it.
More room for you, or a second home?
A written price, and payments that follow the work.
Written price
One fixed-price quote before work starts. No surprise add-on fees.
Payments follow progress
California generally limits a down payment on a home improvement contract to $1,000 or 10% of the contract amount, whichever is less (Business and Professions Code section 7159.5). Then you pay as stages finish.
Changes in writing
Change orders are written, priced before work and approved by you.
Straight answers
Can you go up a floor on my one-story?
Sometimes. We check the foundation, walls and roof first, and an engineer reviews it. It’s yes or no only after that check.
Do I need a soils report?
San Dimas lists one for substantial additions. It comes from a California-licensed geotechnical engineer.
How long does the city take?
San Dimas lists first-check times of 10 to 15 working days for additions under 500 sq ft, and 15 to 20 working days for larger additions and second floors. Corrections add time.
Will my property taxes go up?
We can’t advise on that. Ask the LA County Assessor or your tax adviser.
What if you find a problem when you open the wall?
We stop, show you, price the options, and you decide in writing before we go on.
Sources (retrieved 2026-10-06): City of San Dimas, Homeowner’s Guide to the Building Permit Process; HCD Housing Law Fact Sheet: ADU, April 2026; California Business and Professions Code §7159.5.
Will it fit? Let’s walk it.
Dallas looks at your house, your yard and your list, then talks through what fits and what it would involve. No pressure. You talk to Dallas.