
Sarah J.
★★★★★
I couldn't be happier with the bathroom remodel from Dollhouse Construction!

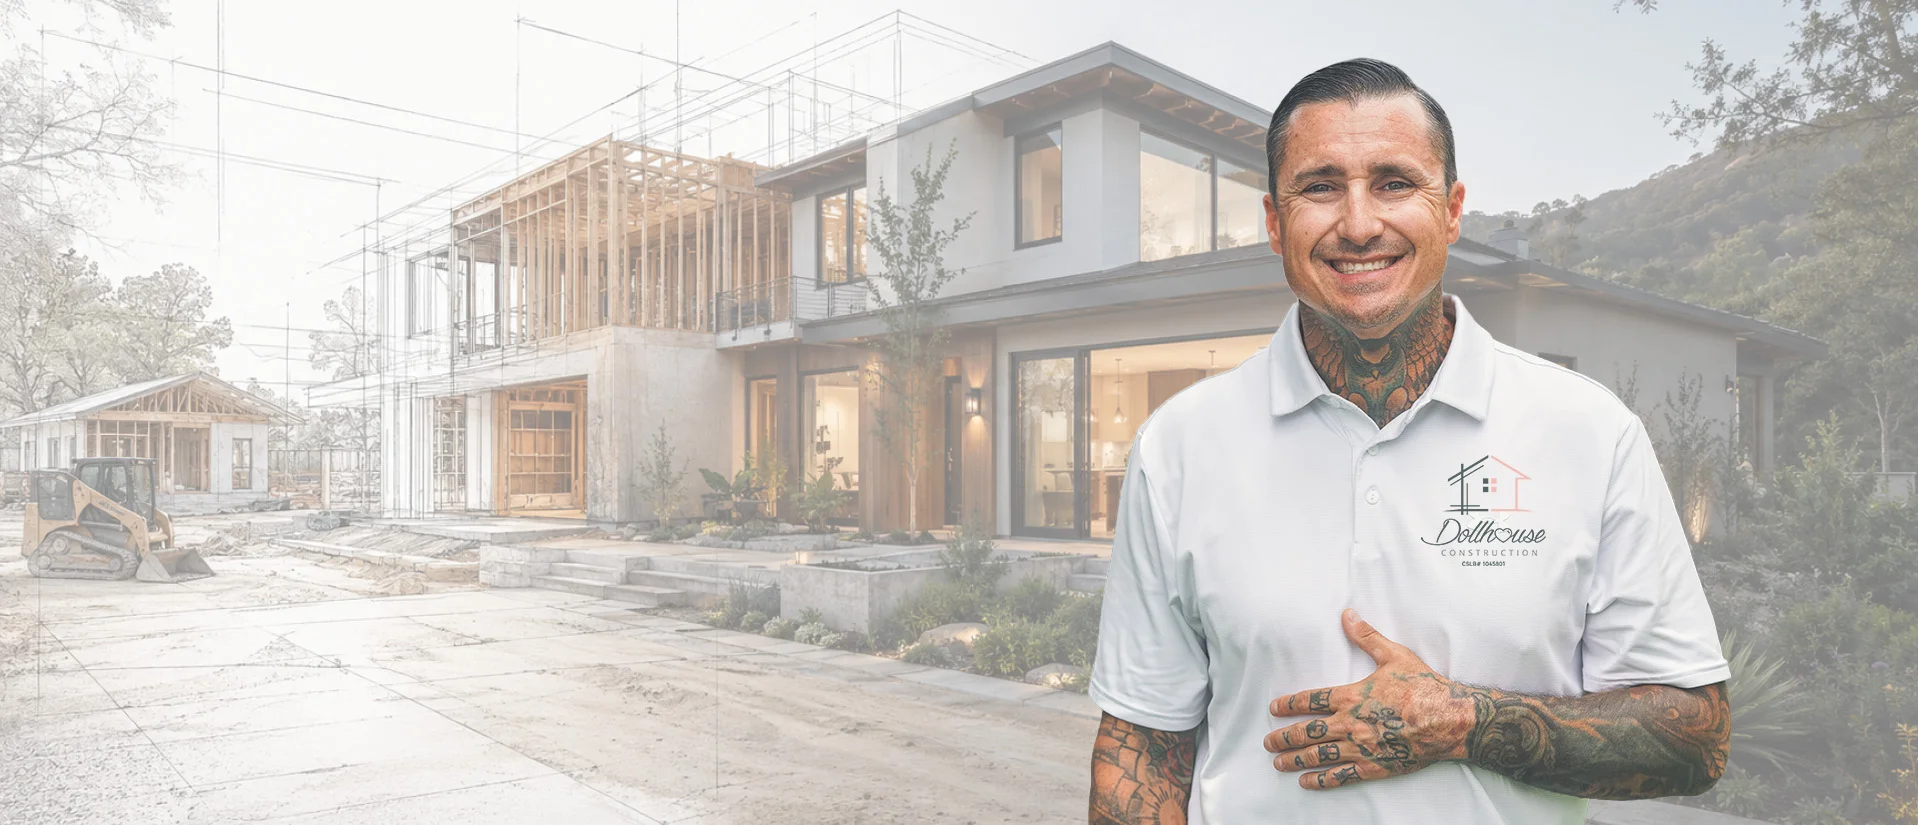
One architect. One crew. One fixed price. Licensed 25 years in the San Gabriel Valley.
Based on 19 Google Reviews from real customers
I couldn't be happier with the bathroom remodel from Dollhouse Construction!
I'm so happy with my kitchen remodel from Dollhouse Construction!
He raised the roof and made my 100% rehabbed bathroom better than i had hoped for.
Kitchens & baths across the foothills — hover to pause
Kitchens & baths, done right — for your family, like it's ours.
Dallas and his family have built Dollhouse Construction into a trusted name across the San Gabriel Valley over 25 years — licensed, bonded and insured, with an in-house architect and one dedicated crew on every kitchen or bath we build.
From the first design sketch to the final walkthrough, you get one point of contact and one team accountable for the whole project.

Specializing in two rooms means our architect, our crew and our suppliers are set up for exactly this work. Explore a service or request a free design consultation.

Full layout redesign, custom cabinetry, islands, stone counters.
Explore →Walk-in showers, soaking tubs, heated floors, aging-in-place options.
Explore →Built-ins, islands and vanities in quartz, stone and hardwood.
Explore →Kitchen and bath tile, heated floors, waterproofing done right.
Explore →From bright open-concept to dramatic modern — every kitchen is designed around your home and how you live in it.

Bright, connected layouts with a working island at the center.
Dark cabinetry, stone surfaces and clean, handle-less lines.
Natural timber, soft lighting and a relaxed, timeless feel.
Tell us what you're working on, then pick a favorite in each category — your board assembles live as you go, saves automatically in your browser, and sends to us with one click when you're ready.
Pick one and start building your board — switch anytime without losing your picks.
Kitchen Starter Looks pick a vibe to fill your whole board, then make it yours
 Sage & Copper Warm Oak & Black Ivory & Gold Mocha & Brass Rustic Farmhouse Bold & Dark Sage, White & Navy Coastal Light Grey & Gold Golden Oak & Mint
 Bathroom Starter Looks pick a vibe to fill your whole board, then make it yours
Spa Primary Suite Moody Powder Room Coastal Family Bath Warm Modern Compact Rustic Farmhouse Bath Bold Dark Primary Two-Tone Transitional Small Bright Guest Industrial Loft Classic Elegant Primary Your picks
Real door samples from the collections we install. Pick which area you're choosing for, then "Select" a finish; tap the photo to enlarge.
Real slab-front finishes from the frameless (Euro-style) line we install — browse by collection.
Pick a popular tone, or set your exact color:
The full in-stock catalog — every photo is the real slab line we buy from. Pick an area, then browse by material.
Pulls, knobs and faucet tone — finish swatches, matched at your consultation.
Style illustrations — filter by shape, material and color; exact tile gets chosen from physical samples.
No tiles match those filters — .
Wood-tone and tile directions — exact material, plank width and tile size come later with real samples.
From smooth-finish drywall to shiplap and board-and-batten feature walls.
Finish direction only — keep your current appliances if they're staying.
Now let's design your bathroom
Same door collections as our kitchen cabinets. Pick the vanity finish, then — if you have a separate linen/storage cabinet — pick its finish too.
Real slab-front finishes from the frameless (Euro-style) line we install — browse by collection.
"No separate storage cabinet" only applies while the "Linen/Storage Cabinet" tab above is selected.
The same slab catalog as our kitchen countertops, sized for a vanity.
Faucet, towel bar and pull tone.
The tile behind the sink — filter by shape, material and color.
No tiles match those filters — .
The wall tile inside the shower or tub surround — often a bolder pick than the vanity backsplash, tracked separately.
No tiles match those filters — .
Do you have a tub, a shower, or both?
Wood-tone and tile directions — exact material and size come later with real samples.
From smooth-finish drywall to shiplap and board-and-batten feature walls.
Drag the handles to set a ballpark
CSLB #1045801 · Licensed, Bonded & Insured
Your board is saved in this browser — mention "mood board" and we'll walk through it together on the call.

Every architect hour, crew hour and supplier relationship we have is built around kitchens and baths — nothing else competes for the schedule.
Design, layout & permits under one roof.
The price you sign is the price you pay.
Start & finish dates in the contract.
Workmanship guaranteed in writing.
The same process behind every kitchen and bath we've built for 25 years.

We measure your space, talk through how you use it, and sketch options on the spot. Free, no obligation.
A line-item, fixed-price quote and a written start-and-finish date before you sign anything.
Your kitchen or bath handled by one dedicated crew, with weekly walkthroughs so you always know where things stand.
Designed, permitted, and built by our in-house team — no stock photography.
Kitchens


Bathrooms

Your exact number comes from the free in-home consult. Here's how most foothill kitchens and baths break down:

New cabinet fronts, counters, backsplash, fixtures and lighting on the existing footprint.
New custom cabinetry, stone counters, new layout, island and upgraded appliances.
Walls moved, structural changes, premium millwork, signature island and high-end finishes throughout.
Every quote is line-item and fixed in writing before you sign. Financing available.
The number on your contract is the number you pay.
Your start and finish dates go in the contract.
Our work carries a five-year warranty on top of every manufacturer warranty.
Kitchens and baths are our specialty and where most of our projects focus — but Dollhouse Construction is a full general contractor. Additions, ADUs and whole-home remodels are all handled under the same CSLB license.
San Dimas, Glendora, La Verne, Claremont, Upland and the surrounding San Gabriel Valley foothill communities within about 25 miles of San Dimas.
Yes. The in-home visit, the on-the-spot sketch, and the written quote are all free with no obligation.
Yes — layout, structural work and permits for your kitchen or bath are handled in-house.
Yes. CSLB License #1045801, held by Dollhouse Construction Inc. Bonded and insured. Verify in 30 seconds at cslb.ca.gov.
Refresh: 3-4 weeks on site. Mid-range with new cabinetry: 6-9 weeks. Full custom with layout or structural changes: 9-14 weeks. Design and permits add a few weeks before construction — we give you both dates in writing.
Not the kitchen itself, but we help you set up a temporary kitchenette and we contain dust to the work zone so the rest of the home stays livable.
We design it in-house. Our licensed architect handles layout, structure and permits, so you get one plan and one team from sketch to finished kitchen.
Both, to fit your budget — refacing, semi-custom, or full custom millwork built to your exact space. We'll tell you straight which makes sense for your kitchen.
Plus jobs further out toward Long Beach. Not sure if you're in range? Ask us — we cover more ground than most.

Tell us what you're planning and we'll come to your home, listen, and leave you with a clear, honest, written estimate.
CSLB #1045801 · Licensed, Bonded & Insured
1-business-day response. No pressure, no obligation.
CSLB #1045801 · Licensed & Insured

