
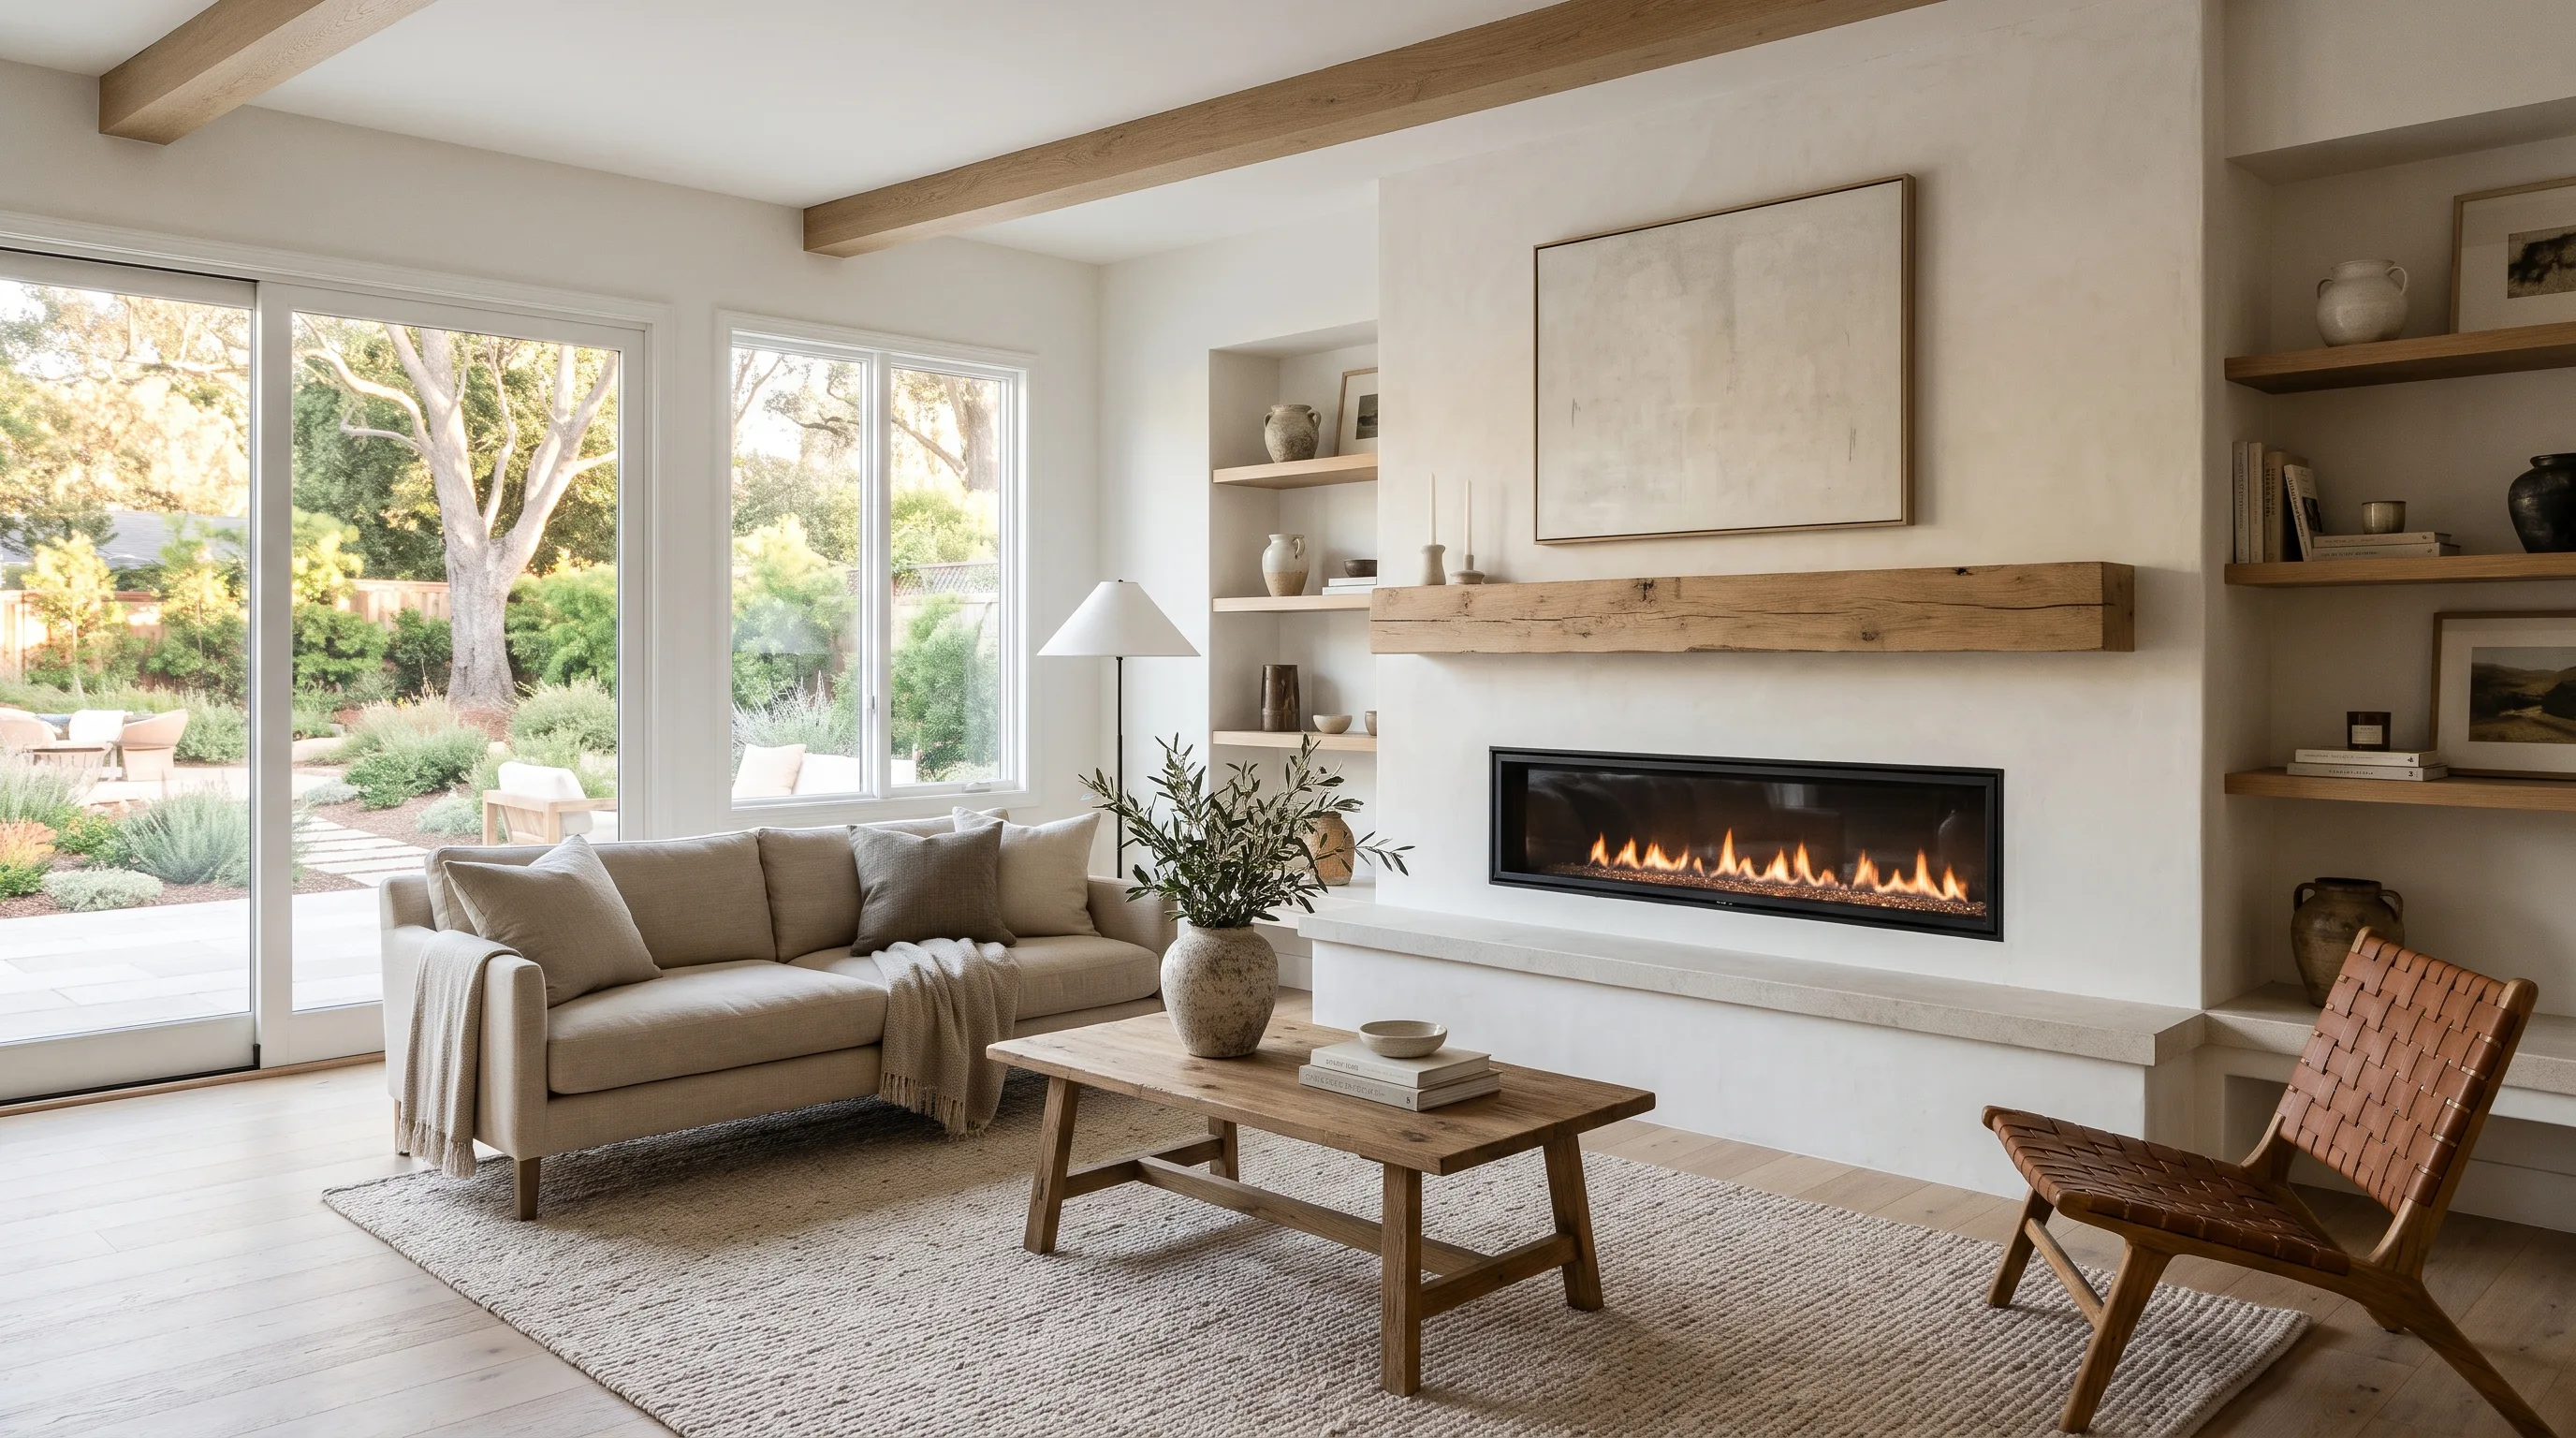
Make the fireplace the feature of the room.
Reface the one you have, build a new one from scratch, or frame in an electric fireplace with the TV above it. Designed in-house, built by one crew, one written price.
Reface it, rebuild it, or frame one in.
Most living rooms in San Dimas, Glendora, La Verne, Claremont and Covina went up between 1955 and 1980 with a brick box and a short mantel. Every one of them has three good options.
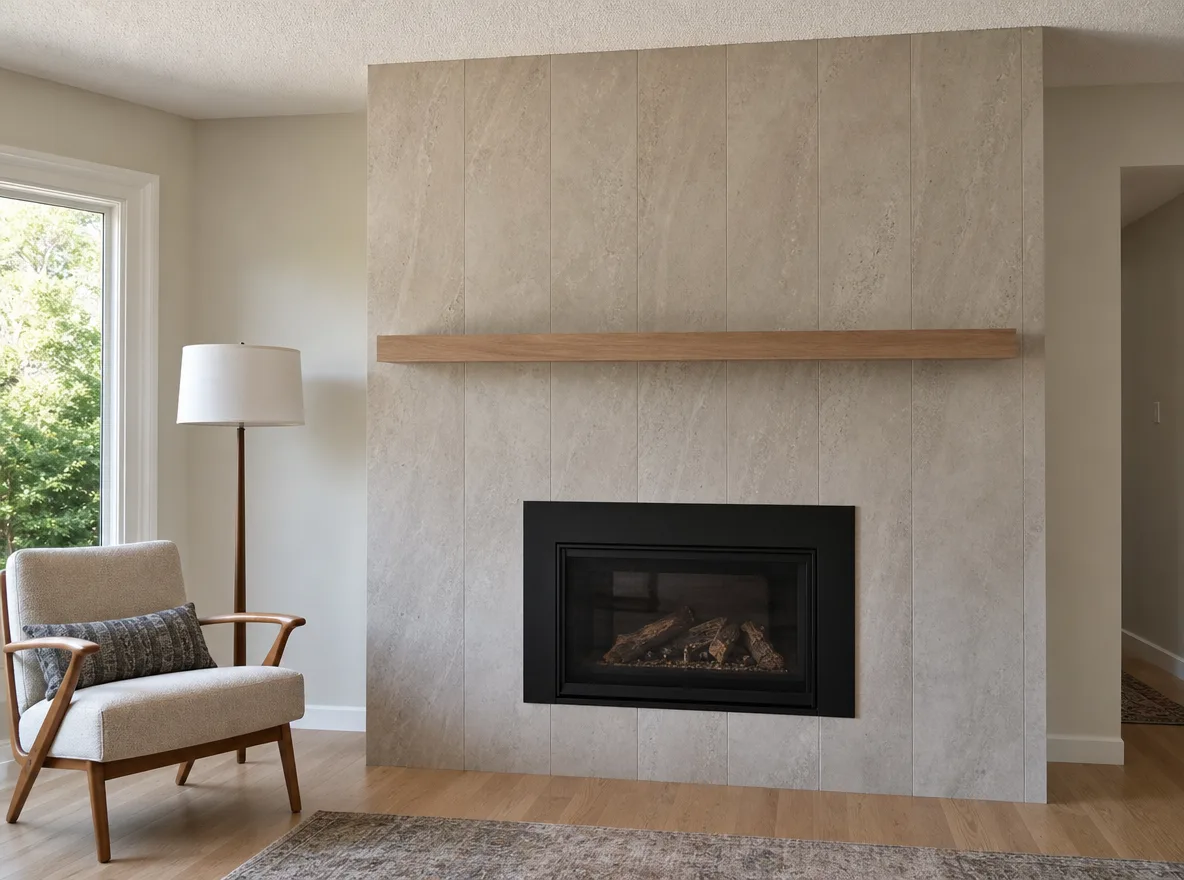
Reface what you have
The firebox and chimney stay. Everything you see changes: the facade, the mantel, the hearth.
- Large-format tile, stone, plaster or board over the old brick
- New mantel, new hearth, a steel surround at the opening
- Often no permit: it is finish work, as long as the firebox, gas and wiring stay put
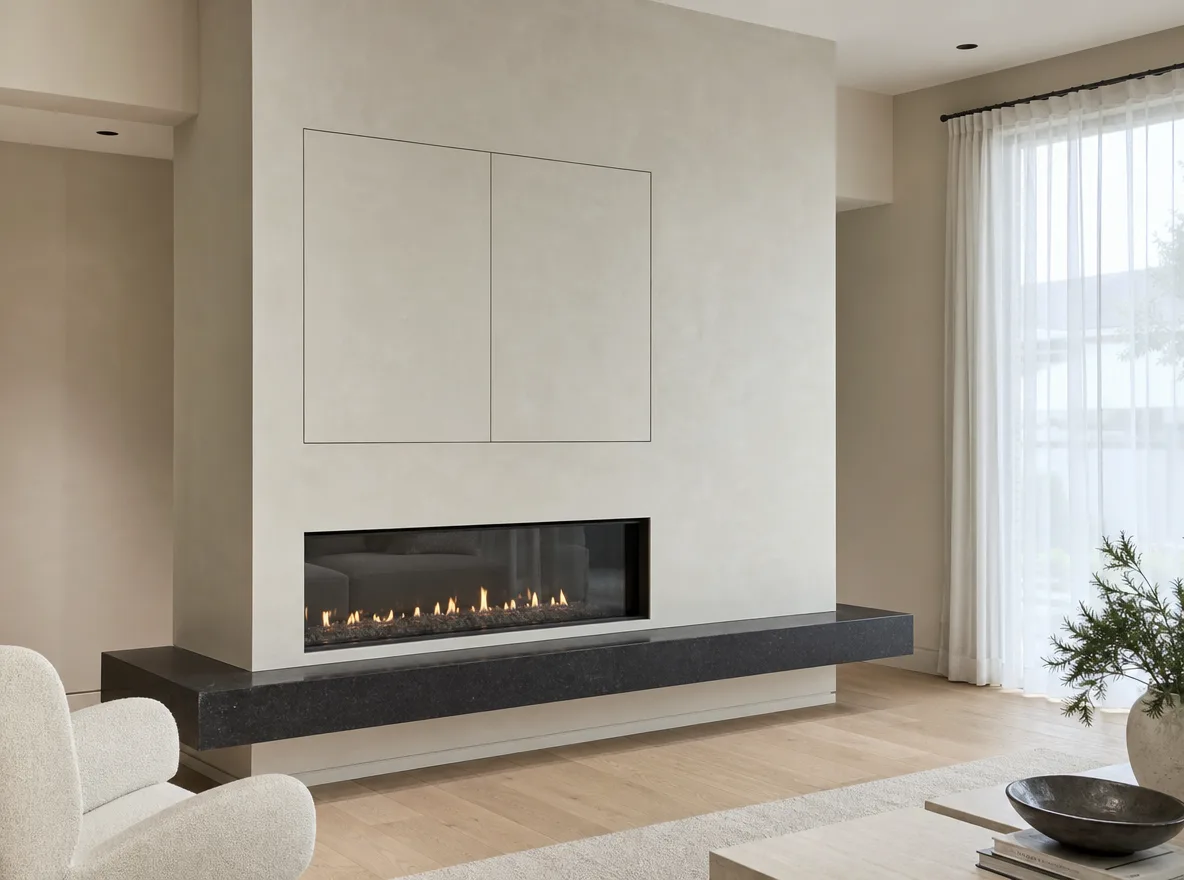
Build a new one
A fireplace wall where there was none, or a full rebuild of a tired one, with the TV niche and built-ins planned in.
- Framed chase, a listed gas fireplace, venting run to the outside
- Gas line and new circuits are permit work in every city we serve
- Wood-burning is off the table for new work in our air basin (Rule 445); gas is the route
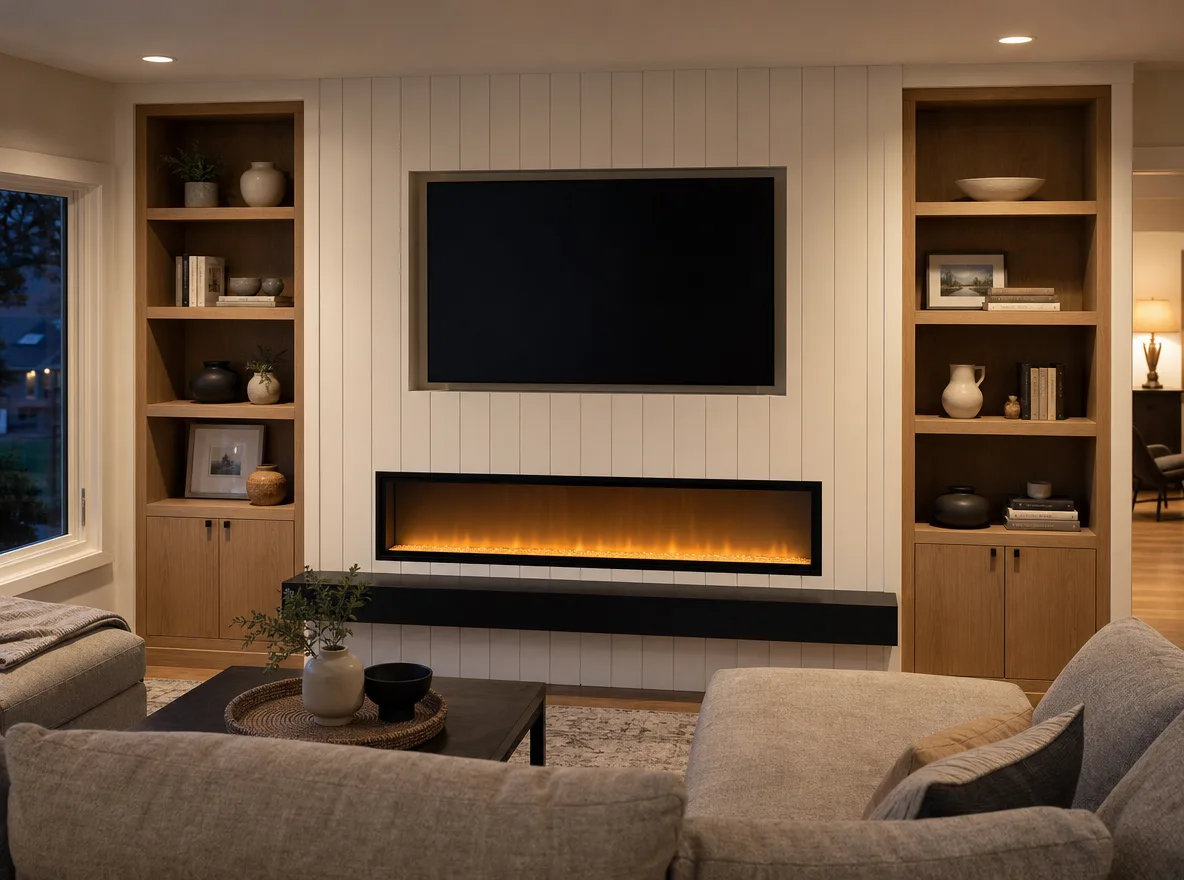
Frame in an electric fireplace
No gas, no chimney, no vent. A linear electric unit framed into a new wall, usually with the TV above it.
- A media wall: fireplace, TV, shelving and cabinet doors as one piece
- Needs its own circuit; the unit sets the clearance to the TV
- The right answer for a room that has no chimney and never will
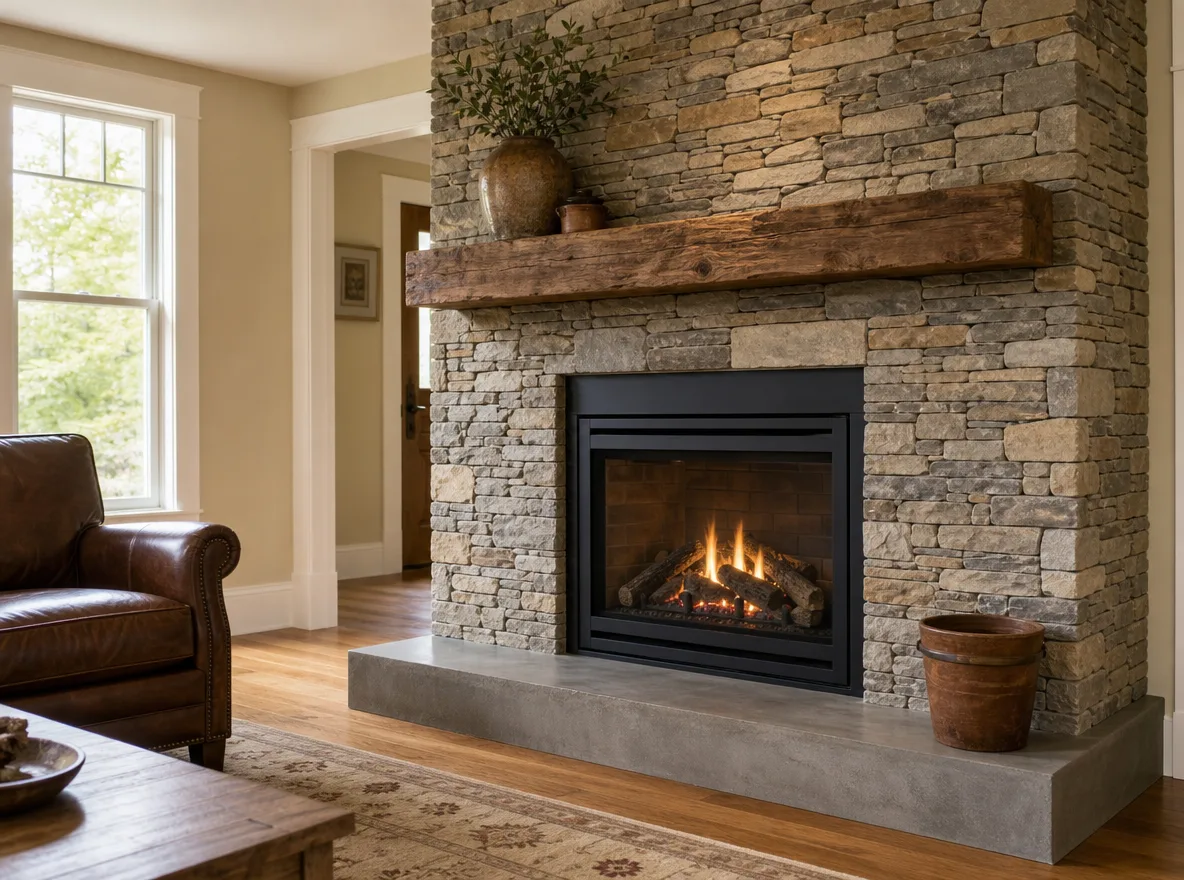
AI-generated concepts, not photos of our work.
Six looks that work in a ranch house.
Ceiling heights of eight feet, a brick box in the middle of the wall, a window too close on one side. These are the finishes that solve that, drawn to your room before anything is ordered.
Limewash or Roman clay plaster
Hand-troweled, soft, floor to ceiling. Reads as one calm plane and hides the old brick shape completely.
Large-format tile
Vertical stacked porcelain in a stone look, or a hand-made zellige for texture. The fastest way to modernize a 1970s box.
Ledgestone or stacked stone
Dry-stack panels or real cut stone, with a rough-sawn beam. Warm, heavy, right for a Craftsman or a ranch with wood floors.
Board and shiplap
Vertical boards painted out, the mantel as a single floating shelf. Pairs well with an electric unit and built-ins.
Steel and a raised hearth
A black steel surround at the opening and a long hearth bench in honed stone or cast concrete. A place to sit, and a shelf for the room.
Full-height with built-ins
The fireplace becomes one wall: shelves, closed storage, the TV niche, lighting inside the shelving. The living room gets its feature.
The rules we design around.
Four things decide where the mantel goes, how far the hearth comes out, and whether the project is a finish job or a permit. From the California Residential Code and the South Coast air district, with the date we read them.
Mantel and trim clearance
On a masonry fireplace, combustible mantels and trim can't sit within 6 inches of the opening. Within 12 inches, wood can project only 1/8 inch for each inch it sits from the opening. That is why a thick beam sits higher than you might expect.
CRC R1001.11Hearth extension
A masonry fireplace needs a non-combustible hearth at least 16 inches out from the opening and 8 inches past each side; 20 and 12 inches if the opening is 6 square feet or more. Your new floor has to respect it.
CRC R1001.10Gas and electric units follow their listing
A factory-built fireplace is installed to the conditions of its listing, hearth included. For a linear gas unit or an electric insert that means the manufacturer's clearances to the TV, the mantel and the framing. We build the wall around that sheet.
CRC R1004.1, R1004.2No new wood-burning
South Coast AQMD Rule 445: no permanently installed wood-burning device in any new development started after March 9, 2009, and any new or used fireplace sold or installed must be a dedicated gas fireplace, an EPA-certified or pellet heater, or a masonry heater. Existing wood fireplaces stay, but can't be used on declared no-burn days from November through February.
Rule 445, amended Sept. 5, 2025Permit lines differ by city. Gas line and new-circuit work is permit work in San Dimas, Glendora, La Verne, Claremont, Covina, West Covina and Azusa; a facade alone usually is not. Code sections read November 8, 2026. Confirm with your city before you start.
Measure, draw, then build.
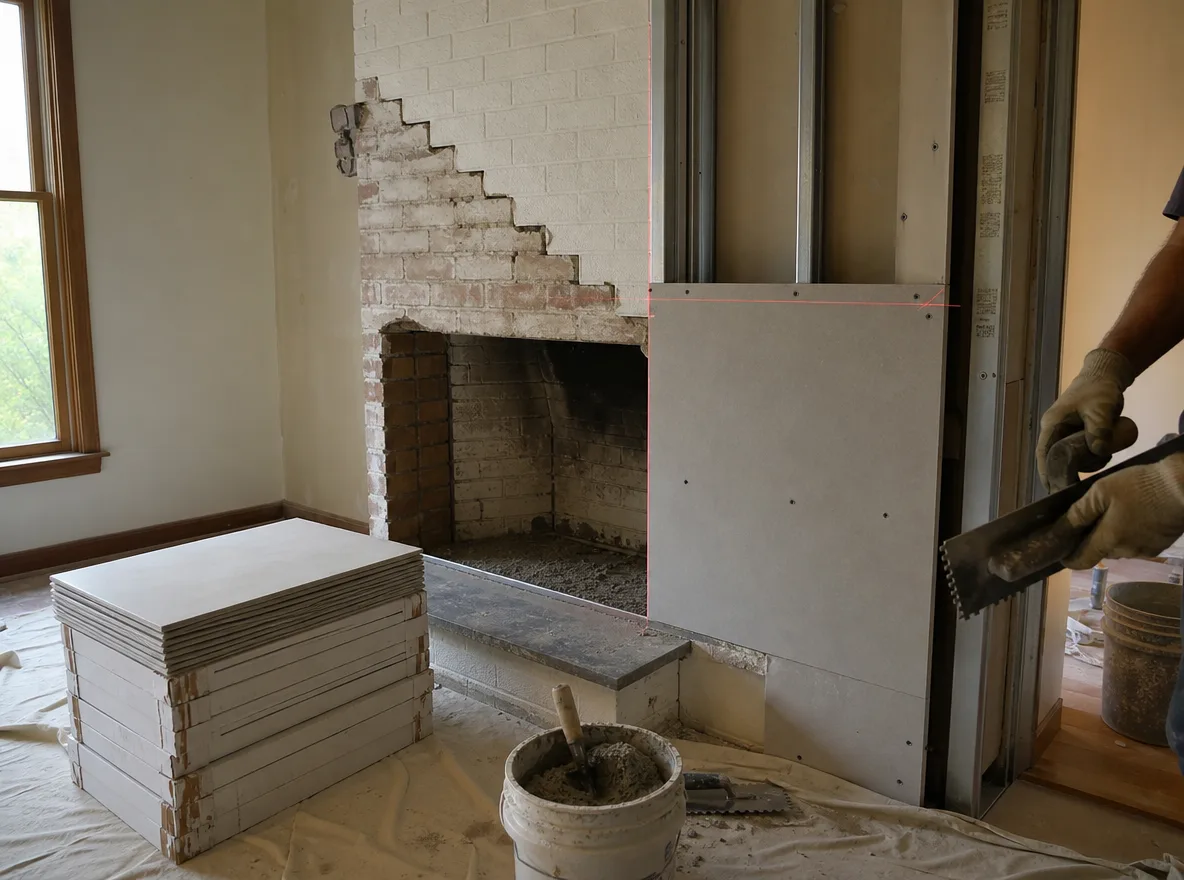
Dallas looks at the room, the chimney and the panel first. Then you see the wall drawn before anything is ordered.
- Walk-through: the firebox, the flue, the gas and the circuit that is or isn't there
- Design: elevation of the wall with the mantel height, hearth and TV niche set to the clearances
- Permit, when the gas line, venting or a new circuit calls for one
- Build: demo, framing or furring, cement board, the unit, the finish, the built-ins, the walkthrough
A written price, and payments that follow the work.
One written price
One written, fixed-price quote before work starts, with the unit, the finish and the gas or electrical work named in it.
Payments follow the work
A small, legal-limit down payment. Then payments follow finished work.
Changes in writing
Open the old facade and find a cracked firebox? We stop, show you, price the options, and you decide.
Dallas picks up
He answers his own phone.
- Reface, or a new chase and unit
- Facade material: tile, stone, plaster, board
- Gas line run and venting path
- A dedicated circuit for an electric unit
- TV and AV wiring behind the wall
- Built-ins and closed storage
- Hearth material and length
No prices on this site on purpose. What moves the price explains why.
Fireplace questions we hear.
Do I need a permit to reface my fireplace?
Usually not for the facade alone. Tile, stone, plaster, a new mantel and a new hearth are finish work in the cities we serve, as long as the firebox, gas line and wiring stay where they are. Move the gas line, add a circuit or open the wall, and it becomes a permit. We tell you which before you sign.
Can I put the TV above the fireplace?
With a gas or electric unit, yes, if the wall is built to the manufacturer's clearance sheet. Most linear gas units want a heat deflector or a set distance to anything above them. An electric unit is the easiest TV neighbor. With an open wood firebox we talk you out of it.
Can I convert my wood fireplace to gas?
Yes, with a listed gas insert or a gas log set and a new gas line, which is permit work. Under Rule 445 that is the direction the air district wants; the other way, adding wood-burning to a home built after March 2009, is not allowed.
Is an electric fireplace just a space heater in a box?
The good ones throw 4,000 to 5,000 BTU on a dedicated circuit and look convincing from the sofa. The point is the wall around it: framing, finish, the TV niche and the built-ins make it a feature. The unit itself is the small part of the cost.
How long does a fireplace remodel take?
A reface is days, not weeks, once materials are in. A new gas fireplace wall with venting, a gas line and built-ins is longer: plan check, rough inspections, then finish. The schedule is in your written quote.
What does it cost?
We don't post prices. A reface in tile with a new mantel and a new gas fireplace wall with built-ins are different jobs by a wide margin, and the gas line run, the venting path and the finish material move the number more than anything else. You get one written, fixed price after Dallas sees the room.
Can you do it as part of a bigger remodel?
That is the usual case. The fireplace wall gets designed with the living room, the flooring and the built-ins so the hearth, the floor and the shelving line up. See whole-home remodeling.
Who do I talk to?
Dallas. He answers his own phone.
Sources (read November 8, 2026): 2022 California Residential Code chapter 10 via UpCodes; South Coast AQMD Rule 445, amended September 5, 2025.
Tell us about your fireplace.
A photo of the wall and a sentence about what you want is enough to start. Dallas looks at the chimney, the gas and the panel, then calls you with what fits.
Fireplace guide: reface, rebuild or go electric, and which one needs a permit.