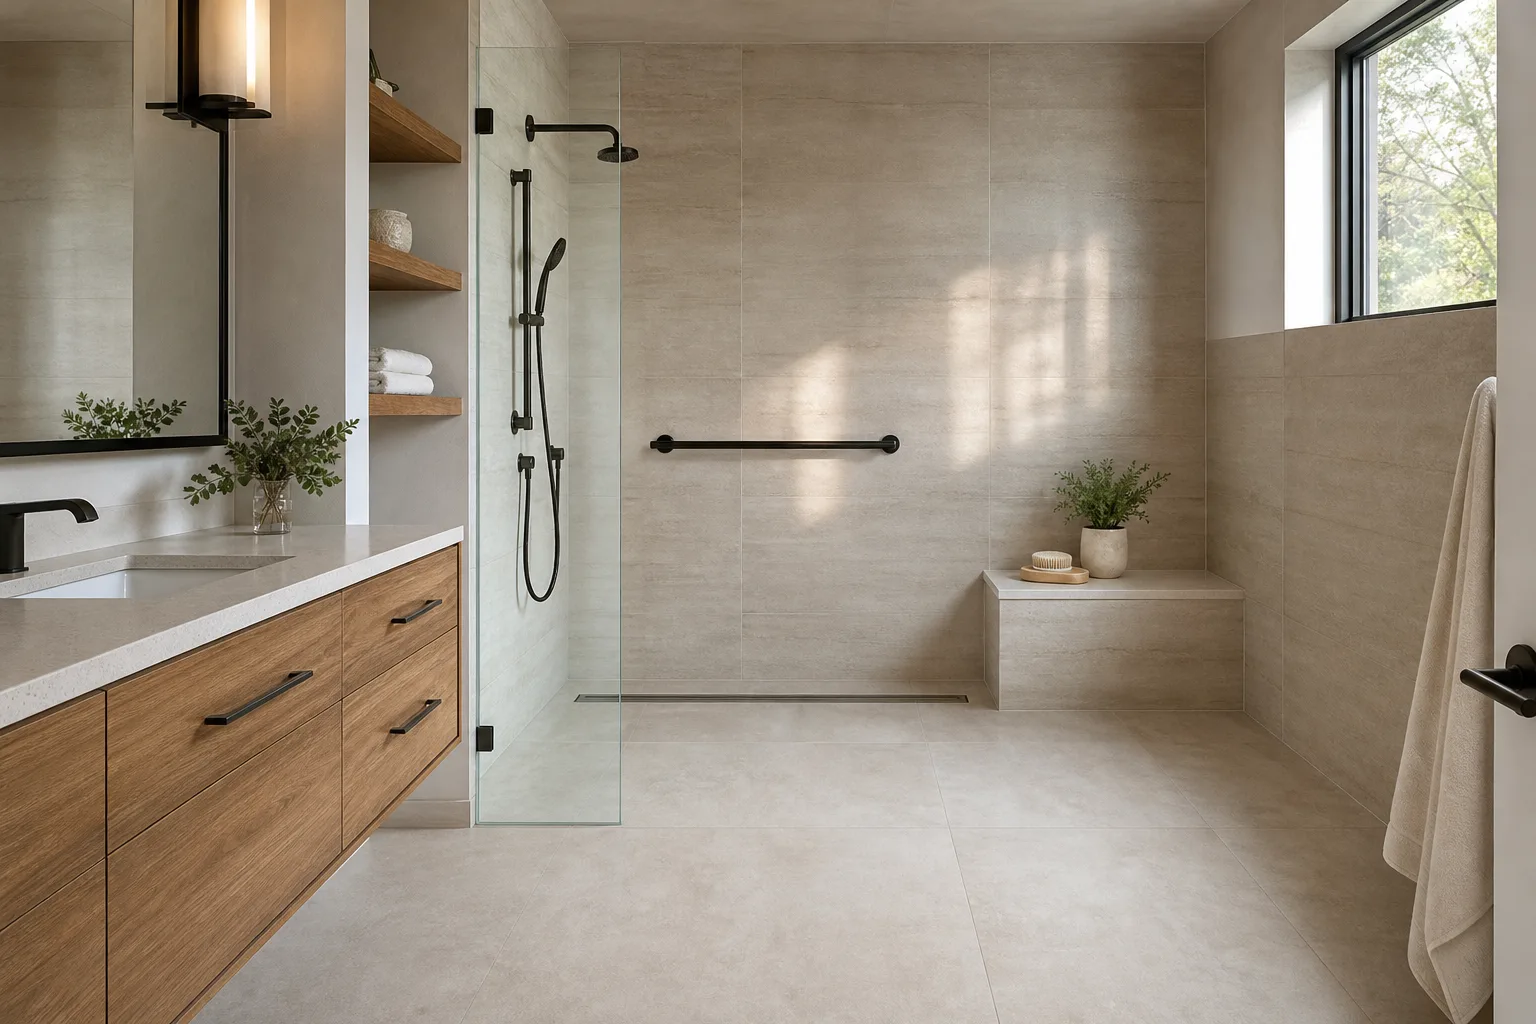
Most people plan a bath for the day it is finished. Aging in place means planning it for the day you are 80, without making it look like a care facility. The good news is that most of it is invisible: blocking in a wall, a slightly different floor, a handheld shower where a fixed head would have gone.
Why plan now, not later
The CDC says "more than one out of four older people falls each year," and that "One out of 10 falls results in an injury that causes the older adult to restrict their activities for a day or more." (CDC, Older Adult Falls Data and Research.)
The CDC's home checklist for older adults names the bathroom directly. It asks "Is the tub or shower floor slippery?" and answers "Put a non-slip rubber mat or self-stick strips on the floor of the tub or shower." It also asks "Do you need some support when you get in and out of the tub, or up from the toilet?" and answers "Have grab bars put in next to and inside the tub, and next to the toilet." (CDC STEADI, Check for Safety, 2017.)
Those are fixes you add after the fact. A remodel lets you build them in, so nothing has to be bolted on later. The NAHB says its Certified Aging-in-Place Specialist program teaches skills for "home modifications for the aging-in-place." (NAHB CAPS page.) A credential is not a substitute for asking any contractor, us included, what they have actually built.
Curbless or low-curb entry: what it takes
A curbless shower has no step. The bathroom floor runs into the shower and slopes to a drain. AARP's HomeFit guide lists "The shower has a no-step entry" among the features of a home that fits people at any age, and suggests a "walk-in or no-threshold shower." (AARP HomeFit Guide.)
Why it is a construction decision. Water has no curb to stop it, so the floor itself has to guide it. Schluter, a maker of linear drains, puts it this way: "curbless tiled showers rely on the slope of the floor to effectively contain water in the immediate shower area and direct water to the drain." (Schluter, as read November 13, 2026.)
Slope to one drain. Schluter's page says "the shower base can be sloped on a single plane, enabling the use of attractive large format tiles," and that its linear drain can be installed "adjacent to the wall, or at intermediate locations of your shower floor." A linear drain is a long, thin channel instead of a center spot, so the whole floor can tilt one way and big tile stays flat. (Schluter, Showers with linear drain.)
Where the floor goes. To keep the entry flat, the shower floor and its drain assembly have to sit lower than the rest of the bath floor. In our plain reading, that means lowering or reworking the floor framing under the shower, which has to be settled before tile. That is one reason Dallas looks at what is under the floor before a quote. The sources we read gave no slope figure, so we give none; the installer follows the drain and waterproofing maker's directions.
- Curbless. Easiest to step into and to roll into. The most framing and slope planning.
- Low curb. A short edge keeps water in with less floor work. Still a step, but a small one.
- Glass and layout. Where the shower head points and how wide the opening is matter more with no curb. Settle them before the floor is built.
A reference point, not a rule: the ADA standards limit thresholds in roll-in showers to "1/2 inch (13 mm) high maximum." That is an access standard for public buildings, not required in a private home. (ADA Standards, section 608.7.)
What this means for your project
Blocking, a bench and a curbless entry cost little if they are planned before the walls close. Dallas can tell you what your floor and framing allow.
CSLB #1045801 · 4.6 from 19 Google reviews · Dallas answers the phone
Grab-bar blocking: do it even if no bars go up
Blocking is wood or another solid backing set between studs, so a bar can be screwed into something that holds. It is a small job while the wall is open and a hard one afterward. AARP lists bathroom walls "reinforced with blocking (e.g., a wood stud or other solid surface) so attractive grab bars can be installed in the bathtub, shower and adjacent to the toilet." (AARP HomeFit Guide.)
The ADA standards treat reinforcement the same way for homes. In residential dwelling units a seat is not required in some showers "provided that reinforcement has been installed in walls so as to permit the installation" of bars. (ADA Standards, section 608.4, exception.)
- Height. The ADA standards put horizontal grab bars "33 inches (840 mm) minimum and 36 inches (915 mm) maximum above the finish floor." Block a zone, not one spot. Reference point only; not required in a private home. (ADA 609.4)
- Strength. The standard tests bars at "a vertical or horizontal force of 250 pounds (1112 N)" at any point on the bar, its fasteners and the structure behind. That is the reason to block, not to trust bare drywall. (ADA 609.8)
- Where. Next to and inside the shower, and beside the toilet, per the CDC checklist. Blocking can run along a whole wall so you can place bars later.
Tell us where you might want bars while we quote. Take photos of the open wall before it is closed, so you know where the blocking is in ten years.
A bench and a handheld shower on a slide bar
Bench. AARP's guide lists a shower that "contains permanent or removable seating in order to bathe while seated." A built-in tile bench reads as a design feature, not a medical one. Plan its space early: the 2025 California Plumbing Code asks a shower compartment to be "capable of encompassing a 30 inch (762 mm) circle," so a bench cannot eat the standing room. (CPC 2025 section 408.7, third-party reproduction.) For depth and height, ask your installer to sit on a mockup. We did not find a home-use seat figure in our sources.
Handheld on a slide bar. AARP lists "a hand-held or adjustable showerhead." The ADA standards describe a spray unit "with a hose 59 inches (1500 mm) long minimum that can be used both as a fixed-position shower head and as a hand-held shower," and say an adjustable-height head on a bar must be installed "so as not to obstruct the use of grab bars." (ADA Standards, section 608.6.) Reference point only. In practice, choose a slide bar range you can reach both seated and standing.
Water temperature. The ADA text caps shower spray units at "120°F (49°C) maximum." AARP separately lists a water heater "set at or below 120°F to avoid scalding." The valve types that help are covered in the conversion guide.
Door width and clear floor space
A wider door matters for a walker, a wheelchair or a helper beside you. AARP's guide says "Doorways are at least 36" wide," or made that wide with swing-clear hinges. The ADA standards require "a clear width of 32 inches (815 mm) minimum" at door openings. (AARP HomeFit Guide; ADA section 404.2.3.) Both are reference points, not required in a private home.
For a roll-in shower the ADA standards call for a compartment "30 inches (760 mm) wide minimum by 60 inches (1525 mm) deep minimum," with clear floor space beside the open face. (ADA section 608.2.2.) That is a large shower, and many baths cannot spare it. A doorless or wide opening that a helper can reach into is a reasonable middle.
- Moving a door. A wider opening means framing work in a wall. If the wall carries load, a California-licensed engineer or design professional may need to size the header.
- Moving fixtures. Toilet and vanity spots decide your clear floor space. Walk the plan with a tape measure before the quote is final.
If the plan needs a bigger bath, say so early. The whole-home remodeling page covers jobs where a room grows into the next one.
Slip resistance: what the 0.42 number means
Tile is rated by "dynamic coefficient of friction," or DCOF. TCNA says the standard, ANSI A326.3, "describes the test method for measuring dynamic coefficient of friction (DCOF)." Its classification table lists "Interior, Wet" as "≥ 0.42 wet DCOF (per Section 9.1) or Manufacturer-Declared." (TCNA DCOF pages.)
What it does not mean. TCNA says the measured value "shall not be the only factor in determining the appropriateness" of a flooring material. We did not find a source saying a building code requires 0.42 in a home shower, so treat it as a useful screen, not a rule.
- Ask for the rating. Ask for the tile's wet DCOF before you choose it.
- Small tile, more grout. More grout lines usually means more grip underfoot. That is our general observation, not from a source above.
- Cleaning counts. A floor that gripped when new can get slick with soap film. Ask how to clean what you pick.
The small things that add up
- Comfort-height toilet. AARP lists "a higher, comfort-height model." The ADA text sets seat height at "17 inches (430 mm) minimum and 19 inches (485 mm) maximum." Reference point only. (AARP; ADA 604.4)
- Lever handles. AARP lists faucets with "easy-to-use lever handles rather than knobs or turn handles," and the same idea for door handles.
- Lighting. The CDC checklist asks about a dark path from bed to bathroom: "Put in a nightlight so you can see where you're walking." A light inside the shower footprint has its own rules, and the ventilation guide covers the fan.
- Contrast. We did not find a sourced contrast standard for tile. As a layout idea only: a floor that differs in tone from the wall makes the edges easier to see.
- Rugs. The CDC says rugs should have "double-sided tape or a non-slip backing."
None of this has to look clinical. Blocking is hidden, a bench is tile, a slide bar is just a bar, and a linear drain is a thin line in the floor.
Permits: curbless is plumbing and sometimes framing
A curbless shower moves or rebuilds the drain, may lower the floor framing, and may widen a door. In the cities we checked, that is permit work, not cosmetic work. The full list is in do you need a permit to remodel in the SGV?.
- Covina. A shower or tub enclosure replacement needs a permit. (city page, read November 8, 2026)
- Claremont. "Plumbing work" is on the permit list; "painting, wallpapering, carpeting, cabinets and interior trim" are cosmetic. (city page, read November 8, 2026)
- San Dimas. Moved plumbing or electrical, and wall changes, need a permit.
- West Covina. "Most any work done to your home requires a permit." (city page, read November 8, 2026)
- Azusa. A permit is required when a structure is "erected, constructed, enlarged, altered." (city page, read November 8, 2026)
- Glendora and La Verne. See each city's page for its own list.
Dallas tells you what your city needs, and permits are pulled for the jobs we build. Each city page has its own permit notes. For the shower build itself, read the tub-to-shower guide and our bathroom remodeling page.
Questions we get
Do I have to do the whole bathroom to plan for aging in place?
No. The easiest time to prepare is while the walls are open, so the two things worth doing in any bath job are solid blocking behind the tile for grab bars and a floor plan that leaves the door open to a low or no-step entry. Bars, a bench and a handheld shower can follow later. Your written quote lists what is in the job and what is not.
Is a curbless shower required by code for older adults?
Not in the sources we read. The ADA numbers in this guide are written for public and commercial buildings, and the ADA text itself treats residential dwelling units differently in places. In a private home these are choices. Plumbing and permit rules still apply to the work.
Will a curbless shower leak onto the bathroom floor?
It can if it is built wrong. Schluter, a drain maker, says "curbless tiled showers rely on the slope of the floor to effectively contain water in the immediate shower area and direct water to the drain." That is why the slope, the drain and the glass or screen layout are planned together before tile.
Can I add grab bars after the remodel?
You can, but only where something solid is behind the wall. AARP's HomeFit guide lists "blocking (e.g., a wood stud or other solid surface)" behind bathroom walls so bars can be installed later. Blocking set before the tile goes on beats hunting for studs afterward.
Is a bench worth it if I do not need one yet?
Many people use one for shaving, rinsing a child or resting long before it is a safety need. AARP's HomeFit guide lists a shower with "permanent or removable seating." Where the bench goes is a layout decision, so settle it before the quote is final.
Note: general background, not medical advice, legal advice or an engineering spec. Codes and city rules change; confirm with your city's building division before work starts. An occupational therapist can advise on your own needs.
Sources
All pages opened and read November 13, 2026, except the city pages marked November 8. ADA figures are reference points for public buildings, not required in a private home. Rules change. Confirm with your city before work starts. Not found in our research: a slope figure for curbless floors, a code requirement for 0.42 DCOF in a home shower, a sourced tile-contrast standard, a home-use shower seat height, and the AARP guide's current page on aarp.org (the 2015 PDF was read instead).
Every source, with the date we read it
Falls and home safety
- CDC, Older Adult Falls Data and Research: facts and statistics: https://www.cdc.gov/falls/data-research/facts-stats/index.html
- CDC STEADI, Check for Safety: A Home Fall Prevention Checklist for Older Adults, 2017 (PDF): https://www.cdc.gov/steadi/pdf/steadi-brochure-checkforsafety-508.pdf
- AARP, HomeFit Guide, 2015 edition (PDF): https://www.aarp.org/content/dam/aarp/livable-communities/livable-documents/documents-2015/HomeFit2015/AARP-HomeFit-Guide-2015.pdf
- NAHB, Certified Aging-in-Place Specialist (CAPS): https://www.nahb.org/caps
Access standards (reference points only)
- U.S. Access Board, 2010 ADA Standards for Accessible Design, sections 404.2.3, 604.4, 608 and 609 (PDF): https://www.access-board.gov/files/ada/ADA-Standards.pdf
Slip resistance, drains and code
- Tile Council of North America, Dynamic Coefficient of Friction: Frequently Asked Questions (ANSI A326.3, Table 1): https://tcnatile.com/dynamic-coefficient-of-friction-frequently-asked-questions/
- Tile Council of North America, Dynamic Coefficient of Friction: https://tcnatile.com/resource-center/dynamic-coefficient-of-friction/
- Schluter Systems, Showers with linear drain (KERDI-LINE): https://www.schluter.com/schluter-us/en_US/showers/shower_with_linear_drain
- California Plumbing Code 2025, section 408.7, Shower Compartments (third-party reproduction on GoCodebook; the official text is published by the California Building Standards Commission): https://gocodebook.com/library/us/ca/ca-plumbing-code/chapter-4-plumbing-fixtures-and-fixture-fittings/408.7-shower-compartments.-shower-compartments
City pages (read November 8, 2026)
- City of Claremont, When do I need a permit?: https://www.claremontca.gov/Business-Development/Building-and-Construction/Building-Permits-and-Plan-Checks/When-do-I-need-a-permit
- City of Covina, Building Safety: apply for a permit: https://covinaca.gov/city-departments/community-development/building-safety/building-safety-apply-for-a-permit/
- City of West Covina, Building Division: https://www.westcovina.gov/228/Building-Division
- City of Azusa, Building Permits: https://azusaca.gov/117/Building-Permits