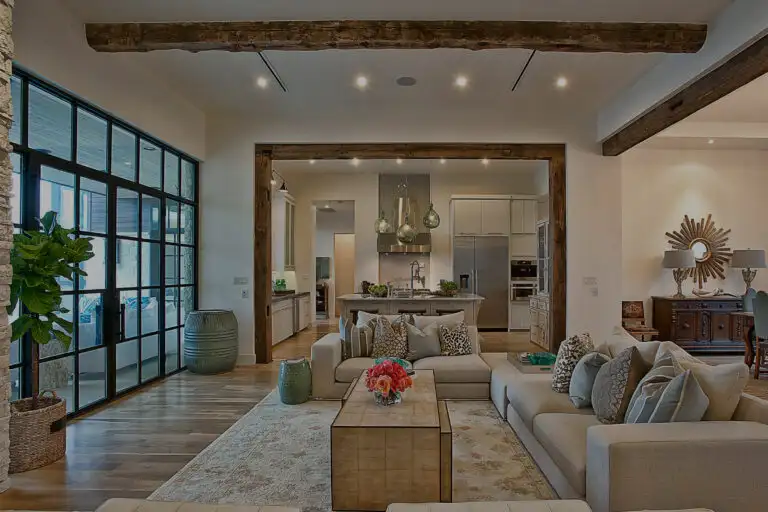
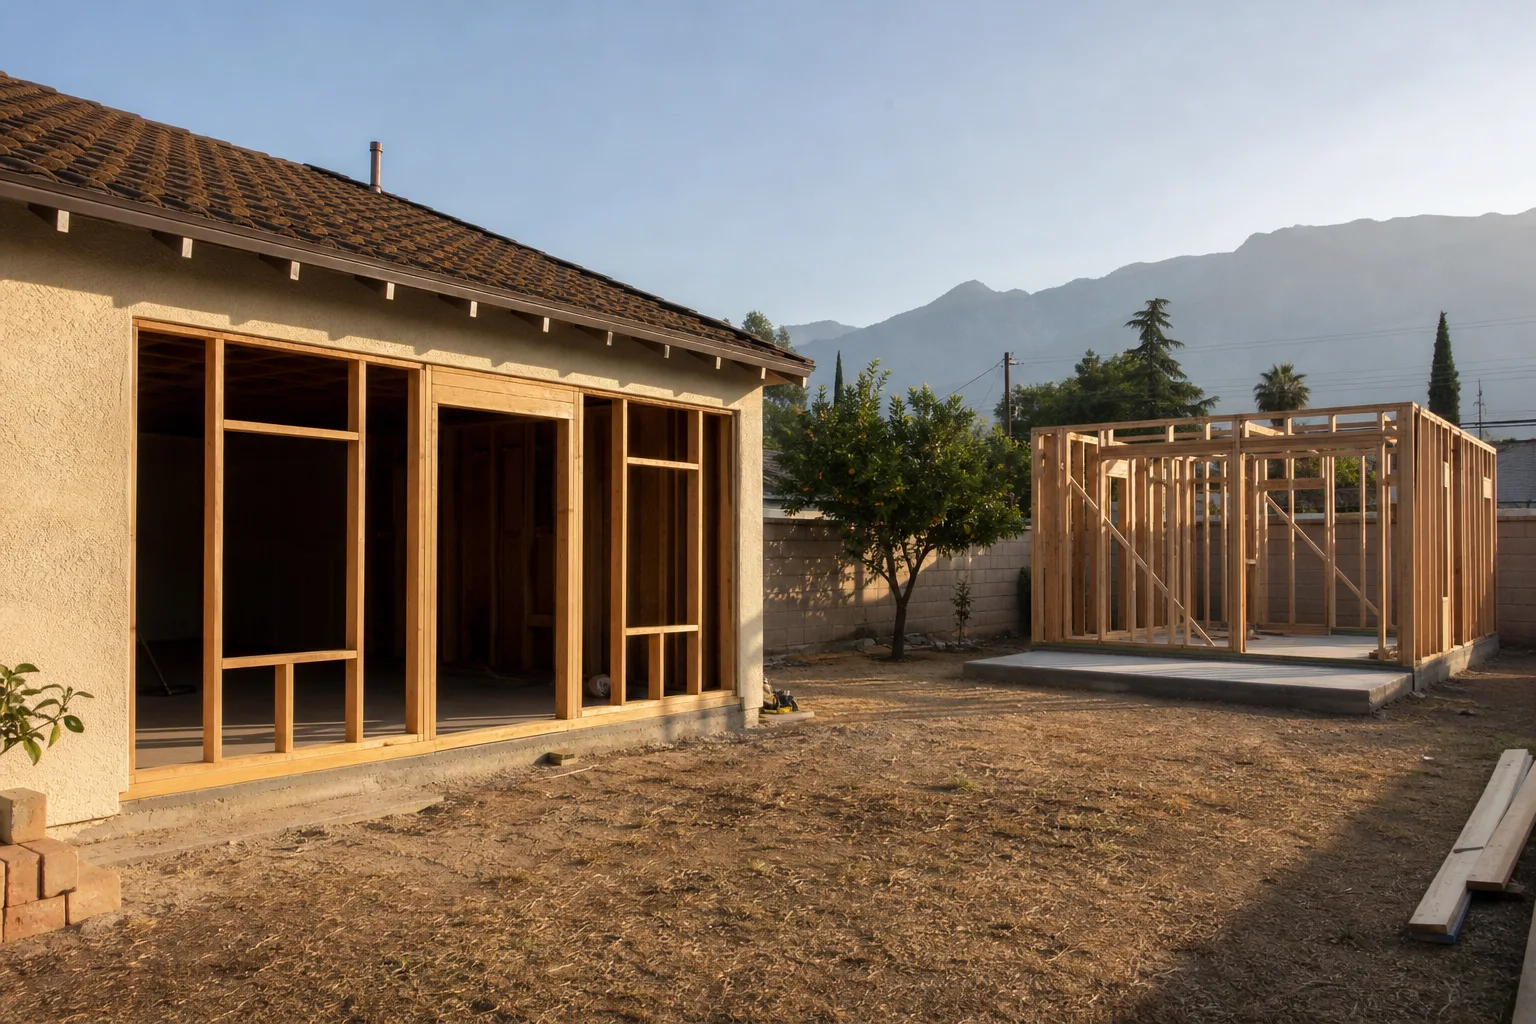
A garage conversion uses a building that is already there. A detached ADU is a new building in your yard. That one difference drives almost everything else: what the city can ask of you, what has to be dug and poured, whether you need solar, and what you lose from the lot.
Under California law, an ADU inside existing space gets lighter treatment. The city cannot make you replace the garage parking or apply standards the statute does not list. A new detached ADU has more steps: a soils report, a new foundation, setbacks, a height limit, solar and utility trenching. The conversion is not simple, though. It still has to become a legal home.
| Garage conversion | Detached ADU | |
|---|---|---|
| The building | Your existing garage | A new building in the yard |
| Replacement parking | The city cannot require it | Depends on your city and lot |
| Foundation | The existing slab, checked | New foundation, soils report |
| Setbacks and height | The envelope you already have | Setbacks and a height limit apply |
| Solar | Not required for a conversion | Required on a new detached unit |
| Keep the garage? | No | Yes |
The short answer
Pick the garage conversion if the garage is sound, you can live without the parking and storage, and you want the fewest new rules to clear. Pick the detached ADU if you want to keep the garage, or the garage is in poor shape, and your yard has room for a new building.
- Garage conversion: uses the existing slab and walls. No setback required for existing space. No replacement parking. No solar requirement, per San Dimas's reading of the Energy Code. You lose the garage.
- Detached ADU: new foundation, framing and roof. A 4-foot side and rear setback. A soils report in San Dimas. Solar for a new detached unit. You keep the garage and give up yard.
Either way, the unit has to meet the building code for a home. Neither route skips inspections.
What state law says about each
A conversion of existing space
The statute. Government Code section 66323 covers an ADU "within the proposed space of a single-family dwelling" or in the "existing space of a single-family dwelling or accessory structure." An existing accessory structure, like a detached garage, may add up to 150 square feet, and the statute limits that expansion "to accommodating ingress and egress." (Gov. Code 66323, as published by FindLaw)
What HCD adds. HCD's handbook says this kind of ADU "must have exterior access and setbacks for fire and safety but is not subject to a four-foot side and rear yard setback." A city "may not impose development or design standards" on these units that the statute does not list, "including, but not limited to, parking, height, setbacks, or other zoning provisions." And: "No setback shall be required for an ADU or JADU created within an existing living area or accessory structure." (HCD ADU Handbook, March 2026)
The catch. HCD also says "ADU conversions are subject to all applicable building, health and safety, and fire standards for dwellings." Zoning gets out of the way. The building code does not.
A new detached ADU
HCD's handbook says a city may impose objective development standards such as setbacks, but "a setback of no more than four feet from the side and rear lot lines" is the most it can require. For height, a city may not set a limit below 16 feet for a detached ADU on a lot with a single-family or multifamily home. (HCD ADU Handbook)
Rules that cover both
- Parking. HCD: when a garage, carport or covered parking structure "is demolished in conjunction with the construction of an ADU, or converted to an ADU, the local agency shall not require that those off-street parking spaces for the primary unit be replaced." (HCD ADU Handbook)
- Decision time. The permitting agency must approve or deny a complete application "within 60 days" when there is an existing home on the lot. If it denies, it must return "a full set of comments" listing what is deficient. (HCD ADU Handbook)
- Objective standards. HCD says cities may use only objective standards, so staff can check an ADU against a handout instead of holding a hearing.
What this means for your project
The right choice depends on your garage and your yard. Dallas can look at both on one visit and tell you which one your lot wants.
CSLB #1045801 · 4.6 from 19 Google reviews · Dallas answers the phone
What a garage conversion needs
Zoning is light. The building work is not.
- The existing slab and structure get checked first. A garage slab may slope to a drain, and the framing was built as a garage. We look at both before we draw.
- Fire separation, if it is attached. California Residential Code R302.6 says the garage "shall be separated as required by Table R302.6," which calls for "not less than 1/2-inch gypsum board or equivalent applied to the garage side" between garage and residence. Once the garage becomes a home, the building department decides what that shared wall needs. R302.3 says units in two-family dwellings "shall be separated from each other by wall and floor assemblies" with a fire-resistance rating. Whether it is applied to an attached garage ADU is the city's call, so ask.
- Insulation and Title 24. The CEC's training deck sorts "converting an existing attached unconditioned garage to an ADU" as an "Addition" under the Energy Code. Its addition rules cover wall and roof insulation, lighting and extended ducts.
- Egress windows. R310.1: "every sleeping room shall have not less than one operable emergency escape and rescue opening." R310.2 sets a net clear opening of at least 5.7 square feet, at least 24 inches high and 20 inches wide, with the bottom of the opening no more than 44 inches above the floor. (CRC R310; the code lists exceptions.) The old garage door opening is a natural place for the windows and entry door.
- Utilities tied in. A garage has little or no plumbing, heating, cooling or kitchen wiring. Water, sewer, electric, gas if used, and air conditioning all have to reach it.
- A real entry. HCD says a converted ADU "must have exterior access." The old garage door opening usually becomes the front of the unit.
What a detached ADU needs
A new building means every step a new house has, at a smaller size. San Dimas's 2025 ADU handout shows what the city asks for.
- Soils report. "Provide a soils report from a California licensed Geotechnical engineer." It is submitted with the plans, and "all recommendations of the geotechnical report are required to be followed." (San Dimas handout)
- New foundation. The handout says the soils report must be "incorporated into the design of the foundation system."
- Setbacks. "A minimum setback of 4 ft is required for sides and rear of the property for ADU's." (San Dimas handout)
- Height. A city may not set the limit below 16 feet. Yours may be higher. (HCD)
- Solar. The handout says newly constructed, non-manufactured, detached ADUs must provide a photovoltaic system, on the ADU or on the main house. The CEC says the ADU "must have a newly installed solar PV system," and an existing system does not count, though "new solar PV modules may be added to an existing solar PV system." (San Dimas handout; CEC Energy Code Support Center)
- Fire access. The handout says LA County Fire requires a fire flow and hydrant information sheet, and "approvals are required prior to permit issuance." In a Fire Hazard Severity Zone the Wildland-Urban Interface code applies too, with a vegetation plan.
- Utility trenching. The ADU's sewer connects to the main house's building sewer and may not run under "a dwelling unit, structure, garage, breezeway, patio cover, porch, steps or similar." The handout asks for the path of underground conduit from the front home and a new panel of at least 100 amps for the unit. Gas and water lines need plans too.
Every item adds drawings and reviews before a shovel moves.
What you keep and what you lose
- Parking. A conversion removes your covered parking. The city cannot require you to replace it, but your cars still have to go somewhere. Check your street's rules before you decide.
- Storage. The tools, bikes and holiday boxes have to go somewhere else. A detached ADU leaves the garage as it is.
- Yard. A detached unit takes backyard, plus the setbacks around it and the trench for utilities. A conversion leaves the yard alone.
- Flexibility later. A converted garage is hard to turn back into a garage. A detached ADU leaves the garage available.
Our ADU page shows all four unit types side by side, including attached ADUs and junior ADUs, which are different from both of these.
Which one fits your lot
A conversion tends to fit when
- The garage is sound, with a slab in decent shape and framing you can reuse.
- The yard is small, narrow or sloped, and a new building would eat most of it.
- You have driveway or street parking you can live with.
A detached ADU tends to fit when
- You want to keep the garage for cars and storage.
- The garage is old, undersized, cracked or leaning.
- The yard has room for a building, 4-foot setbacks and a utility run.
Dallas walks the lot and the garage before anything gets drawn. Our ADU rules guide goes through the rules in more detail.
San Dimas and nearby cities
San Dimas. The 2025 handout lists the soils report and the solar rule for a detached ADU. It says ADUs "constructed within existing space, or as an addition to existing homes, including detached additions where an existing detached building is converted from non-residential to residential space, are not subject to the California Energy Code requirements to provide solar panels." More on our San Dimas page.
Covina. The planning page says "replacement parking of the lost off-street parking is no longer required" when a garage is converted or demolished for an ADU, and that ADUs within existing structures "are not subject to additional setbacks." (City of Covina, Planning Division)
West Covina. The city's ADU page links example plans for both a garage conversion and a new detached ADU, and says ADUs are "not allowed to have second addresses or separate utilities from the main residence." (City of West Covina) Other cities differ, so ask for the current handout. Our guide to permits across the San Gabriel Valley covers each building department.
Questions to answer before you call
- "Is the garage attached or detached?" It changes the fire separation question.
- "Where do the cars go?" The city will not require replacement parking. Your daily life still needs an answer.
- "Does the unit need a bedroom?" A sleeping room brings the escape window rule.
- "Where do the sewer, water, gas and electric lines run?" A sewer in the wrong place can shape the whole plan.
- "Is the yard flat, and how much room is there past 4 feet from each fence?"
- "Is the property in a Fire Hazard Severity Zone?"
- "Do I have a survey, a plot plan or past permits for the garage?" Bring what you have.
Dollhouse checks these on your lot first, and your written quote names items like a soils report when they apply. To start, ask for a lot check or call Dallas at (626) 991-8219.
Questions we get
Does the city have to let me convert my garage?
For an ADU inside existing space, state law limits what a city can require. HCD says a city "may not impose development or design standards" on these units beyond those listed in the statute, and that includes parking, height and setbacks. The conversion still has to meet building, health and safety, and fire standards for dwellings.
Do I have to replace the parking if the garage goes?
No. HCD: when a garage "is demolished in conjunction with the construction of an ADU, or converted to an ADU, the local agency shall not require that those off-street parking spaces for the primary unit be replaced."
Does a garage conversion need solar panels?
San Dimas's handout says ADUs built within existing space, or as an addition to an existing home, are not subject to the Energy Code's solar requirement. A new detached ADU is. Existing panels on the main house do not count for a new detached unit.
Does a detached ADU need a soils report?
San Dimas's handout lists a soils report from a California-licensed geotechnical engineer and says its recommendations must be built into the foundation.
Can I do both a conversion and a detached unit?
HCD's handbook describes one ADU in existing space, one JADU and one newly built detached ADU as the combination on a single-family lot. Your city and your lot decide whether it works.
Note: general background, not legal advice. Rules change and differ by city. Confirm with your city's building department before you design or buy anything.
Sources
All pages opened and read November 13, 2026. Rules change. Confirm with your city before you rely on any of this.
Every source, with the date we read it
State law and HCD
- HCD, Accessory Dwelling Unit Handbook, March 2026 (PDF): https://www.hcd.ca.gov/sites/default/files/docs/policy-and-research/ADU-Handbook-Update.pdf (read November 13, 2026)
- California Government Code section 66323 (text as published by FindLaw; the official leginfo page returned an access error when we tried it): https://codes.findlaw.com/ca/government-code/gov-sect-66323/ (read November 13, 2026)
Energy code and solar
- California Energy Commission, 2022 Single-Family Solar PV (Energy Code Support Center): https://www.energy.ca.gov/programs-and-topics/programs/building-energy-efficiency-standards/energy-code-support-center/2022-0 (read November 13, 2026)
- California Energy Commission, 2022 Energy Code: Accessory Dwelling Units training deck, July 2024 (PDF): https://www.energy.ca.gov/sites/default/files/2025-07/2022_Energy_Code_Accessory_Dwelling_Units_ada.pdf (read November 13, 2026)
Building code
- 2022 California Residential Code, Chapter 3 (R302 fire-resistant construction; R310 emergency escape and rescue openings), on UpCodes: https://up.codes/viewer/california/ca-residential-code-2022/chapter/3/building-planning (read November 13, 2026)
City pages
- City of San Dimas, ADU Requirements (2025) (PDF): https://files.sandimasca.gov/Documents/Departments/Community%20Development/Building%20and%20Safety/Forms%20and%20Handouts/2025/ADU%20Requirements%2025%20FINAL.pdf (read November 13, 2026)
- City of Covina, Planning Division (ADU section): https://covinaca.gov/city-departments/community-development/planning/ (read November 13, 2026)
- City of West Covina, Accessory Dwelling Units (ADU): https://www.westcovina.gov/250/Accessory-Dwelling-Units-ADU (read November 13, 2026)