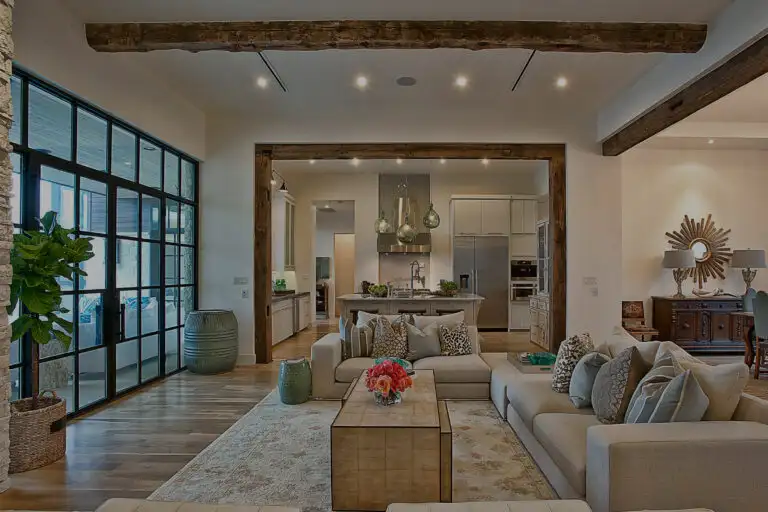
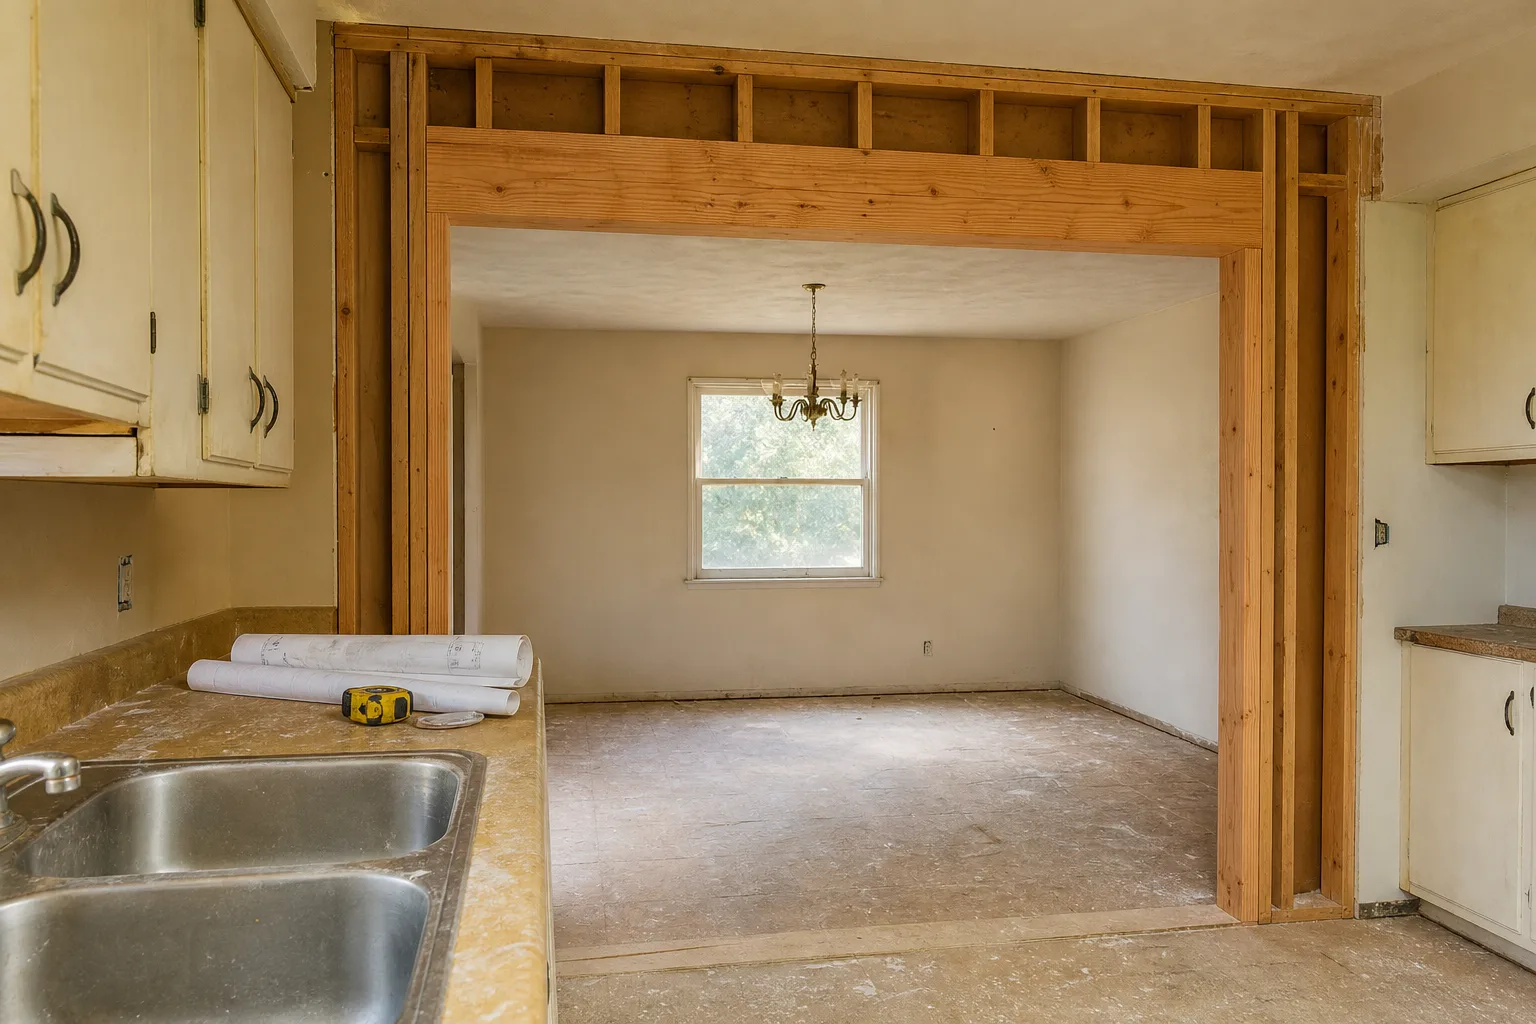
A same-footprint remodel keeps the sink, range and fridge where they are. A layout change moves one of them, or a wall. Moving a sink means new drain and vent pipe, and in San Dimas moved plumbing is permit work, so expect a permit. That one decision decides how many trades touch the room, what the city reviews, and how much of the work ends up inside the walls and floor.
Moving a sink means new drain and vent pipe. Moving a range can mean a new gas line, a hood duct and a circuit. Moving a wall can mean a beam sized by a California-licensed engineer. This is not a cost post. For what moves the number, read the cost guide.
Same footprint or layout change: where is the line?
Most kitchen jobs fall into one of three sizes, as laid out on our kitchen remodeling page:
- Refresh. Same layout, same cabinet boxes. New doors or paint, counters, backsplash, faucet, lighting.
- Full remodel in the same footprint. Everything new, with the sink, range and fridge in the same spots. Wiring can be updated while the walls are open.
- Layout change. The sink or range moves, a wall opens or comes out, an island or peninsula goes in, and new circuits and venting follow.
The line is simple. If a pipe, a gas line, a duct, a circuit or a wall has to go somewhere new, you are in the third size.
Two terms. NKBA, the kitchen and bath trade association, defines the work triangle as the path between sink, cooktop and refrigerator. Its (pre-2023) guideline: the legs total "no more than 26' with no single leg of the triangle measuring less than 4' nor more than 9'." A work aisle is "at least 42" for one cook." These are design guidelines, not code.
Plumbing: drain, vent and supply
A sink needs supply lines, a drain that slopes away, and a vent so the drain can flow. Moving the sink moves all three. The drain and vent are the hard part, because they run inside the wall or under the floor.
What the code says. The California Residential Code's permit section (R105.2, 2022 edition) exempts "the stopping of leaks in drains, water, soil, waste or vent pipe." It also says ordinary repairs "shall not include" the "addition to, alteration of, replacement or relocation of any water supply, sewer, drainage, drain leader, gas, soil, waste, vent or similar piping." (County copy of CRC R105, read November 13, 2026.)
Gas. If the range moves on a gas line, the gas line moves. Orange County Public Works' kitchen handout, which cites the California Plumbing Code, says "a gas test is required on piping modifications" and that "an accessible shutoff valve shall be installed outside each appliance." (Orange County, read November 13, 2026.)
What this means for you. A moved sink or range adds plumbing rough-in, a permit and an inspection. In an older house, the existing pipe also decides how easy it is to tie in. See remodeling a 1960s or 1970s home.
What this means for your project
If the sink or range moves, the quote lists every line that moves with it. Tell Dallas what you want to move.
CSLB #1045801 · 4.6 from 19 Google reviews · Dallas answers the phone
Electrical: circuits, GFCI and AFCI, and lighting
Glendora's kitchen handout lists what a reviewer checks, with the California Electrical Code (CEC) section after each. We quote the handout, because the UpCodes pages for CEC Article 210 did not give us the code text.
Outlets and circuits
- Two small-appliance circuits. "At least two 20-ampere small appliance branch circuits for all receptacle outlets (including refrigeration equipment) in the kitchen, dining room, pantry, breakfast room is required." (Glendora, citing CEC 210.52(B)(1))
- Outlet spacing. A receptacle at each wall countertop space 12 inches or wider, placed so "no point along the wall line is more than 24 inches measured horizontally from a receptacle outlet." (Glendora, citing CEC 210.52(C))
- Islands and peninsulas. They have their own outlet rules. (Glendora, citing CEC 210.52(C)(3))
- Existing panel. "New lighting or receptacles added shall not overload existing circuits or panels." (Glendora, citing CEC 210.23)
GFCI and AFCI
Glendora: "Receptacles at kitchen countertop surfaces shall be protected with GFCI-AFCI [CEC 210.8(A)(6) & CEC 210.12(B)]." That is a good reason to look at the panel early. An older panel may not take the new breakers.
Lighting under Title 24
The Energy Commission's residential summary says "all installed luminaires and light sources must meet the requirements of Reference Joint Appendix JA8," with exceptions such as lighting integral to range hoods. Recessed ceiling fixtures "must not contain screw-based sockets" and must be airtight. Kitchen lighting "must have readily accessible wall-mounted dimming controls," and "lighting under cabinets or shelves ... must be controlled separately from ceiling-installed lighting." (Energy Commission, 2025 summary, section 150.0(k).)
What this means for you. Decide where outlets, lights and switches go before walls close. Glendora asks for an electrical plan showing them.
Walls and beams: is the wall holding something up?
Opening the wall to the dining room is the classic layout change. The first question is whether that wall carries load, and you cannot always tell by looking.
What the code says. The California Residential Code requires that "interior load-bearing walls shall be constructed, framed and fireblocked as specified for exterior walls" (R602.4). Table R602.7(2) is titled "Girder spans and header spans for interior bearing walls." (UpCodes, CRC 2022 Chapter 6, read November 13, 2026.) The permit section adds that ordinary repairs never include "the cutting away of any wall, partition or portion thereof" or "the removal or cutting of any structural beam or load-bearing support." (R105.2.2, county copy.)
What cities ask for. Glendora: "Framing details and connections, if walls are being relocated. Note if demolished walls are load-bearing, engineering may be required." Covina: "Structural Design and Calculations, and Title 24 documents need to be prepared by registered design professionals." (City handouts, read November 13, 2026.)
Our plain reading, not a code quote. When a bearing wall comes out, something has to carry its load. Usually that is a beam, often engineered lumber (LVL), on posts with footings, while temporary walls hold the ceiling. Its size comes from a calculation by a California-licensed engineer, not a rule of thumb, and the city reviews it. A beam can also mean a dropped ceiling section or a post you did not plan on. Ask about both.
- "It's only a wall, we'll just take it out." Not before someone has confirmed what is above it and what is beneath it.
- A beam sized by guess. The code's header tables cover specific cases. Anything outside them goes to calculations.
- Wiring or pipe inside the wall. It has to be rerouted before the wall comes out. See what happens when we open a wall.
Range hood, venting and makeup air
Move the range and the hood moves, and the duct has to reach the outside from the new spot. The route is part of the plan.
What California requires. The Energy Commission's summary: "Kitchens and bathrooms shall have local mechanical exhaust." Vented range hood airflow and sound rating "shall be verified in accordance with Reference Residential Appendix RA3.7." (Energy Commission, 2025 summary, section 150.0(o)1G.) Glendora's handout says kitchen exhaust, "including vented range hoods, shall meet the airflow or capture efficiency requirements of CEnC150.0(o)1G" and be sound rated. It also says cooking appliances need "a vertical clearance above the cooking top of not less than thirty (30) inches to combustible material or metal cabinets." Orange County's handout calls for "a metal, smooth interior surface duct" and says "aluminum flex duct not approved." (Orange County, read November 13, 2026.)
Makeup air. The model residential code, as shown on UpCodes in a Texas edition, says that where a fuel-burning appliance "that is neither direct-vent nor uses a mechanical draft venting system" sits inside the dwelling's air barrier, "each exhaust system capable of exhausting in excess of 400 cubic feet per minute" must be given makeup air "at a rate approximately equal to the exhaust air rate." (UpCodes M1503.6, read November 13, 2026.) We did not find how California adopts this, so we do not state it as a California rule. With a large hood over a gas range, ask your city whether makeup air applies.
Permits and plan check: what each city says
The code's exemption for "painting, papering, tiling, carpeting, cabinets, counter tops and similar finish work" is real. It is also narrow. The same section says an exemption "shall not be deemed to grant authorization for any work to be done in any manner in violation of the provisions of this code." (CRC R105.2, county copy.) A layout change is not finish work. Our full city-by-city list is in the permit guide. The parts that matter here:
- San Dimas. Cosmetic projects "such as painting, wallpapering, carpeting, cabinets and interior trim do not require a permit." Permits are required for remodeling that adds or removes "any portion of a wall, window or door." (City page, read November 13, 2026.) San Dimas details.
- Glendora. A permit is required for kitchen remodels that include "the removal & replacement and/or relocation of base cabinets, countertops, sinks, installed appliances." Two sets of plans. Even a same-footprint remodel with new base cabinets is permit work there. Glendora details.
- Claremont. "Projects that are cosmetic, such as painting, wallpapering, carpeting, cabinets and interior trim do not require a permit." Plumbing, a new circuit and wall changes do. Claremont details.
- Covina. "For a residential remodel or alteration, submit four (4) complete sets of plans and two (2) sets of other construction documents, such as a Title 24 package and Structural Calculations when required." Covina details.
- West Covina. "Most any work done to your home requires a permit." Small additions and minor tenant improvements usually take "approximately 14 working days" for plan check, and larger projects take longer. (City FAQ, read November 13, 2026.) West Covina details.
- La Verne. We did not find a published list. The state code baseline above applies. La Verne details.
What this means for you. Plan check is a step before any wall opens, and it is the part you cannot rush. How long it takes depends on the city and on how complete your plans are, and your written quote has the schedule. The longer story is in how long a remodel takes. We pull the permits on the jobs we build.
Questions you can answer before you call
You do not need plans or a budget to start. These questions help, and none needs a contractor to answer:
- What bothers you about the kitchen today? Aisle width, a dead corner, a closed-off view, no counter beside the range? Name the problem, not the fix.
- Can the problem be solved without moving anything? Different cabinet sizes or a new island can fix more than people expect. That is the same-footprint route.
- Which pieces would have to move? The sink, the range, the fridge, a wall, a window or a door. Each answer adds a trade.
- Is the wall you want gone holding something up? A floor or second story above is a flag. Photos of the ceiling and the wall from both sides help.
- Where do the pipes and the panel sit now? Photograph the panel with the door open, and note where the old hood vents.
- What does your city say? Check its building page or read the SGV permit guide.
- What would you give up to keep the layout?
Then call. Dallas walks the room before anything is written, and the quote that follows is written, itemized and fixed. For how scope and changes work, see how we work. For what moves the price, see the cost guide. For the kitchen page itself, see kitchen remodeling.
Get a written, fixed-price quote or call Dallas at (626) 991-8219.
Questions we get
Can I move just the sink and keep everything else?
You can, but the sink is the part that moves pipe. California's residential code says ordinary repairs do not include "relocation of any water supply, sewer, drainage, drain leader, gas, soil, waste, vent or similar piping." Expect a permit and an inspection, even if the cabinets around it stay.
Does moving the range mean a new range hood?
Often the hood moves with it, because it has to sit over the cooktop and vent outside. California's Energy Code sets airflow and sound rules for kitchen exhaust, and Glendora's handout says vented range hoods must meet them. Your plans show the hood, the duct run and where it exits.
Do I need an engineer to open a wall to the dining room?
Only if the wall is load-bearing, and you can't tell by looking. Glendora's handout says "if demolished walls are load-bearing, engineering may be required." Covina says structural design and calculations must come from registered design professionals. A look from Dallas, and often the plan check, sorts out which kind of wall you have.
If my city calls cabinets cosmetic, can I skip the permit?
Not once the layout changes. San Dimas and Claremont list cabinets as cosmetic, but both list moved plumbing, new circuits or wall changes as permit work. The code's own exemption "shall not be deemed to grant authorization for any work to be done in any manner in violation of the provisions of this code."
Is a layout change always more work than a same-footprint remodel?
Almost always. More trades are involved, more of the work is hidden in the walls and floor, and more of it is reviewed by the city. Whether it is worth it depends on what the old layout costs you every day. That is a question for the walk-through, not a website.
Note: general background, not legal or engineering advice. Codes and city rules change, and every house is different. Confirm with your city's building department before you plan work.
Sources
All pages opened and read November 13, 2026. Codes and city rules change. Confirm with your city before you plan work.
Every source, with the date we read it
Building code (California)
- County copy of the 2022 California Residential Code, Section R105 Permits (Alpine County). R105.2 text read here; the 2025 code took effect January 1, 2026 and we did not re-read R105 in that edition: https://alpinecountyca.gov/DocumentCenter/View/6763/2022-CA-Residential-Codes-Section-R105---Permits (read November 13, 2026)
- UpCodes, California Residential Code 2022, Chapter 6 Wall Construction (R602.1 to R602.7): https://up.codes/viewer/california/ca-residential-code-2022/chapter/6/wall-construction (read November 13, 2026)
- UpCodes, M1503.6 Makeup Air Required (model residential code text, shown in a Texas edition; we did not find California's adopted wording): https://up.codes/s/makeup-air-required (read November 13, 2026)
Energy Code, Title 24 Part 6
- California Energy Commission, 2025 Single-Family Residential Mandatory Requirements Summary (PDF): https://www.energy.ca.gov/sites/default/files/2025-04/2025_Residential_Mandatory_Measures_Summary_ADA.pdf (read November 13, 2026)
Electrical code, as summarized by building departments (the UpCodes pages for CEC Article 210 returned only summaries or an error, so we did not quote them)
- City of Glendora, Kitchen Remodel Requirements handout, 2025 (PDF): https://www.cityofglendora.gov/files/assets/city/v/3/community-development/building-division/forms-and-documents/2025-kitchen-remodel-handout.pdf (read November 13, 2026)
- Orange County Public Works, Residential Kitchen Remodel Requirements, revised January 2023 (PDF): https://pwds.oc.gov/sites/ocpwocds/files/2023-01/2022%20Residential%20Kitchen%20Remodel%20Requirements.pdf (read November 13, 2026)
City pages
- City of San Dimas, When do I need a permit?: https://www.sandimasca.gov/departments/community_development/building_and_safety/when_do_i_need_a_permit.php (read November 13, 2026)
- City of Claremont, When do I need a permit?: https://www.claremontca.gov/Business-Development/Building-and-Construction/Building-Permits-and-Plan-Checks/When-do-I-need-a-permit (read November 13, 2026)
- City of Covina, Handout #03, Residential Remodel or Alteration, effective January 1, 2026 (PDF): https://covinaca.gov/wp-content/uploads/2026/01/03-Handout-Residential-Remodel-or-Alteration.pdf (read November 13, 2026)
- City of West Covina, Building Division FAQ: https://www.westcovina.gov/m/faq?cat=21 (read November 13, 2026)
Kitchen planning terms (definitions only)
- NKBA, Kitchen Planning Guidelines (pre-2023 edition, hosted by NKBA Professional Services; nkba.org returned an error): https://nkba-ps.com/images/downloads/Awards/nkba_kitchen_planning_guidelines_pre_2023.pdf (read November 13, 2026)