A five-by-eight bathroom has 40 square feet and three fixtures that each want more than they get. The fixtures are not the problem. The clear space around them is. A few code numbers decide almost every layout, and knowing them before you fall for a picture saves a lot of disappointment.
The toilet sets the first limit
Covina's bathroom handout states the California Plumbing Code rule this way: "Toilet and/or Bidet require a total minimum 30" clear space, 15" from the center of the fixture to the wall, and a minimum of 24" clear space in front of the fixture." (City of Covina Handout #09, citing CPC 402.5.) Glendora words it as no water closet "closer than 15 inches from its center to a side wall or obstruction or closer than 30 inches center to center to a similar fixture," and "The clear space in front of a water closet, lavatory, or bidet shall be not less than 24 inches." (City of Glendora, 2025.)
In plain terms, picture a 30-inch-wide strip with the toilet in the middle and 24 inches of open floor in front of it. Nothing may sit inside that strip: not the vanity, not a swinging door, not a tub edge.
- The code number. 15 inches from centerline to the nearest wall or fixture. NKBA lists the same figure as a code requirement and cites the residential code. (NKBA Guideline 20.)
- The guideline number. NKBA recommends at least 18 inches from the centerline. That is advice, not a rule. (NKBA Guideline 20.)
- Front clearance. The city handouts say 24 inches. NKBA's own code line for a separate toilet compartment says "at least a 21 (533 mm) clearance In front of the toilet" under the model plumbing code it cites, so the figure depends on which code a document reproduces. For work in these cities, use the city's 24 inches. (NKBA Guideline 21; Covina; Glendora.)
One more point: these are minimums for passing inspection, not for comfort. A 30-inch strip is tight for a tall adult. If a layout only works at the bare minimum, ask whether a different layout works better.
The shower: one rule that survives every plan
Covina's handout gives the minimum as "1024 in2 (32" x 32" finished interior size minimum)." Orange County and Glendora also say it must be a 30-inch circle or capable of encompassing one. The 2025 code text we read says a compartment must be "capable of encompassing a 30 inch (762 mm) circle," and that only valves, showerheads, soap dishes, shelves and safety grab bars may protrude into that space. (City handouts; CPC 2025 section 408.7, third-party reproduction.)
The city handouts number this section differently (408.6 or 408.7), so we cite the 2025 reproduction above. The size rule, the pan and the glass are covered in the tub-to-shower guide, and we will not repeat them here.
For layout, the point is this. The circle is the part people forget. It cuts into a shower from every angle, so a bench, a corner shelf or a door that swings in can all reduce what counts. Glendora says it directly: "Shower doors must not encroach into the required thirty (30) inch circle." (City of Glendora, 2025.)
What this means for your project
In a small bath the drain stack decides the layout. Dallas can tell you which fixtures can move and which should stay before the drawings start.
CSLB #1045801 · 4.6 from 19 Google reviews · Dallas answers the phone
Door swing: where small baths lose the argument
A bathroom door and a toilet both want the same corner. The code language, as NKBA reproduces it, is short: "No entry or fixture doors should interfere with one another and/or the safe use of the fixtures or cabinets." (NKBA Guideline 2.) Anything that swings into the toilet strip or onto a vanity front is a problem at plan check and in daily use.
- Outswing door. Opens into the hall, so no floor space is lost inside. The cost is the hall: it has to be wide enough that the door does not block a bedroom door or a person walking by.
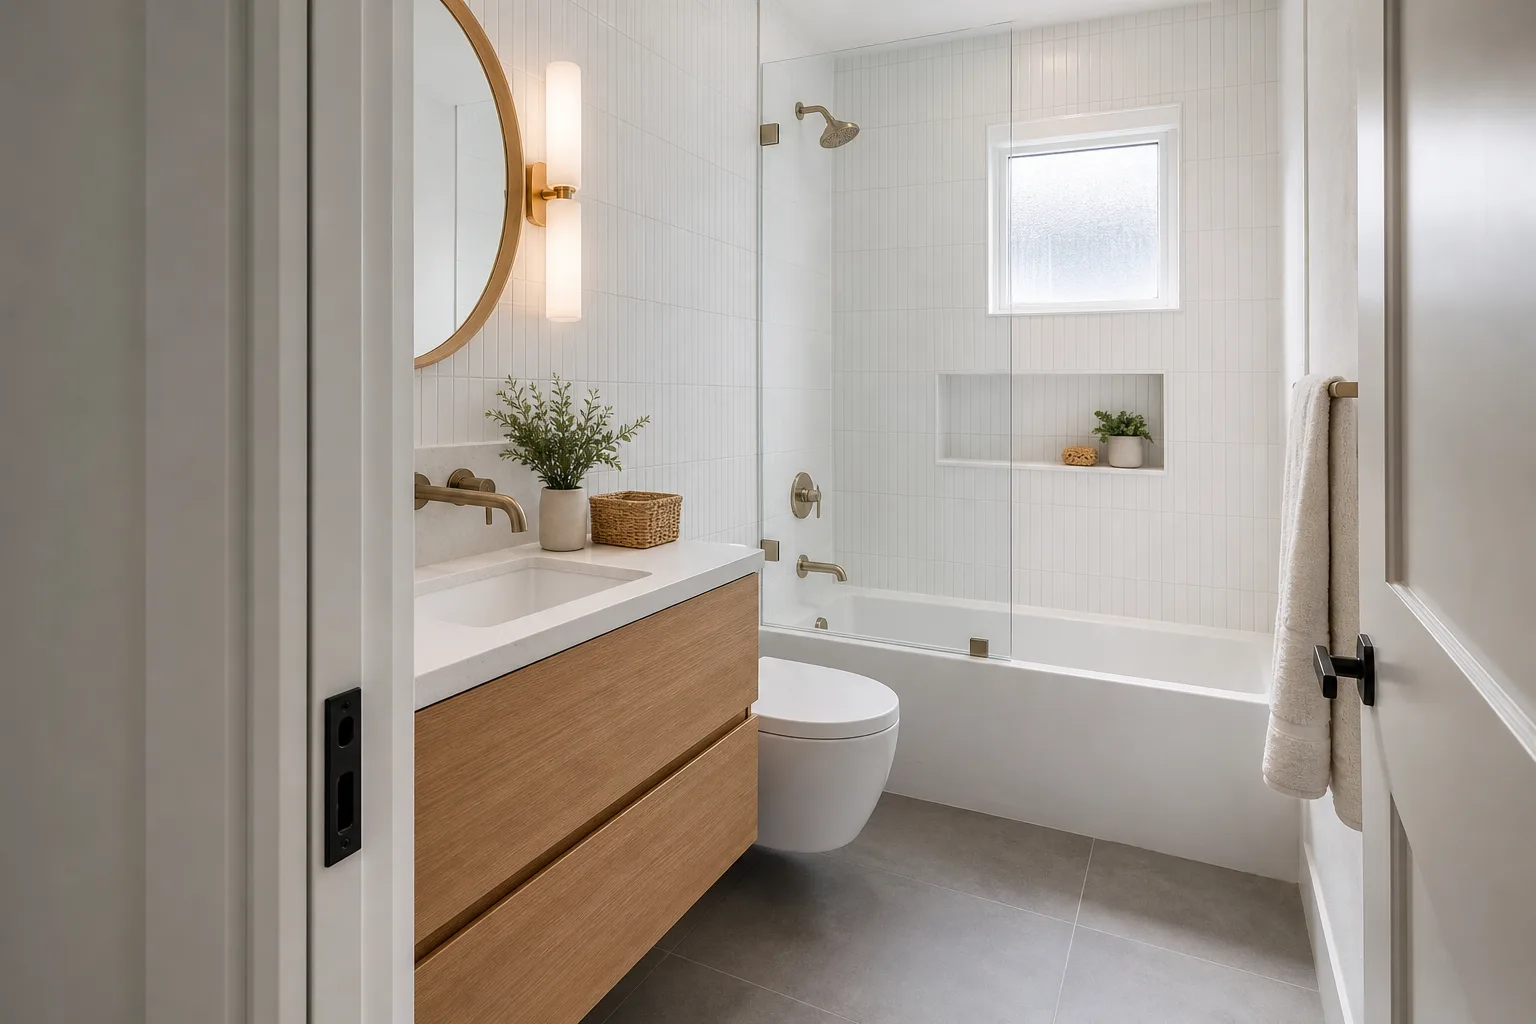
- Pocket door. Slides into the wall and gives back the swing area. It needs a wall cavity with no plumbing or wiring in the way. NKBA's recommended size for a separate toilet compartment is "at least 36 x 66" with a swing-out or pocket door." (NKBA Guideline 21.) We did not find a sourced framing depth for pocket doors, so your installer confirms what the wall can take.
- Shower door. City handouts require it to "swing out" and keep a "minimum twenty-two (22) inch unobstructed opening." Plan the floor outside the shower for that arc. (Glendora; Covina.)
If you plan to age in the house, a wider opening may be worth more than the swing you save. The aging-in-place guide covers door widths and entry.
What moves easily and what does not
Not every fixture is equally hard to relocate. The ranking below is our plain reading of how plumbing is built, not a figure from a source.
- Toilet and its drain. The toilet drains through a large pipe that has to slope to the house waste line. Moving it means opening the floor and rerouting that pipe, and the space under it may hold framing you cannot cut. Covina's handout also limits how many toilets one 3-inch waste line can serve, so a drain is not unlimited. (City of Covina Handout #09.)
- Shower or tub drain. Also sloped and also under the floor. A shower that shifts a foot may be simple; one that moves across the room is not.
- Vanity. Supply lines and a small drain, usually through the wall. This is the easiest big fixture to move, which is why many small-bath plans start there.
- Walls. Removing a wall to gain a few inches is a framing job. Glendora asks for "Framing details and connections, if walls are being relocated," and a note on whether a demolished wall carries load. (City of Glendora, 2025.)
That ranking is why most small-bath layouts keep the toilet where it is. Anything that frees space without moving it is worth trying first.
Space tools that work inside the same footprint
Wall-hung toilet. The bowl hangs from a steel carrier inside the wall, so the floor under it is open. The cost is wall depth. Geberit's spec sheet says its in-wall system must "fit within minimum 5-1/2" (140 mm) framing wall or plumbing chase," with framing members "placed 19-3/4" (500 mm) apart" and "capable of supporting a 880 pound (400 kg) load." It also says the system is "Not intended for installation within outside walls." (Geberit spec sheet.) A standard 2x4 wall is shallower than 5-1/2 inches, so a wall-hung toilet usually means building out a wall or using a plumbing chase. We did not find a sourced figure for a slimmer residential carrier.
Wall-hung vanity. It floats above the floor, so the room looks bigger and the toilet strip is easier to keep clear. We found no code rule on this. It is a design choice, and you give up the storage under a full cabinet.
Niches instead of shelves. A recessed shower niche holds bottles without a shelf poking into the 30-inch circle. The cost is wall depth again: a niche needs a stud bay with nothing in it, and it is an opening in the waterproofing that has to be flashed. We did not find a sourced niche standard, so the installer follows the waterproofing maker's directions. Keep niches out of outside walls where you can.
Storage that fits the room is a layout question too. NKBA recommends "adequate, accessible storage for toiletries, bath linens, grooming, and general bathroom supplies at point of use." (NKBA Guideline 22.) A recessed medicine cabinet counts, as long as it does not break a clearance.
The window in the shower
Many older baths have a window at the tub. The rule is about glass, not the window itself. Glendora: "A Tempered window is required if the window located less than 60 inches measured horizontally from the edge of a bathtub and shower and less than 60" inches measured vertically above any standing or walking surface of bathtub and shower." (City of Glendora, 2025.) Covina and Orange County say "tempered glass at tub/shower doors and at windows less than 60" from tub/shower drain." (Covina; Orange County Public Works.)
NKBA reproduces the residential code on the same point: glazing in a tub or shower surround "must be tempered glass or approved equal when the bottom edge of glazing is less than 60 above any standing or walking surface." (NKBA Guideline 15.)
- Tempered glass. Replacing the window is the usual fix if the existing glass is not marked. A new window is its own piece of work, so ask your city whether it needs a permit.
- Moisture. Wood sills and trim inside a shower get wet. Tile the sill and slope it, or choose a frame that does not rot. That is our general advice, not a code line. The ventilation guide covers the fan every bath needs.
- Privacy and light. Frosted tempered glass, or a window set above the shower head, keeps the light and loses the view in.
Lighting and mirror height
Lighting rules matter in a small room because the shower is close to everything. Covina's handout says "No pendant light fixtures in zone 3' away and 8' above the bathtub or shower," and that luminaires within the tub or shower, up to 8 feet above the rim or threshold, "shall be marked as suitable for damp locations, provided with a solid lens and be GFCI protected." It also requires that "at least one installed luminaire shall be controlled by an occupancy or vacancy sensor." (City of Covina Handout #09.)
- Mirror. NKBA recommends placing a mirror "above or near the lavatory at a height that takes the user's eye height into consideration." For wheelchair users its access reference is a mirror bottom edge no more than 40 inches above the floor. (NKBA Guideline 23.)
- Vanity light. NKBA recommends task lighting "beside the mirror and at eye level, with the lamp not visible to the eye." Side lights beat one fixture over the mirror in a narrow room. (NKBA Guideline 25.)
- Outlet. A 20-amp GFCI outlet "within 36" of the outside edge of each bathroom sink basin." A narrow vanity can still need one. (Covina; Orange County Public Works.)
Three layouts, in words
These are examples, not drawings. They use the code minimums above, and a real plan depends on the walls, the floor and where the house's pipes run. Dallas or his team walks the room before anything is promised.
Layout A: keep every fixture where it is
Tub-shower at one end, toilet in the middle, vanity by the door. The work is new surfaces, a wall-hung or slimmer vanity, a niche in the tub wall, new lighting and a fan. It still needs a permit if the work removes fixtures or wallboard (see below), but it moves no drains.
- Requires: the toilet strip stays 30 inches wide with 24 inches clear in front.
- Gives you: the least plumbing work and the most predictable job.
Layout B: swap the tub for a shower and move the vanity
The shower takes the end of the room. The vanity moves to a different wall so the door no longer opens onto it, and a pocket or outswing door gives back the swing space.
- Requires: a shower that holds the 1,024 square inches and the 30-inch circle; a pocket-door wall free of pipes and wires, or a hall wide enough for an outswing door; new supply and drain lines for the vanity.
- Gives you: floor space and a door that works. The toilet stays put.
Layout C: move the toilet and hang it in the wall
A wall-hung toilet in a thickened wall at the end of the room, with the shower beside or opposite it. This is the layout for a bath that has to gain a full shower and a bench.
- Requires: a deep enough interior wall, a carrier rated for the load, a rerouted toilet drain, and a permit with a plan that shows the new layout. Glendora asks for the existing, demo and proposed layouts.
- Gives you: the most open floor. Also the most work, so we only suggest it when the first two cannot do the job.
Permits: moving a fixture is plumbing work
The cities we serve treat a layout change as permit work, because it changes plumbing. The full list is in do you need a permit to remodel in the SGV?.
- Glendora. "A permit is required for bathroom remodels that include the removal & replacement and/or relocation of toilets, sinks, tub/showers." The city asks for two sets of plans. (City of Glendora, 2025.)
- Covina. The handout lists "removal and/or relocation of wall framing, sinks, bathtub & showers." Replacing a toilet, towel bars, mirrors, paint and floor coverings with no other work is "considered a maintenance item." A bath remodel over $1,000 triggers a smoke and CO alarm upgrade. (City of Covina Handout #09.)
- Claremont. "Plumbing work" is on the permit list. (city page, read November 8, 2026)
- San Dimas. Moved plumbing or electrical, and wall changes, need a permit.
- West Covina. "Most any work done to your home requires a permit." (city page, read November 8, 2026)
- Azusa. A permit is required when a structure is "erected, constructed, enlarged, altered." (city page, read November 8, 2026)
- La Verne. No published list; the state residential code baseline applies.
Permits are pulled for the jobs we build, and design is in-house. Start with the bathroom remodeling page, and see each city page's permit notes.
Questions we get
What is the smallest space a toilet can sit in?
The California Plumbing Code numbers, as Covina prints them, are "a total minimum 30" clear space, 15" from the center of the fixture to the wall, and a minimum of 24" clear space in front of the fixture." Those are minimums for the fixture itself. The door, the vanity and the shower still have to fit around them.
Can I move the toilet to make room?
You can, but it is the costly move. The toilet sits on a drain that runs to the house waste line, and moving it means opening the floor and rerouting that pipe. Glendora lists "relocation of toilets, sinks, tub/showers" as work that needs a permit.
Is a wall-hung toilet worth it in a small bath?
It frees the floor and makes cleaning easier, but it needs a wall that is deep enough for the carrier. Geberit's spec sheet calls for a "minimum 5-1/2" (140 mm) framing wall or plumbing chase," and says the system is "Not intended for installation within outside walls." Ask what your wall can take before you plan around one.
Can I keep a window inside the shower?
Often, yes, if the glass is tempered and the sill is sealed against water. Glendora's handout requires a tempered window within 60 inches of the tub or shower edge and less than 60 inches above the standing surface. Covina and Orange County use a 60-inch rule measured from the drain. Wood trim and a flat sill are the weak points.
Does a layout change need a permit?
In every city we serve, moving a fixture is permit work, because it changes plumbing. Covina's handout lists "removal and/or relocation of wall framing, sinks, bathtub & showers." Your city's building division has the final word.
Note: general background, not legal advice or an engineering spec. Codes and city rules change, and a handout is a summary, not the code. Confirm with your city's building division before work starts.
Sources
All pages opened and read November 13, 2026, except the city pages marked November 8. NKBA guidelines are recommendations unless labeled "code requirement." Orange County's handout was written for the 2022 codes and is cited only where it matches the 2025 handouts. Rules change. Confirm with your city before work starts. Not found in our research: the official text of CPC 402.5 (the GoCodebook page for it did not load, so the clearance figures come from the city handouts), a framing depth for pocket doors, a sourced niche depth, and a slimmer residential wall-hung carrier.
Every source, with the date we read it
Clearances, glazing and lighting (city handouts)
- City of Covina, Residential Bath Remodel, Handout #09, effective 01/01/2026 (PDF): https://covinaca.gov/wp-content/uploads/2026/02/09-Handout-Bathroom-Remodel.pdf
- City of Glendora, Bathroom Remodel Requirements, 2025 (PDF): https://www.cityofglendora.gov/files/assets/city/v/2/community-development/building-division/forms-and-documents/2025-bathroom-remodel-requirements.pdf
- Orange County Public Works, Residential Bathroom Remodel Requirements, revised 01/2023, written for the 2022 codes (PDF): https://pwds.oc.gov/sites/ocpwocds/files/2023-01/2022%20Residential%20Bathroom%20Remodel.pdf
Planning guidelines and code text
- NKBA, Bathroom Planning Guidelines with Access Standards (PDF; guidelines are recommendations, code requirements are labeled separately): https://media.nkba.org/uploads/2022/05/Bath-Planning-Guidelines.pdf
- California Plumbing Code 2025, section 408.7, Shower Compartments (third-party reproduction on GoCodebook; the official text is published by the California Building Standards Commission): https://gocodebook.com/library/us/ca/ca-plumbing-code/chapter-4-plumbing-fixtures-and-fixture-fittings/408.7-shower-compartments.-shower-compartments
Wall-hung toilet carrier
- Geberit North America, Installation System for wall-hung toilets, spec sheet (PDF): https://www.geberitnorthamerica.com/_assets/local-media/spec-sheets/gna7194-111-012-00-1-spec.pdf
City pages (read November 8, 2026)
- City of Claremont, When do I need a permit?: https://www.claremontca.gov/Business-Development/Building-and-Construction/Building-Permits-and-Plan-Checks/When-do-I-need-a-permit
- City of West Covina, Building Division: https://www.westcovina.gov/228/Building-Division
- City of Azusa, Building Permits: https://azusaca.gov/117/Building-Permits