An earthquake retrofit sounds like a big structural project. For most older San Gabriel Valley houses it is two jobs done in the crawl space: fasten the wood frame to the concrete foundation, and brace the short walls under the floor. This guide explains what each one is, which houses it applies to, what is different for a slab house or a garage, and what to ask when a remodel opens the floor anyway. Our 1960s and 1970s house guide has the wider list of older-house surprises.
What a brace-and-bolt retrofit is
Many houses from this era sit on a raised concrete foundation with a short wood-framed wall between the foundation and the floor. That short wall is the cripple wall. FEMA's advisory defines the problem: wood-frame dwellings "with flexible wood foundation walls (known as cripple walls) and inadequate anchorage (bolting) to the foundation are vulnerable to damage from earthquake shaking." (FEMA P-1024/RA2, read November 13, 2026)
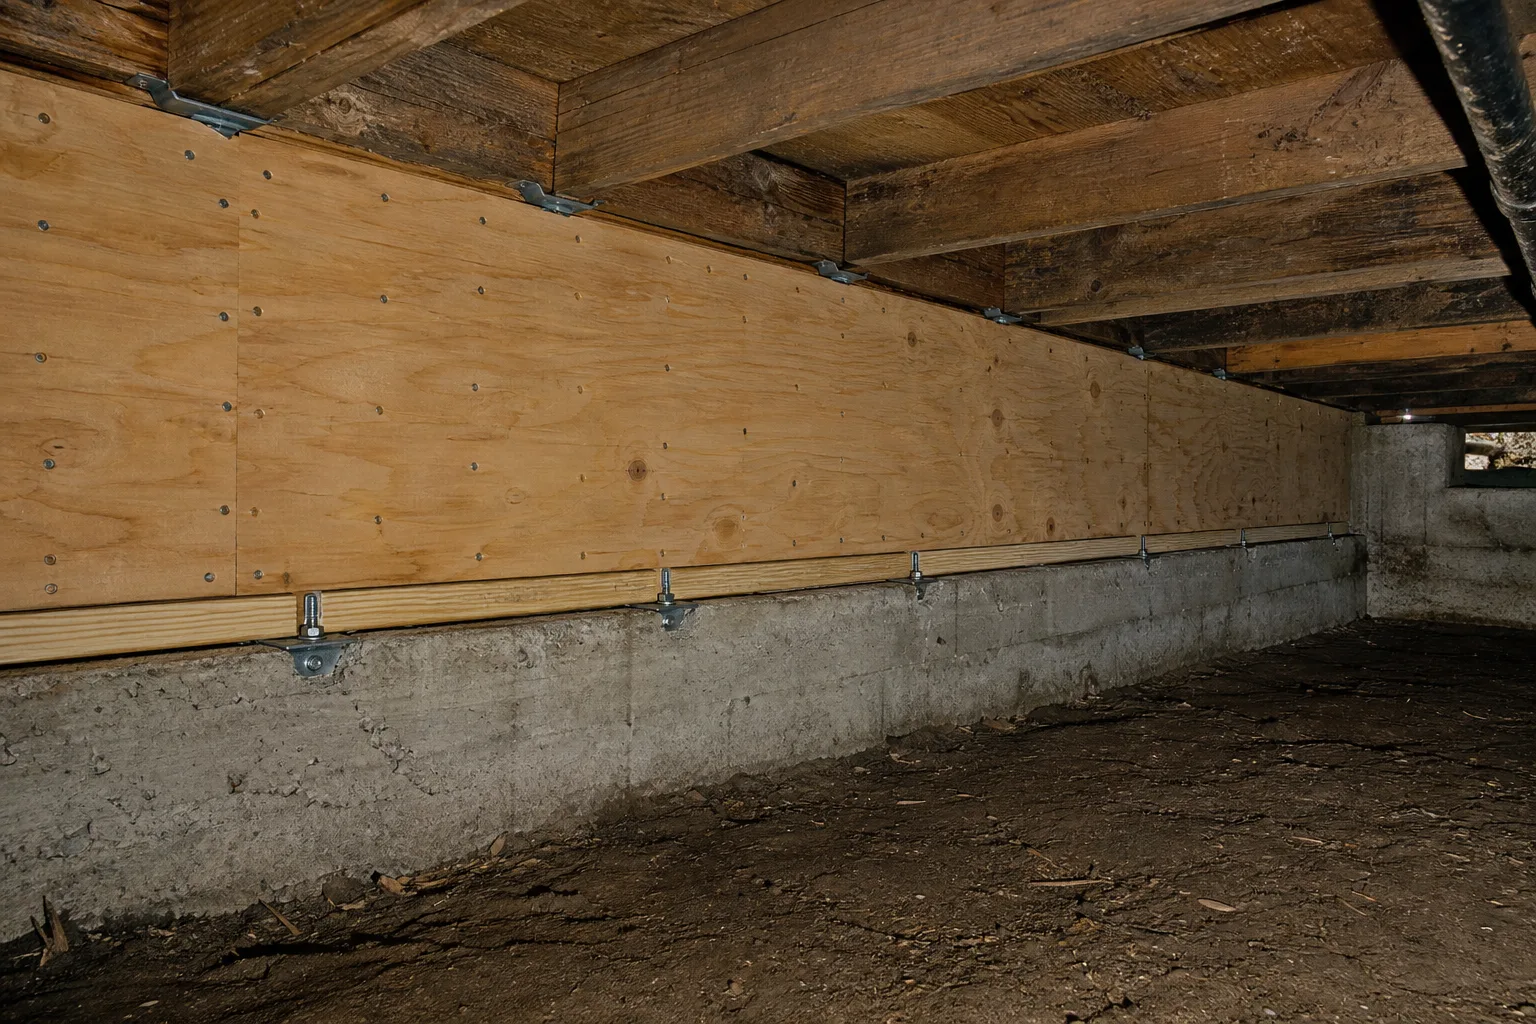
The fix has two parts. The program rules describe it as "(1) bolting the house to its foundation and (2) bracing, as necessary, the perimeter of the crawlspace." (EBB rules, effective February 1, 2026) FEMA describes the work as "plywood bracing around the perimeter of the crawl space area and new anchor bolts."
- Bolting. New anchors tie the sill plate, the board that sits on top of the foundation, to the concrete. The Homeowner's Guide says adequate bolting is "bolts with nuts and square washers spaced every 4 to 6 feet" and that no visible bolts is inadequate. (California Seismic Safety Commission guide, 2020 edition)
- Bracing. Plywood is nailed to the studs of the crawl-space walls. The same guide says adequate bracing is "plywood or diagonal sheathing on exterior walls."
- Bolt only. If the wood frame sits directly on a concrete stem wall with no cripple wall, only the bolting applies. (CRMP page)
It is not a whole-house upgrade. FEMA says the work "is focused on the cripple walls in the crawl space area" and "does not attempt to address all potential deficiencies in a home."
Which houses this applies to
The CRMP page says a retrofit "is only done on wood-framed, pre-1980 homes with a raised foundation." The program rules add the limits for a standard plan (rules, effective February 1, 2026):
- Built before 1980, on level ground or a low slope.
- A detached building of one to four dwelling units "with a continuous, raised-perimeter foundation."
- A cripple wall, if there is one, that "does not exceed 4 feet in height in any part of the crawl space."
- Not built in whole or in part on a concrete slab, with an exception a city can allow if the retrofit is limited to the rest of the house.
Some houses already have this work. FEMA says homes "already adequately anchored to their foundation" with cripple walls "adequately braced with plywood" may not need more. The easy check is a flashlight in the crawl space. If you cannot see the framing, the Homeowner's Guide says you are not required to tear out finishes to find out. A California-licensed engineer or a contractor who does this work should look when there is doubt.
What this means for your project
Whether your house qualifies for a brace-and-bolt retrofit is a crawlspace question. If a remodel already has the floor open, it is the cheap moment to ask.
CSLB #1045801 · 4.6 from 19 Google reviews · Dallas answers the phone
Standard plan or an engineer
The standard for this work is Appendix Chapter A3 of the California Existing Building Code. The Homeowner's Guide says that chapter "contains how-to information for retrofitting." Two ways to get plans approved:
- A standard plan set. The EBB rules say a building department can approve a house with short cripple walls using "the Los Angeles Standard Plan Number One or the ABAG (Association of Bay Area Governments) Standard Plan A (sometimes called ABAG Plan Set A)." The City of Cotati describes those plans as for one- or two-family homes "of wood frame construction with a continuous perimeter foundation with cripple walls no greater than four feet in height." (Cotati is a Bay Area city; we use its description of the plan.)
- Plans from a design professional. The rules call for a signed, engineered plan when a cripple wall is over 4 feet and up to 7 feet, when part of the house is on a slab, or when the building department says so. FEMA's plan set (P-1100) covers walls up to 7 feet but "may not be applicable to all homes."
Our reading: a 1960s ranch with a low crawl space is usually the standard-plan case. A split-level, a hillside lot or a tall cripple wall is where an engineer comes in. Your building department can tell you which side you are on.
Slab houses and garages with rooms above
If your house is on a slab
There is no crawl space and no cripple wall, so there is nothing to brace. The Homeowner's Guide says "particularly after 1960, many California homes were built directly on concrete slabs," and that "most of these homes and other post-1960 homes built to code have anchor bolts." A house built on a slab is not eligible for the standard-plan path above. (EBB rules)
If there is a room over the garage
This is a different weak point, often called a soft story. The Guide says if your home has a room above the garage, "the narrow walls on either side of the garage doorway" have to be strong enough for shaking. Adequate bracing there "includes plywood and metal straps." It points to the California Existing Building Code or FEMA P-1100, Volume 2B for garage engineering, and says to consult a licensed engineer if you do not know what to look for. This is not a do-it-yourself plywood job, and it is outside the standard brace-and-bolt plan.
If you are converting the garage to living space, see garage conversion vs detached ADU: the wall around the garage door is part of that design.
Water heater strapping and gas shutoff
Water heater. The Homeowner's Guide says: "Under California law, you are required to brace your home's water heater whenever you install a new water heater or if you sell the home." It tells you to look for "two sets of straps that wrap around the water heater and securely bolt the water heater to the wall and wall studs." Health and Safety Code section 19211, as published by California Public Law, requires new, replacement and existing residential water heaters to be strapped, measured against the California Plumbing Code or a city's local rules, and has a seller certify in writing to the buyer that this was done. Local handouts differ on strap details, so use your city's. EBB's rules also require the water heater to be strapped for a funded retrofit.
Gas. SoCalGas describes an earthquake shut-off valve as one that "automatically shuts off your natural gas service when an earthquake of a sufficient magnitude occurs at your home." Points from its page:
- It goes on your side of the line. SoCalGas does not install them for customers, so you hire a qualified professional.
- The page says your insurer or local building department "may require" one and tells you to "contact your local Department of Building and Safety." We did not find a rule requiring a valve in our seven cities.
- "Only SoCalGas or its certified contractors are authorized to operate the natural gas service shut-off valve," and the page recommends a qualified professional or SoCalGas for resetting.
Separately, the Guide says that if you smell gas after a quake you should shut off the main valve, and "do not turn it back on yourself." Wait for the utility.
The state program: Earthquake Brace + Bolt
Earthquake Brace + Bolt (EBB) is run by the California Residential Mitigation Program, funded by the California Earthquake Authority, the Governor's Office of Emergency Services and FEMA. The CRMP page says "EBB program registration is open for a limited time each year." Grants are offered in specific ZIP codes, picked using earthquake hazard and the share of pre-1940 houses. The rules say houses in ZIP codes not listed on the CRMP website "are not eligible."
- Check 2026 status on the program site. When we read the CRMP page, it showed a prompt to sign up for a notice "when registration opens," not dates. Check the EBB page and its ZIP search yourself. We did not find our seven cities' ZIP codes listed on the page we read.
- Do not start first. The rules say retrofit work "must not start before pre-retrofit documents and photos are approved," and work started early "will make the retrofit wholly ineligible."
- No half retrofits. A retrofit with new anchors that "does not brace existing cripple walls will not qualify."
- Who does the work. The rules call for a licensed general building contractor listed in the EBB Contractor Directory, or an owner-builder.
The program has other rules about owner occupancy and prior grants. Read them before you count on a grant. We quote no grant amounts here, because the program sets them and changes them.
How it fits a remodel
A retrofit is worth pricing when someone is already in the crawl space or the floor is open. Examples: a kitchen that moves plumbing through the floor, a bathroom that gets new drain lines, or a room addition that ties into the existing foundation. FEMA also notes that limited access in the crawl space makes this work hard, so it recommends a licensed contractor over a do-it-yourself job.
- Look before you plan. Ask for the crawl space to be inspected at the first visit. Dallas walks the job first, and the sill and cripple walls belong on that walk. See how we work.
- Decide about the program early. If you want the grant, nothing in the retrofit can start until the program approves, so the schedule in your written quote has to account for that.
- Keep it a separate line. The EBB rules say the retrofit permit "may not include other work on the premises," and that remodeling "must be on a separate permit." A fixed written price should show it as its own item.
- Keep the records. The Guide says to keep plans, permits and project records to give a future buyer.
The whole-house picture is on our whole-home remodeling page. If the floor plan is changing, see kitchen layout change vs same footprint.
Permits and inspections
A retrofit is permit work. FEMA: "building permits are always required." The building department "may charge a fee to review the plans," and may require special inspection, which "the local building department decides." (FEMA P-1024/RA2)
Over the counter. The EBB rules say a building department can approve a standard plan set. We did not find a page from any of our seven cities saying it issues one over the counter, and some city sites would not load for us. Ask your city. Los Angeles's Standard Plan Number One is named in the rules, but that is not a statement about our cities.
- West Covina. "Most any work done to your home requires a permit"; no work before issuance. (city page, read November 8, 2026)
- Claremont. Plumbing work and water heaters need a permit. (city page, read November 8, 2026)
- Covina. Handout #01 covers remodels, alterations and repairs and lists water heater change-outs as permit work. (city handout, read November 8, 2026)
For the other cities and the general process, see remodel permits across the San Gabriel Valley. On jobs we build, we pull the permits. The inspections that follow are covered in remodel inspections explained.
Questions we get
Does my 1960s house need a seismic retrofit?
Only if it has a raised foundation and its frame is not already bolted to it, or its short crawl-space walls are not braced. The state's Homeowner's Guide says that for a house with a crawl space you look for "bolts with nuts and square washers spaced every 4 to 6 feet" and for plywood or diagonal sheathing on the inside of the crawl-space walls. A house on a concrete slab is a different case.
Is a retrofit the same as the Earthquake Brace + Bolt grant?
No. The retrofit is the work: bolting the frame to the foundation and bracing the crawl-space walls. Earthquake Brace + Bolt (EBB) is a state program that helps pay for it, when your ZIP code and your house qualify and registration is open. You can do the retrofit without the program.
Do I need a permit for a brace-and-bolt retrofit?
Yes. FEMA's advisory on cripple walls says "building permits are always required when performing the work described in this advisory." EBB's rules say the permit must be solely for the retrofit, with remodeling on a separate permit. Your city's building department decides how it reviews the plans.
Does a slab house need a retrofit like this?
Usually not the bolt-and-brace kind. The Homeowner's Guide says many homes built after 1960 sit on a concrete slab, and "most of these homes and other post-1960 homes built to code have anchor bolts." Other weak points, such as a garage with a room above, are separate checks.
Can I strap my own water heater?
The Homeowner's Guide says you can brace one yourself with a strap kit from a hardware store, or hire a plumber or handyperson. Replacing the heater is permit work in some of our cities, so check before you swap one.
Note: general background, not legal or engineering advice. A retrofit plan comes from your building department or a California-licensed engineer. Program rules, codes and city handouts change; confirm before you start work.
Sources
All pages opened and read November 13, 2026. Codes and program rules change. Confirm with your city and the program before you start work.
Every source, with the date we read it
State program: Earthquake Brace + Bolt
- California Residential Mitigation Program, Earthquake Brace + Bolt retrofit page (EarthquakeBraceBolt.com redirects here): https://www.crmp.org/our-seismic-retrofit-programs/the-retrofits/ebb-retrofit (read November 13, 2026)
- CRMP, Earthquake Brace and Bolt Program: Rules for Participation, effective February 1, 2026 (PDF): https://www.crmp.org/sites/crmp/files/documents/2026/ebb-rules-regs_1-29-26_final-with-accessibility.pdf (read November 13, 2026)
- CRMP, Program ZIP Codes and Cities: https://www.crmp.org/contractors-design-professionals/what-you-need-to-know/program-zip-codes-and-cities (read November 13, 2026)
Guides and plan sets
- California Seismic Safety Commission, Homeowner's Guide to Earthquake Safety, 2020 edition, SSC No. 20-01 (PDF; read from a City of Fountain Valley copy): https://www.fountainvalley.gov/DocumentCenter/View/17271 (read November 13, 2026)
- FEMA, Recovery Advisory FEMA P-1024/RA2, Earthquake Strengthening of Cripple Walls in Wood-Frame Dwellings (PDF): https://www.fema.gov/sites/default/files/documents/fema_earthquakes_earthquake-strengthening-of-cripple-walls-in-wood-frame-dwellings-fema-p-1024-ra2.pdf (read November 13, 2026)
- City of Cotati, Building Division Information Sheet, Residential Seismic Strengthening Plans (PDF; a Bay Area city, used for the description of ABAG Plan Set A): https://www.cotaticity.gov/DocumentCenter/View/1064/Residential-Seismic-Strengthening-Plans (read November 13, 2026)
Water heaters and gas
- California Health and Safety Code section 19211, as published by California Public Law (a mirror of the state code): https://california.public.law/codes/ca_health_and_safety_code_section_19211 (read November 13, 2026)
- SoCalGas, Earthquake (excess flow) shut-off valves: https://socalgas.com/safety/safety-and-prevention/earthquake-excess-flow-valves (read November 13, 2026)
City pages
- City of West Covina, Building Division: https://www.westcovina.gov/228/Building-Division (read November 13, 2026)
- City of Claremont, When do I need a permit?: https://www.claremontca.gov/Business-Development/Building-and-Construction/Building-Permits-and-Plan-Checks/When-do-I-need-a-permit (read November 13, 2026)
- City of Covina, Building Safety, apply for a permit (Handout #01): https://covinaca.gov/city-departments/community-development/building-safety/building-safety-apply-for-a-permit/ (read November 13, 2026)