A window or door is easy to treat as a shopping item. In a remodel it is a permit item, a structural item and an energy-code item. The rules that surprise people: a bigger opening needs a new header, a new bedroom needs an escape-size window, glass near a tub or a door has to be safety glass, and every new window needs an energy label.
Does replacing a window or door need a permit?
In the cities we serve, assume yes until the city says otherwise. Here is what each one publishes.
- West Covina. The city's FAQ answers "Do I need a permit to change out my windows?" with: "Yes. A floor plan of the house identifying all the rooms, which the windows will be changed, is required," including "the size(s) and type(s) of window(s) being changed." (city FAQ, read November 13, 2026) Our West Covina permit page has the rest of that city's process.
- Claremont. "Window and door installation" is on the city's list of work requiring a building permit, and so is "the addition or removal of all or any portion of a wall, window or door." (Claremont permit page, read November 13, 2026)
- Covina. Handout #07, effective January 1, 2026: a building permit is required "if the existing window and/or door opening will be altered, replaced (like for like) or increasing or decreasing size of opening." Submit two sets of floor plans. (Covina handout, read November 13, 2026)
- San Dimas. Replacing windows or doors needs a Single Trade Permit, with plans for window change-outs. (city page, read November 8, 2026)
Glendora, La Verne and Azusa: we did not find a window-specific page for these in our research. Azusa's permit page says a permit is required when a structure is "erected, constructed, enlarged, altered." Call before you buy. More on the seven cities: remodel permits across the San Gabriel Valley.
On jobs we build, we pull the permits. Exterior work in general: exterior renovations.
Retrofit or nail-fin: what it means for your stucco
Two frame families matter. The wording below is from Anlin, a window manufacturer, so it is the maker's own description.
- Replacement (retrofit, insert). Anlin: a replacement window is a new unit placed into an "older frame," so the old frame stays. The page says the job can be done "without stucco, drywall or paint damage." It lists flush fin (also called Z-bar or stucco flange) and block frame as replacement-style frames.
- New construction (nail fin). Anlin: "New construction windows completely replace the old windows," which means removing the old window, its frame and the surrounding exterior material to expose the studs. Its nail-fin frames have "nailing fins or flanges and are used for new construction window installations."
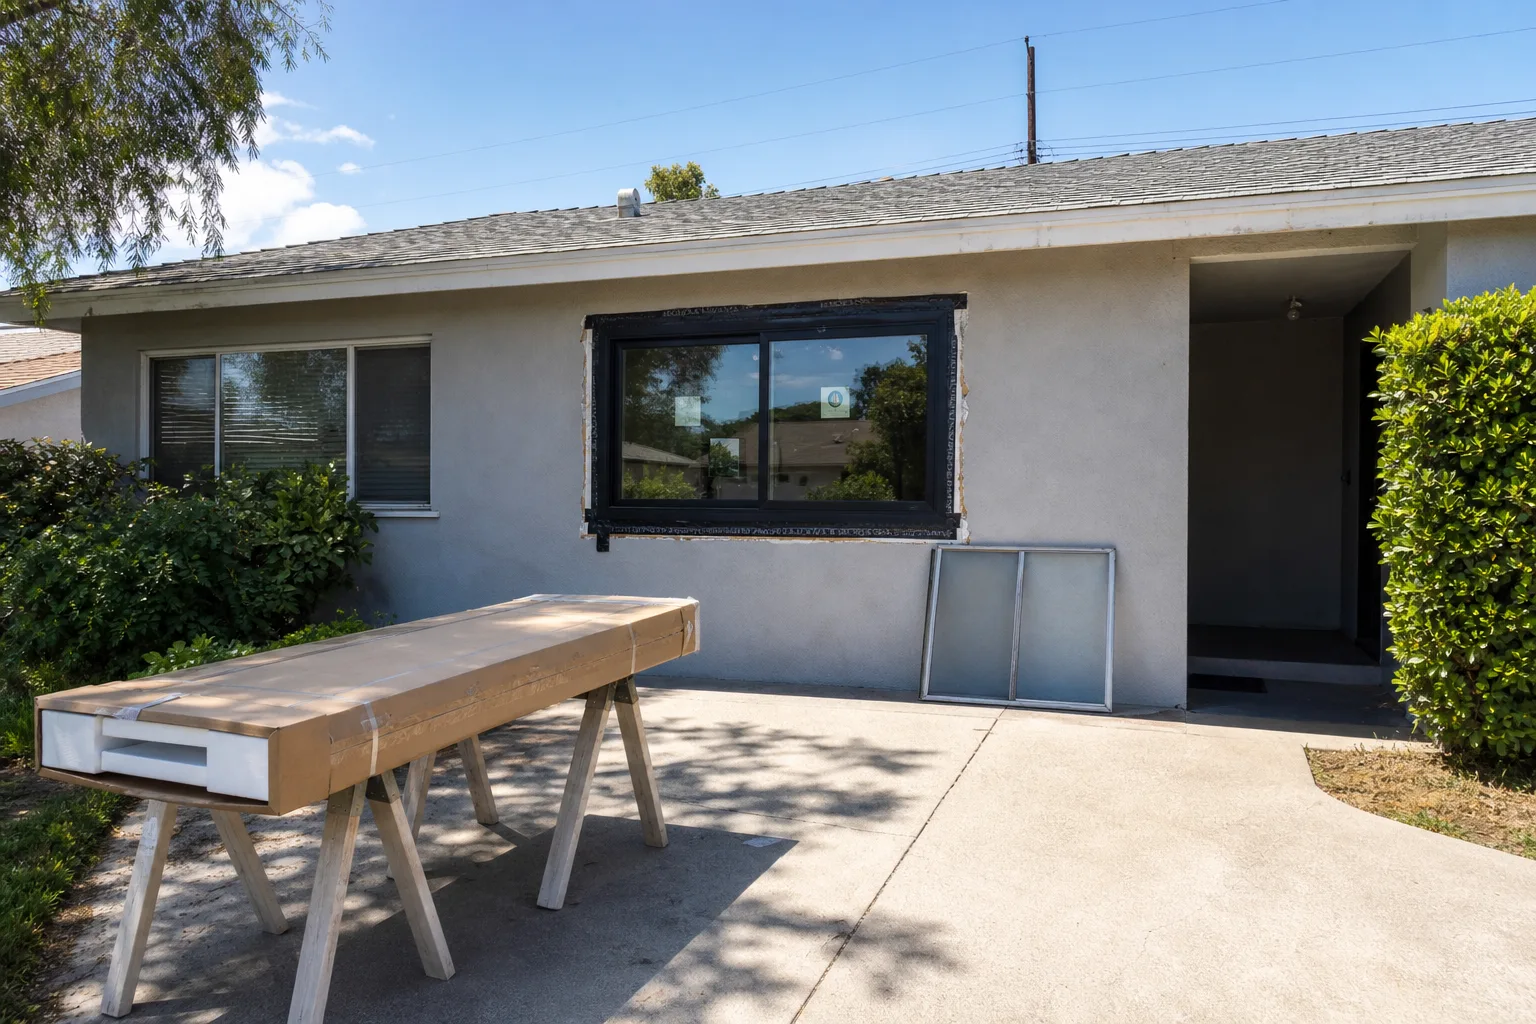
Our reading. On a stucco house, a retrofit window leaves the wall mostly as it is. A nail-fin window means opening the stucco around the opening, then patching and weatherproofing it. Nail-fin is the right call when the old frame is rotted or the opening is changing. The choice belongs on your quote, in writing, with the stucco patch listed.
Retrofit is not a loophole. Covina's handout says "all windows that are installed, whether retrofit or full flanged frame window must be dual glazed and meet the California Energy Code." It also says replacement windows must meet current sill-height and net-clear-opening rules "if the interior or exterior wall finish (stucco, siding, etc), framing, or opening is altered."
What this means for your project
Retrofit or new-construction, egress or not, is decided by the opening you have and the room behind it. Dallas can measure it on the first visit.
CSLB #1045801 · 4.6 from 19 Google reviews · Dallas answers the phone
Making an opening bigger
Swapping a window for the same size is one job. Widening it, lowering the sill or turning a window into a door is another: it cuts into a framed wall, so it needs a header over the new opening.
- Covina's handout calls for "structural details and calculations" prepared "by a registered licensed professional" in a structural alteration, and its sample window schedule lists a header size for each new opening.
- Claremont names "the addition or removal of all or any portion of a wall, window or door" as permit work.
- The Dublin handout lists as permit triggers a window size reduced or increased, and a sill height altered in a bedroom.
Ask for the header to be in the plans and the change to be in your written quote. A window moved in a wall you are already opening for a kitchen or bath belongs in the same conversation as a kitchen layout change. Larger openings also bring in energy-code area limits: see energy rules.
Bedroom egress: a garage conversion or ADU adds a bedroom
Every sleeping room needs a way out that does not depend on the door to the hall. San Bruno's handout on the 2022 California Residential Code (Section R310) says "basements, habitable attics, and every sleeping room below the fourth story above grade plane shall have at least one exterior opening approved for emergency escape and rescue." The opening can be "an operable window or a door." It has to open "directly into a public way or to a yard or court that opens to a public way."
The numbers
- Net clear opening area: no less than 5.7 square feet, "5 square feet for grade floor openings." (San Bruno)
- Net clear height: at least 24 inches. Net clear width: at least 20 inches. (San Bruno; Covina)
- Sill height: "The maximum allowable window sill height off the finished floor is 44 inches to the clear opening." (Covina)
- Measured as it works: openings are measured in normal operation, and a casement is measured "opened a minimum of 90 degrees." (Covina)
Watch the trap in San Bruno's note: "using both minimum figures will not obtain the required 5.7 square feet." Its chart shows a 20-inch-wide opening needs 41 inches of height, a 24-inch width needs 34.2, and a 34.2-inch width needs the 24-inch minimum height.
Codes renumber. San Bruno cites the 2022 code (R310). Covina's handout, effective January 1, 2026, cites the 2025 code, Section R319, and says that when a window opening in a sleeping room, basement or habitable attic is altered, "at least one Emergency Escape and Rescue opening needs to be provided for that room." Your plans use whichever edition your city enforces.
For a garage turned into living space, the bedroom window is part of the design from day one: garage conversion vs detached ADU. Room additions raise the same question: room additions.
Safety (tempered) glass: where it is required
The Dublin handout summarizes the 2025 California Residential Code, Section R324. The numbers below are from that handout; earlier editions number the section differently. The locations that matter in a remodel:
- Glass in doors. "Glazing in all fixed and operable panels of swinging, sliding, and bifold doors shall be considered a hazardous location." Exceptions include decorative glazing and openings a 3-inch sphere cannot pass.
- Glass next to a door. A panel whose bottom edge is less than 60 inches above the floor and within 24 inches of either side of the closed door. Exceptions: decorative glass, an intervening wall or barrier, and glass next to the fixed panel of a patio door.
- Tubs and showers. Glass in walls "containing or facing" bathtubs, showers, hot tubs, saunas and pools where the bottom of the glass is less than 60 inches above any standing or walking surface. Exception: glass more than 60 inches, measured horizontally, from the water's edge.
- Large low panes. A single pane larger than 9 square feet, with its bottom edge less than 18 inches above the floor, its top edge more than 36 inches above the floor, and a walking surface within 36 inches.
- Stairs. Glass less than 36 inches above an adjacent stair, landing or ramp surface.
A bathroom window over a tub is the usual surprise: a small window can still need tempered glass. Tell the supplier where each window goes. If the bath layout is changing, see tub-to-shower conversions.
Energy rules and the NFRC label
The label. NFRC, the rating body, says U-factor "measures how well a product keeps heat from escaping a room," and that for SHGC, "low numbers resist solar heat, high numbers allow solar heat." The California Energy Commission summary requires that a window or exterior door's U-factor and SHGC be "rated in accordance with NFRC 100 and NFRC 200," and that products carry a label. Manufactured windows and doors must also limit air leakage to 0.3 CFM per square foot or less. (CEC summary)
The inspector looks for it. BayREN's 2025 guide says the ratings are "shown on an NFRC label" attached by the manufacturer and that "the building inspector will need to see these labels." Our tip, not a code line: leave the stickers on until the inspection.
The numbers. Two layers apply:
- Mandatory: fenestration separating conditioned space from outdoors needs "a maximum area-weighted average U-factor of 0.40." (CEC summary)
- Prescriptive, for replacement and added windows: BayREN's Table 1 lists a maximum U-factor of 0.30 and maximum SHGC of 0.23 for climate zones 9 and 10; other zones, including 1 through 5, list 0.27. Covina's handout names 0.30 and 0.23 for its city.
- Adding glass: BayREN says adding no more than 16 square feet of window or glass-door area only needs to meet the U-factor and SHGC limits. More than that means area limits or a computer-modeled approach, and it says the modeled approach is required if total glass is more than 20 percent of floor area or west-facing glass is more than 5 percent.
Which zone is your house in? We did not find a source we could cite for a city-by-city zone lookup, so we do not name a zone for each city. Your plans name the zone, and the window schedule lists each window's U-factor and SHGC. The wider energy-code picture is in Title 24 energy rules for remodels.
Houses built before 1978: lead-safe rules
EPA's contractor page: "Window replacement and demolition of painted surfaces are always covered regardless of square footage." The rule applies to work in houses, apartments and child-occupied facilities built before 1978, and "any activity that disturbs paint in pre-1978 housing and child-occupied facilities is covered." Anyone paid to disturb paint in those buildings generally must be certified, including sole proprietorships, and a firm cannot advertise or perform covered work "without firm certification." (EPA, read November 13, 2026)
Old window frames and stops are painted surfaces, so this is not a rule that only hits big jobs. EPA's program page says homeowners working on their own pre-1978 home are generally exempt, but the rule applies if you rent part of it, run a childcare there or flip the house. Ask any contractor, ours or another, for their EPA firm certification before you sign. More on older houses: lead and asbestos testing before demo and remodeling a 1960s or 1970s home.
Sliding patio doors and the ADU entry door
- Sliders count as windows for energy. BayREN counts sliding glass doors, and doors that are mostly glass, as fenestration, with the same U-factor and SHGC limits and the same label.
- Sliders are safety glass. Glass in sliding doors is a hazardous location in the Dublin handout. Glass beside the fixed panel of a patio door is one of its stated exceptions for the adjacent-glass rule.
- A bigger slider is a bigger opening. A 6-foot-wide slider in place of a 3-foot door needs a new header, and Covina's sample schedule shows just that: a 4 by 8 header for a 6-foot slider.
- The ADU entry door. Exterior doors carry U-factor, SHGC and air-leakage rules like windows (CEC summary). An egress opening can be "an operable window or a door" (San Bruno), so a bedroom door that opens to the yard can serve as the escape opening if its clear dimensions meet the numbers above. A glazed entry door follows the glass rules too. ADU rules by city: ADU rules in the San Gabriel Valley.
Questions we get
Do I need a permit to replace a window?
Usually, yes, in our cities. West Covina's FAQ says yes and asks for a floor plan naming the windows. Claremont lists "Window and door installation" as work requiring a building permit. Covina says a permit is required if the opening is altered or replaced like for like. Ask your city before you order.
Can I keep my stucco when I replace windows?
Often, with a retrofit (replacement) frame that goes into the old frame. Anlin says that way the job can be done "without stucco, drywall or paint damage." A nail-fin window goes onto the studs, which means opening the wall around it. Covina adds that if the wall finish or opening is altered, the new window must meet current sill-height and clear-opening rules.
How big does a bedroom window have to be?
For an emergency escape opening: at least 5.7 square feet of net clear opening (5 square feet at grade floor), at least 24 inches high and 20 inches wide, with the sill no higher than 44 inches. Both minimums together do not reach 5.7 square feet, so one side must be bigger. (San Bruno and Covina handouts)
Does a bathroom window need tempered glass?
It can. The code treats glass in a wall facing a tub or shower as a hazardous location if the bottom edge is less than 60 inches above the standing surface, with an exception for glass more than 60 inches from the water's edge. Your plans or your window supplier should flag it. (Dublin handout on the 2025 CRC)
Is lead paint a concern when replacing windows?
In a house built before 1978, yes. EPA says "Window replacement and demolition of painted surfaces are always covered regardless of square footage." Anyone paid to disturb paint in those homes generally must be EPA-certified. Ask for the firm certification before you sign.
Note: general background, not legal advice. Codes and city handouts change; confirm with your city's building department before you order windows.
Sources
All pages opened and read November 13, 2026. Codes and city handouts change. Confirm with your city before you start work.
Every source, with the date we read it
Building code: egress and safety glass
- City of San Bruno, 2022 California Residential Code, Residential Egress Windows, Emergency Escape and Rescue Openings (PDF; a city handout summarizing CRC R310 and CBC 1030): https://sanbruno.ca.gov/DocumentCenter/View/4181/2022-Residential-Egress-Windows-Emergency-Escape-and-Rescue-Opening (read November 13, 2026)
- City of Dublin, Safety Glazing handout (PDF; summarizes 2025 CRC Section R324; a Bay Area city, used here for the glazing wording): https://dublin.ca.gov/DocumentCenter/View/14839/Safety-Glazing (read November 13, 2026)
Energy
- California Energy Commission, 2025 Single-Family Residential Mandatory Requirements Summary (PDF): https://www.energy.ca.gov/sites/default/files/2025-04/2025_Residential_Mandatory_Measures_Summary_ADA.pdf (read November 13, 2026)
- BayREN, Windows, Skylights, and other Fenestration: Guide to 2025 Energy Code Requirements (PDF, last updated July 16, 2026): https://www.bayren.org/sites/default/files/documents/2026/2025-res-fenestration-permit-guide_FINAL.pdf?cb=f68c4085 (read November 13, 2026)
- NFRC, label ratings for consumers: https://www.nfrc.org/consumers/ (read November 13, 2026)
Lead
- EPA, Renovation, Repair and Painting Program: Contractors: https://www.epa.gov/lead/renovation-repair-and-painting-program-contractors (read November 13, 2026)
- EPA, Lead Renovation, Repair and Painting Program: https://www.epa.gov/lead/renovation-repair-and-painting-program (read November 13, 2026)
Frame types (manufacturer wording)
- Anlin Windows and Doors, Window Installation Types (a manufacturer, so this is its own wording): https://anlin.com/windows-doors-101/window-installation-types/ (read November 13, 2026)
City pages
- City of West Covina, FAQs, Public Works: "Do I need a permit to change out my windows?": https://www.westcovina.gov/FAQ.aspx?QID=137 (read November 13, 2026)
- City of West Covina, Building Division: https://www.westcovina.gov/228/Building-Division (read November 13, 2026)
- City of Claremont, When do I need a permit?: https://www.claremontca.gov/Business-Development/Building-and-Construction/Building-Permits-and-Plan-Checks/When-do-I-need-a-permit (read November 13, 2026)
- City of Covina, Handout #07, Residential Windows and Doors, effective January 1, 2026 (PDF): https://covinaca.gov/wp-content/uploads/2026/01/07-Handout-Residential-Windows-Change-out.pdf (read November 13, 2026)