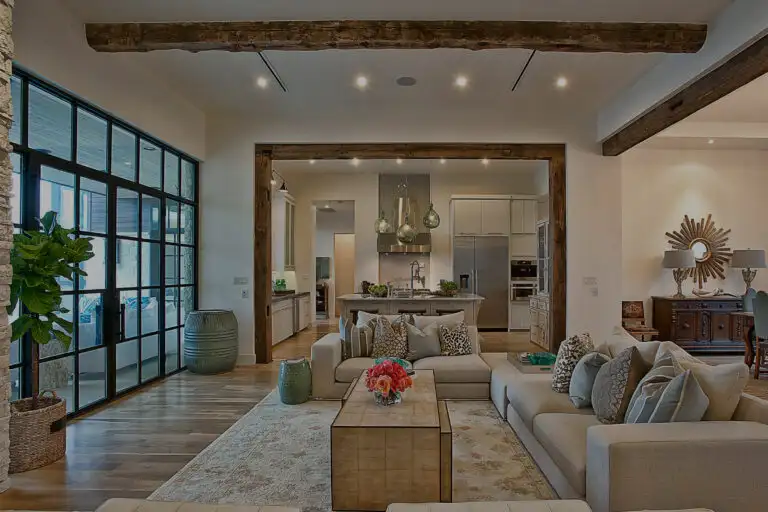
Title 24, Part 6 is California's Energy Code. Most people hear about it as "the lighting rules" and little else. For a kitchen, bath or ADU job it reaches further: fixtures and switches, bath and range-hood fans, replacement windows, a new water heater, and any new duct work.
This guide goes deeper than the short Title 24 section in our 1960s and 70s homes guide. It sticks to what the Energy Commission's own documents say, and it names the section when a rule matters. It has no prices. Your written quote is where the scope and the schedule live.
What work triggers the energy code?
The Energy Commission's Chapter 9 sorts work into three bins. An addition is a change that "increases both conditioned floor area and conditioned volume," such as converting a garage into living space. An alteration is "any change to a water-heating system, space-conditioning system, lighting system, or envelope of a building that is not an addition." Repairs sit outside: the chapter says "the Energy Code does not apply to building repairs."
Its list of alterations includes replacing windows or adding window area, replacing a furnace or air conditioner, extending or replacing ducts, replacing the water heater, and "replacing existing hardwired lighting or adding new hardwired lighting fixtures." It also includes adding insulation to a ceiling, wall or raised floor.
Size does not exempt a job. Chapter 9's own example is a duplex remodel with "only the installation of new faucets and bathroom lighting." The answer: it is an alteration, and it "must comply only with the applicable mandatory requirements" for appliances and lighting. A larger job picks up more of the code.
New buildings. A detached ADU is held to a higher bar. The chapter says an ADU that is a newly constructed building triggers the full new-home sections, and "the Energy Code does not confer any special category or requirements" because it is an ADU. If the ADU is made by converting or adding to existing space, the addition or alteration rules apply instead. More on the ADU routes in our ADU rules guide and on our ADU page.
Which edition. The Energy Commission's overview says the 2025 code is "effective January 1, 2026" for "building permit applications submitted on or after effective date," and that projects "must use 2025 software and compliance documents." A January 2026 release says it applies to "new buildings, as well as major alterations and additions to existing buildings," yet Chapter 9 shows that small alterations still reach the lighting and appliance rules. Glendora's kitchen handout lists the "2025 California Energy Code" among the codes all work must meet (city handout, read November 13, 2026).
What it means for your remodel: If the room gets new lights, a new window, a new water heater or new ducts, expect the energy code to apply to that part. Ask the city which parts it applies to your scope. Related: layout change vs same footprint.
Lighting: efficacy, recessed cans, sensors and dimmers
Lighting is the part of the code that reaches almost every remodel. The Energy Commission's 2025 summary says: "All installed luminaires and light sources must meet the requirements of Reference Joint Appendix JA8." JA8 is the Energy Commission's reference appendix for high-efficacy light sources. The exceptions are narrow: lighting built into exhaust fans, range hoods, bath vanity mirrors and garage door openers, and small lights inside drawers, cabinets and linen closets.
- Recessed ceiling downlights. They "must not contain screw-based sockets" and must be airtight, with an air leakage rate under 2.0 cfm at 75 Pascals, sealed with a gasket or caulk. Glendora's handout says the same on its kitchen checklist: fixtures need an IC listing, an airtight (AT) label, and a gasket or caulk seal at the ceiling.
- Bathrooms. "In bathrooms, garages, laundry rooms, utility rooms and walk-in closets, at least one installed luminaire must be controlled by an occupancy or vacancy sensor providing automatic-off functionality."
- Kitchens and other living spaces. Lighting in "habitable spaces (e.g., living rooms, dining rooms, kitchens, bedrooms)" must have wall-mounted dimming controls. Exceptions include lighting built into range hoods and bath fans, and luminaires on a circuit under 20 watts or controlled by an occupancy or vacancy sensor.
- Separate controls. Light built into an exhaust fan must be controlled independently from the fan. Under-cabinet lights and switched outlets must be controlled separately from ceiling lights.
- Every light needs a wall control that turns it on and off by hand.
Old fixtures do not all have to go. The Energy Commission's Support Center FAQ says altered lighting must meet Section 150.0(k), and that existing screw-base sockets in ceiling-recessed fixtures need not be removed if new compliant trim kits or lamps are installed. Chapter 9 adds that only altered lighting must comply: "Existing lighting equipment is not required to be replaced." One new can in a kitchen does not force the other five to change, but the new one must be high efficacy.
The 2025 code also now allows JA8-compliant lamps in screw-based fixtures, as long as the fixture is not a recessed ceiling downlight.
What it means for your remodel: Expect new LED fixtures, a vacancy-sensor switch in the bath and dimmers in the kitchen on your plans. If a quote shows plain switches for these, ask why.
What this means for your project
Which energy rules apply depends on what your remodel touches. Dallas can tell you which forms your city will want before the drawings start.
CSLB #1045801 · 4.6 from 19 Google reviews · Dallas answers the phone
Bath and kitchen exhaust fans
The 2025 summary, Section 150.0(o)1G, says: "Kitchens and bathrooms shall have local mechanical exhaust." Enclosed kitchens and bathrooms must use either demand-controlled exhaust or continuous exhaust. "Airflow shall be measured by the installer" and the fan "rated for sound." Glendora's kitchen handout points to the same section and to the ASHRAE 62.2 sound rating for kitchen exhaust, including range hoods.
That is the energy code's part: a real fan, a measured airflow and a sound rating. The moisture side of bath ventilation, including where the duct should end and why, is covered in bathroom ventilation and mold. The Energy Commission summary we read does not cover humidity-control wording, so we do not state a humidity rule here.
What it means for your remodel: A new fan is not just a box in the ceiling. Someone measures its airflow on site, and the fan has a sound rating. Ask which fan is on your plans.
Windows and doors: U-factor, SHGC and climate zone
Climate zone. The limits depend on your zone. The Energy Commission says California has "sixteen climate zones" and offers a lookup tool for an address. Its ZIP list shows zone 9 for the ZIP codes we checked across San Dimas, Glendora, La Verne, Claremont, Covina, West Covina and Azusa (91702, 91711, 91722 to 91724, 91740, 91741, 91750, 91773 and 91790 to 91792). The Commission also says that where a ZIP contains more than one zone, a city may pick one zone for the whole ZIP. Check your address with the lookup tool, and ask your city.
The numbers for zone 9. Chapter 9 says that for prescriptive compliance, replacement windows and added window area must meet a maximum U-factor of 0.30 in climate zones 6 to 10 (0.27 in zones 1 to 5, 11 to 14 and 16) and a maximum SHGC of 0.23 in climate zones 2, 4 and 6 to 15. U-factor measures heat flow; SHGC measures solar heat gain. Lower is better for both. One exception: "up to 75 ft2 of vertical replacement fenestration" may meet 0.40 U-factor and 0.35 SHGC. Another route is the performance method, which models the whole house.
Replacing windows and glazed doors counts as an alteration, so a window swap on its own comes with compliance paperwork. Chapter 9 also says newly installed and replacement windows must meet the caulking and sealing rules in Section 110.7, and the 2025 summary says fenestration products and exterior doors must carry a label. Our windows and doors guide covers permits, egress and safety glass.
What it means for your remodel: Ask for the U-factor and SHGC of every window in writing before you order. Moving a window within the same wall is still an alteration under the manual's example.
Water heater replacement
Chapter 9 lists "replacing the existing water heater" as an alteration. What it must be depends on what you have. The manual says if the existing water heater is electric, "a consumer electric water heater that meets the requirements of California's Appliance Efficiency Regulations can replace the existing water heater." For a gas heater replaced as an alteration, its worked example finds that a new gas unit meets Section 150.2(b)1H. Newly installed piping and accessible existing piping must meet the pipe insulation rules.
Adding a second water heater for an addition is different. The manual says it "must be a heat pump water heater," with an electric option for additions of 500 square feet or less. For 2025, heat pump water heaters have new mandatory rules: backup heat if inlet air is outdoor air and the compressor cutout is above the local Heating Winter Median of Extremes, and ventilation. Recirculation systems are limited too: in an alteration, only "a demand recirculation system with manual on/off controls" is allowed unless you use the performance method.
Cities add their own permit rules. Claremont and Covina both say a water heater change-out needs a permit (city pages, read November 8, 2026). See remodel permits in the SGV.
What it means for your remodel: A water heater swap is not "just a swap" on paper. Ask whether yours is a like-for-like replacement and what your city will want on the permit.
Ducts and HVAC change-outs
A kitchen or ADU job often touches ducts. Chapter 9 draws these lines:
- Entirely new system. New air handler and equipment, or an entirely new duct system. It must meet the mandatory and prescriptive requirements, including load calculations, duct insulation, filtration and airflow checks. Entirely new ducts must leak no more than 5 percent of system airflow.
- Altered ducts. New ducts that replace or extend old ones must meet the duct insulation, labeling and damper rules. When "more than 25 feet of new ducts are installed," added insulation and duct sealing and leakage testing apply, verified by an ECC rater. Leakage must be 10 percent or less of system airflow, or 7 percent or less to outside.
- Garage. If altered ducts, air handlers, coils or plenums are in a garage, the ducts must be sealed to 6 percent or less, with any length of new duct.
- Equipment only. New equipment must meet the mandatory requirements for that equipment. The 2025 code requires refrigerant charge verification for heat pumps in all climate zones, and for air conditioners in climate zones 2 and 8 to 15, which includes zone 9.
The only exception to duct testing in that section is if the existing duct system contains asbestos. Our lead and asbestos guide covers testing before demolition.
What it means for your remodel: If an addition or ADU extends your existing ducts, the duct leakage test is part of the job, and an ECC rater verifies it.
Insulation when walls are opened
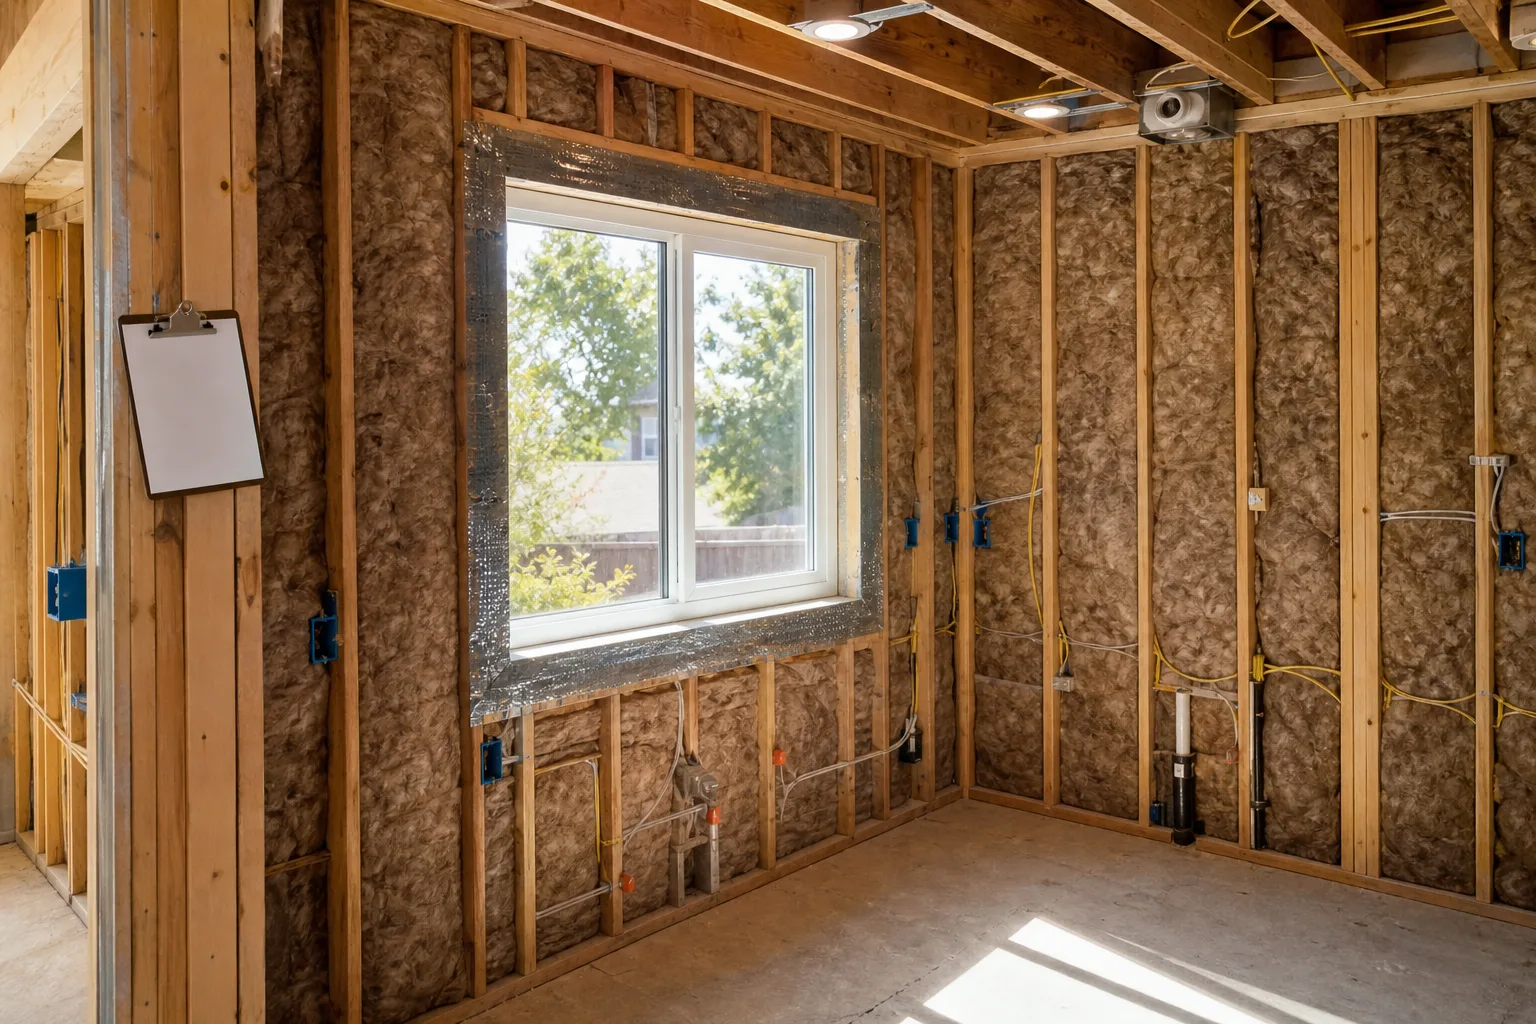
Opening a wall does not by itself trigger an insulation requirement. Chapter 9's example of a remodel with several exterior walls open to run new wiring says the open walls allow "the opportunity to insulate the walls and contribute the energy efficiency of the building." It adds that such upgrades "are unlikely to contribute to the compliance of the building without third party verification of existing conditions."
When wall insulation is installed, the 2025 mandatory measure is "minimum R-15 insulation in 2x4 inch wood framing wall" or a U-factor of 0.095 or less, and R-21 in 2x6 framing or a U-factor of 0.069 or less (summary, Section 150.0(c)). The same chapter lists "adding insulation to an existing ceiling" as an alteration, and gives R-19 as the mandatory minimum for a rafter roof alteration.
Older houses can have little wall insulation, and some have materials that need testing first. That is a decision for you and your contractor with the wall open. See remodeling a 1960s or 70s home.
What it means for your remodel: If a wall is open anyway, ask what insulation it has and what your permit requires. Do not assume either way.
Forms, and when a rater shows up
Chapter 9 says that when additions and alterations change the envelope, mechanical systems or water heating, "a certificate of compliance form (CF1R) must be completed and submitted with the building permit application." Prescriptive jobs use the CF1R-ADD or CF1R-ALT forms. Performance jobs use a software-produced CF1R-PRF-01-E. The Support Center lists a CF2R certificate of installation for altered lighting, submitted during construction (CF2R-LTG-01-E for single-family), and the 2025 summary notes that an installer "tests and certifies on CF2R" for some equipment.
Some measures also need a third party. Chapter 9 says HVAC changes "will likely include one or more features that require Energy Code Compliance (ECC) field verification and diagnostic testing," and that the certificate must be registered online with an approved ECC provider. The Energy Commission's overview says the program, formerly HERS, moves into Title 24, Part 1 and is renamed Energy Code Compliance, with a focus on consumer protection and conflict-of-interest protections. CHEERS describes itself as an online platform where contractors and "ECC raters" upload information. Duct leakage tests, described above, are the clearest example.
- The CF1R goes in with the building permit application.
- The installer completes installation certificates during construction, such as the lighting CF2R.
- Where a measure needs verification, an ECC rater tests it and the result is registered with an approved provider.
- A job that touches ducts or equipment with no mention of a rater. If the scope includes new duct runs, ask who does the test and when.
- Windows ordered before anyone checks the label values. Check U-factor and SHGC first.
- "The forms are the inspector's problem." The CF1R is part of the permit application. Ask who prepares it.
Inspections themselves are covered in remodel inspections explained. We pull permits for the jobs we build, and your written quote spells out the scope the permit covers.
What it means for your remodel: You should not have to chase these forms. Ask your contractor which ones your job needs, who files them and whether a rater is involved.
Questions we get
Does a small kitchen or bath remodel have to follow Title 24?
Often yes, in part. The Energy Commission calls even a limited job an alteration: its manual says a remodel with only new faucets and bathroom lighting must meet the mandatory appliance and lighting requirements. Repairs are not covered. Your city decides what your permit needs.
Do I have to replace all my old lighting?
No. The Energy Commission manual says only the lighting equipment that is altered needs to comply, and existing lighting is not required to be replaced. New and altered fixtures must meet the code. A whole-house remodel with an entirely new lighting system is treated like new construction.
Which climate zone is my house in?
For the ZIP codes we checked in all seven cities we serve, the Energy Commission list shows zone 9. A ZIP can cross zone lines, and the Commission says to verify the exact location. Use its lookup tool with your address, or ask your city.
What is a HERS rater, and will one come to my house?
The program is now called Energy Code Compliance (ECC), and its raters are third-party verifiers. The Energy Commission manual says HVAC changes will likely include features that need ECC field verification and diagnostic testing. Whether you need one depends on the equipment and ducts your permit covers.
Does the 2025 code apply to my permit?
The Energy Commission says the 2025 code applies to building permit applications submitted on or after January 1, 2026. Your city confirms which edition it is applying. Ask when you submit.
Note: general background, not legal or engineering advice and not a statement about your house. Your city's building department decides what your permit needs. Rules change; confirm before you start work.
Sources
All pages opened and read November 13, 2026. Rules change. Confirm before you start work. Not found in our research: the CF3R form wording and what a rater checks beyond duct leakage, airflow and refrigerant items.
Every source, with the date we read it
California Energy Commission
- 2025 Single-Family Residential Mandatory Requirements Summary (PDF): https://www.energy.ca.gov/sites/default/files/2025-04/2025_Residential_Mandatory_Measures_Summary_ADA.pdf (read November 13, 2026)
- 2025 Energy Code Overview (PDF): https://www.energy.ca.gov/sites/default/files/2025-06/2025_Energy_Code_Overview_ADA.pdf (read November 13, 2026)
- What's New for 2025, Single-Family (PDF): https://www.energy.ca.gov/sites/default/files/2025-03/Whats_New_for_2025_Single-Family_ada.pdf (read November 13, 2026)
- 2025 Single-Family Residential Compliance Manual, Chapter 9, Additions, Alterations, and Repairs (PDF): https://www.energy.ca.gov/filebrowser/download/8641?fid=8641 (read November 13, 2026)
- Energy Code Support Center, 2025 (FAQ on lighting for alterations): https://www.energy.ca.gov/programs-and-topics/programs/building-energy-efficiency-standards/energy-code-support-center-5/2025 (read November 13, 2026)
- News release, January 13, 2026, California's energy code update: https://www.energy.ca.gov/news/2026-01/californias-energy-code-update-guides-construction-cleaner-healthier-buildings (read November 13, 2026)
Climate zones
- Energy Commission, Climate Zone Tool, Maps, and Information: https://www.energy.ca.gov/programs-and-topics/programs/building-energy-efficiency-standards/climate-zone-tool-maps-and (read November 13, 2026)
- Energy Commission, Building Climate Zones by ZIP Code (spreadsheet): https://www.energy.ca.gov/sites/default/files/2020-04/BuildingClimateZonesByZIPCode_ada.xlsx (read November 13, 2026)
Verification
- CHEERS (home page; says what the platform is, not what a rater checks): https://www.cheers.org/ (read November 13, 2026)
Local
- City of Glendora, Kitchen Remodel Requirements handout: https://www.cityofglendora.gov/files/assets/city/v/1/community-development/building-division/forms-and-documents/kitchen-remodel-handout-8.20.25.pdf (read November 13, 2026)